Skip main navigation
Off market
  • $409,000

    185 Avonshire Dr, Summerville, SC 29483

    5beds
    2,446sqft
    SingleFamily
    Built in 2006
    6,098 Square Feet Lot
    $409,000 Zestimate®
    $167/sqft
    $2,710 Estimated rent

    Home value

    $409,000

    $389,000 - $429,000

    $2,710/mo

    Zestimate® history
    Loading
    Loading...

    Owner options

    List your home for rent

    $2,710/mo

    Rent Zestimate®

    Find your next renter with Zillow Rental Manager. Plus, with online applications, you can quickly screen prospective tenants – for free.

    Learn more

    $2,710/mo

    Rent Zestimate®

    Refinance and save

    $2,402/mo

    Est. payment

    Refinancing to a lower rate could help reduce your monthly payments and save thousands over the life of the loan.

    See today's rates

    $2,402/mo

    Est. payment

    Explore your selling options

    Work with a Zillow partner agent

    Leverage their expertise and Zillow's premium Showcase listings to get your home seen by more buyers.

    Get started

    List with your own agent

    Get your home in front of millions of buyers by listing it on Zillow.

    Learn how to do it

    Sell it yourself

    Take full control of how buyers see your home on Zillow by listing For Sale by Owner (FSBO).

    List your home

    What's special

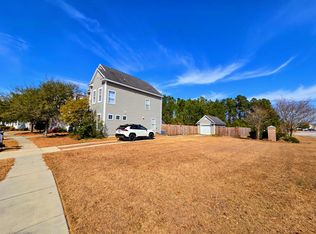
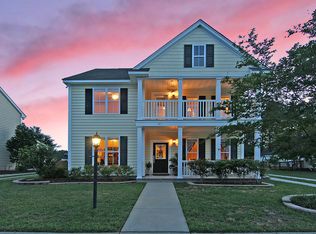
    Visit www.listingsincharleston.com for all Homes for Sale in the Charleston Area ** PREVIOUSLY THE MODEL HOME ** COMPLETELY UPGRADED ** BEST LOT IN THE NEIGHBORHOOD ** This is the home you've been waiting for in Weatherstone. Previously the model home, this property sits on a fenced pond lot with beautiful views and privacy. The lot across the street is HOA property and will never be built on. The home is also one of the closest homes to the neighborhood amenity center (junior olympic pool and play park). The Magnolia floor plan is a beautiful Charleston Single with lots of porch space, an inviting open floor plan and 3 stories of highly upgraded living space. On the first floor, which has hard wood flooring throughout, you'll find a dining room, bedroom/study with a full bathroom, large kitchen that opens up to a family room (which has an in-ceiling surround sound system installed/wired) and access to the renovated screened porch. The owners have installed custom tile in and have also made the porch a “four seasons” room by installing pliable removable windows to let the breeze in or keep the heat in. The back yard is well landscaped with brick pavers and attractive plantings, is completely fenced in and provides access to the 2 car garage, which has additional storage options and some outlets for tools, extra fridge, etc. On the 2nd floor, which also has hard wood flooring throughout, you'll find a master suite with private access to the upstairs porch and 3 guest bedrooms. The 3rd level can be used as a bonus room or a 5th bedroom and also has access to lots of storage space. Additional upgrades to this home include: plantation shutters installed on all windows on front of house, plantation blinds on all other windows, in-ceiling audio system installed on rear porch, and throughout multiple rooms in house, kitchen has under-cabinet lighting, yard sodded w/ zoysia grass and irrigation system.

    This property is off market, which means it's not currently listed for sale or rent on Zillow. This may be different from what's available on other websites or public sources.

    Facts & features

    Interior

    Bedrooms & bathrooms
    • Bedrooms: 5
    • Bathrooms: 3
    • Full bathrooms: 3
    Heating
    • Forced air, Electric
    Cooling
    • Central
    Appliances
    • Included: Dishwasher, Dryer, Freezer, Garbage disposal, Microwave, Range / Oven, Refrigerator, Washer
    Features
    • Flooring: Tile, Hardwood
    • Basement: None
    • Has fireplace: Yes
    Interior area
    • Total interior livable area: 2,446 sqft

    Property

    Parking
    • Total spaces: 2
    • Parking features: Garage - Detached
    Features
    • Exterior features: Vinyl
    • Has view: Yes
    • View description: Park, Water
    • Has water view: Yes
    • Water view: Water
    Lot
    • Size: 6,098 Square Feet
    Details
    • Parcel number: 2320101100

    Construction

    Type & style
    • Home type: SingleFamily
    Materials
    • Wood
    • Foundation: Slab
    • Roof: Other
    Condition
    • Year built: 2006

    Community & HOA

    HOA
    • Has HOA: Yes
    • HOA fee: Has HOA fee
    Location
    • Region: Summerville

    Financial & listing details

    • Price per square foot: $167/sqft
    • Tax assessed value: $379,300
    • Annual tax amount: $1,812

    Price history

    DateEventPrice
    12/6/2017Sold$259,900$106/sqft
    Source: CTMLS #17029372 Report a problem
    11/4/2017Pending sale$259,900$106/sqft
    Source: ERA Wilder Realty, Inc #17029372 Report a problem
    10/30/2017Listed for sale$259,900+13%$106/sqft
    Source: ERA Wilder Realty, Inc #17029372 Report a problem
    10/31/2014Sold$230,000-8%$94/sqft
    Source: CTMLS #1423453 Report a problem
    10/15/2014Listed for sale$249,900$102/sqft
    Source: Keller Williams Realty #1423453 Report a problem
    9/6/2014Listing removed$249,900$102/sqft
    Source: Keller Williams Realty #1423453 Report a problem
    8/31/2014Listed for sale$249,900+0.6%$102/sqft
    Source: Keller Williams Realty #1423453 Report a problem
    6/3/2008Sold$248,500$102/sqft
    Source: Public Record Report a problem

    Public tax history

    YearProperty taxesTax assessment
    2024$1,812 +12.9%$12,690 +14.9%
    2023$1,605 -8.3%$11,040
    2022$1,750 -52.4%$11,040
    2021$3,679 +118.3%$11,040
    2020$1,685 +7.8%$11,040 -27.4%
    2018$1,563 $15,200 +68.3%
    2017$1,563 +20.4%$9,032 +0%
    2016$1,298 $9,030
    2015$1,298 $9,030 +8.5%
    2014$1,298 $8,320 -5.2%
    2012-- $8,780 -0.5%
    2010-- $8,820 -25.7%
    2007$3,091 $11,870 +7.4%
    2006-- $11,050
    Find assessor info on the county website

    Neighborhood: 29483

    Nearby schools

    GreatSchools rating
    Schools provided by the listing agent
    • Elementary: Sangaree
    • Middle: Sangaree
    • High: Cane Bay High School

    Source: The MLS. This data may not be complete. We recommend contacting the local school district to confirm school assignments for this home.

    Get a cash offer in 3 minutes
    Find out how much your home could sell for in as little as 3 minutes with a no-obligation cash offer.
    Estimated market value
    $409,000
    Get a cash offer in 3 minutes
    Find out how much your home could sell for in as little as 3 minutes with a no-obligation cash offer.
    Estimated market value
    $409,000