Welcome to Summerville living- no HOA, no compromises. This two-story home offers the perfect blend of comfort and functionality, featuring multiple living and dining areas, two cozy fireplaces, and an enclosed porch for year-round enjoyment.Upstairs, you'll find three bedrooms, two full baths, and a conveniently located laundry room. Outside, enjoy an outdoor pool, a fully fenced backyard, extra parking space and a side gate wide enough to pull thru and enclose a work truck, RV, or boat. All of this just 10 minutes from downtown Summerville and 30 minutes from Charleston International Airport, with shopping, dining, and DDII schools right around the corner.
Active contingent
$345,000
129 Danzid Dr, Summerville, SC 29483
3beds
1,636sqft
:
Get pre-qualified$2,090/mo
Single Family Residence
Built in 1989
7,840 Square Feet Lot
$338,200 Zestimate®
$211/sqft
$-- HOA
What's special
Two cozy fireplacesTwo-story homeOutdoor poolExtra parking spaceThree bedroomsConveniently located laundry roomFully fenced backyard
- 34 days |
- 1,241 |
- 113 |
Likely to sell faster than
Zillow last checked:
Listing updated:
Listed by:
The Boulevard Company
Source: CTMLS,MLS#: 26017815
Facts & features
Interior
Bedrooms & bathrooms
- Bedrooms: 3
- Bathrooms: 3
- Full bathrooms: 2
- 1/2 bathrooms: 1
Rooms
- Room types: Family Room, Dining Room, Eat-In-Kitchen, Family, Formal Living, Laundry, Separate Dining
Heating
- Heat Pump
Cooling
- Central Air
Appliances
- Laundry: Laundry Room
Features
- Ceiling - Blown, Ceiling - Cathedral/Vaulted, Eat-in Kitchen, Formal Living
- Flooring: Carpet, Laminate
- Number of fireplaces: 2
- Fireplace features: Family Room, Living Room, Two
Interior area
- Total structure area: 1,636
- Total interior livable area: 1,636 sqft
Video & virtual tour
Property
Parking
- Total spaces: 1
- Parking features: Garage, Garage Door Opener
- Garage spaces: 1
Features
- Levels: Two
- Stories: 2
- Entry location: Ground Level
- Patio & porch: Front Porch
- Has private pool: Yes
- Pool features: Above Ground
- Fencing: Privacy,Wood
Lot
- Size: 7,840 Square Feet
- Features: 0 - .5 Acre
Details
- Additional structures: Shed(s)
- Parcel number: 1440902026000
Construction
Type & style
- Home type: SingleFamily
- Architectural style: Traditional
- Property subtype: Single Family Residence
Materials
- Vinyl Siding
- Foundation: Slab
- Roof: Asphalt
Condition
- New construction: No
- Year built: 1989
Utilities & green energy
- Sewer: Public Sewer
- Water: Public
- Utilities for property: Dominion Energy, Dorchester Cnty Water Auth
Community & HOA
Community
- Features: Trash
- Subdivision: Kensington Park
Location
- Region: Summerville
Financial & listing details
- Price per square foot: $211/sqft
- Tax assessed value: $336,602
- Date on market: 6/19/2026
- Listing terms: Any,Cash,Conventional,FHA,USDA Loan,VA Loan
Estimated market value
$338,200
$321,000 - $355,000
$2,178/mo
Price history
| Date | Event | Price |
|---|---|---|
| 6/19/2026 | Listed for sale | $345,000+2.4%$211/sqft |
Source:  CTMLS #26017815 Report a problem CTMLS #26017815 Report a problem | ||
| 8/4/2023 | Sold | $337,000$206/sqft |
Source: CTMLS #23014299 Report a problem | ||
| 7/9/2023 | Contingent | $337,000$206/sqft |
Source: CTMLS #23014299 Report a problem | ||
| 6/23/2023 | Listed for sale | $337,000+72.8%$206/sqft |
Source: CTMLS #23014299 Report a problem | ||
| 12/13/2019 | Sold | $195,000-6.5%$119/sqft |
Source: CTMLS #19029675 Report a problem | ||
| 11/4/2019 | Pending sale | $208,500$127/sqft |
Source: RE/MAX Pro Realty #19029675 Report a problem | ||
| 10/22/2019 | Listed for sale | $208,500$127/sqft |
Source: RE/MAX Pro Realty #19029675 Report a problem | ||
Public tax history
| Year | Property taxes | Tax assessment |
|---|---|---|
| 2024 | -- | $13,464 +71.5% |
| 2023 | -- | $7,853 |
| 2022 | -- | $7,853 |
| 2021 | -- | $7,853 |
| 2020 | -- | $7,853 +58.5% |
| 2019 | -- | $4,955 +2.8% |
| 2018 | -- | $4,820 |
| 2017 | $537 | $4,820 |
| 2016 | $537 | $4,820 |
| 2015 | -- | $4,820 -96.6% |
| 2014 | -- | $140,700 +2399.1% |
| 2013 | $632 | $5,630 |
| 2012 | -- | $5,630 +12.2% |
| 2008 | -- | $5,020 |
| 2007 | -- | $5,020 |
| 2005 | -- | $5,020 +54% |
| 2004 | -- | $3,260 |
| 2003 | -- | $3,260 |
| 2002 | -- | $3,260 |
| 2001 | -- | $3,260 |
Find assessor info on the county website
Monthly payment
Est. payment
Payment breakdown
Explore the cost of this home by adjusting the details. Changes won't be saved.Climate risks
Neighborhood: 29483
Nearby schools
GreatSchools rating
- 5/10Newington Elementary SchoolGrades: PK-5Distance: 1.4 mi
- 7/10Charles B. Dubose Middle SchoolGrades: 6-8Distance: 2.8 mi
- 6/10Summerville High SchoolGrades: 9-12Distance: 0.7 mi
Schools provided by the listing agent
- Elementary: Knightsville
- Middle: Gregg
- High: Summerville
Source: CTMLS. This data may not be complete. We recommend contacting the local school district to confirm school assignments for this home.
- $286,5003 bd2 ba1.3k sqft127 Danzid Dr, Summerville, SC 29483Off Market
- $280,0003 bd2 ba1.2k sqft131 Danzid Dr, Summerville, SC 29483Sold
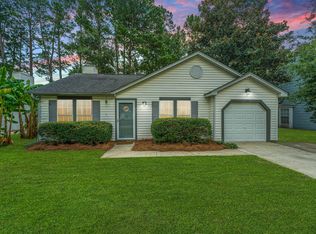
- $299,1003 bd2 ba1.4k sqft125 Danzid Dr, Summerville, SC 29483Off Market
- $350,0004 bd3 ba2k sqft133 Danzid Dr, Summerville, SC 29483For Sale

- $128,4000.48 Acres115 King St, Summerville, SC 29483Off Market
- $289,4003 bd2 ba1.3k sqft128 Danzid Dr, Summerville, SC 29483Off Market
- $117,5003 bd1 ba1.2k sqft117 King St, Summerville, SC 29483Off Market
- $174,400-- bd-- ba462 sqft117 King St, Summerville, SC 29483Off Market
A local agent can set up tours, give advice and negotiate with sellers.
A local lender can help you make sure your offer is ready when you are.
Similar homes
- $375,0004 bd3 ba1.7k sqft124 Apache Dr, Summerville, SC 29483For Sale

 MLS ID #26019886, Karen Fistler. CTMLS
 - $324,0003 bd2 ba1.5k sqft403 Forest Cir, Summerville, SC 29483For Sale
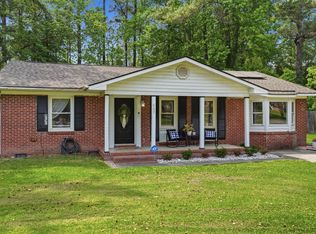 MLS ID #26013126, Jacob Turner. CTMLS
 - $349,0003 bd2 ba1.4k sqft203 Hydrangea St, Summerville, SC 29483For Sale
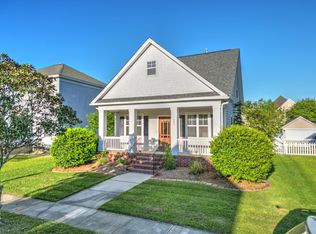 MLS ID #26010405, Tina Harriott. CTMLS
 - $299,9003 bd2 ba1.3k sqft411 Forest Cir, Summerville, SC 29483For Sale
 MLS ID #26017779, Sarah Schlecht. CTMLS
 - $285,0003 bd2 ba1.5k sqft221 Froman Dr, Summerville, SC 29483For SaleMLS ID #26008000, Nick Lomma. CTMLS
- $299,0003 bd2 ba1.4k sqft124 Helen Dr, Summerville, SC 29483For SaleMLS ID #26017615, Pat Gallant. CTMLS
- $349,0003 bd2 ba1.6k sqft212 Thames Ave, Summerville, SC 29485For SaleMLS ID #26007280, Ashley Kerr. CTMLS
- $369,9003 bd2 ba1.1k sqft6 Duchess Ct, Summerville, SC 29485For SaleMLS ID #26015503, Jack Honaker. CTMLS
- $352,5003 bd2 ba1.6k sqft105 Wainwright Mnr, Summerville, SC 29485For SaleMLS ID #26011576, Rob Bailey. CTMLS
- $349,9003 bd2 ba1.2k sqft106 Upcerne Rd, Summerville, SC 29485For SaleMLS ID #26017172, Megan Alexander. CTMLS
- $379,0004 bd3 ba2.2k sqft104 Pavilion St, Summerville, SC 29483For SaleMLS ID #26014870, Julie Ellis. CTMLS
- $370,0004 bd3 ba2.1k sqft141 Lagoona Dr, Summerville, SC 29483For SaleMLS ID #26000346, Bryan Wilson. CTMLS
- $340,0004 bd2 ba1.6k sqft232 Birmingham Dr, Summerville, SC 29486For SaleMLS ID #26016883, Jason Husted. CTMLS
- $365,0003 bd2 ba2k sqft201 Sweetbriar Rd, Summerville, SC 29485For SaleMLS ID #26002990, Rob Bohart. CTMLS
- $350,0003 bd2 ba1.5k sqft325 Courtney Round, Summerville, SC 29486For SaleMLS ID #26015536, Brittany Hipple. CTMLS
- $350,0003 bd3 ba1.7k sqft129 Towering Pine Dr, Ladson, SC 29456For SaleMLS ID #26003091, Thomas Jones. CTMLS
- $399,9994 bd3 ba2.1k sqft201 Angelica Ave, Summerville, SC 29483For SaleMLS ID #26011774, Kim Collins. CTMLS
- $374,9004 bd3 ba2.3k sqft104 Tyvola Dr, Summerville, SC 29485For SaleMLS ID #26008991, Matthew Sceviour. CTMLS
- $369,5004 bd3 ba2.1k sqft191 Avonshire Dr, Summerville, SC 29483For SaleMLS ID #26017261, Jeff Koenig. CTMLS
- $375,0004 bd3 ba2k sqft100 Raith Rd, Summerville, SC 29485For SaleMLS ID #26014613, Wayne Arnold. CTMLS
