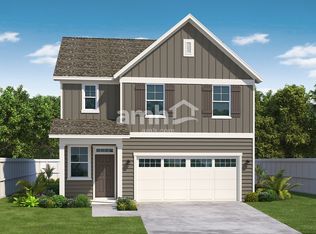

Welcome to 129 Towering Pine Drive in the desirable Summerhaven community! This beautifully maintained 3-bedroom, 2.5-bath home offers an open floor plan with fresh neutral paint, stylish finishes, and plenty of space to relax or entertain. The kitchen features stainless steel appliances, white cabinetry, a butcher block island, and subway tile backsplash overlooking the living and dining areas. Enjoy your morning coffee or unwind on the screened porch overlooking a fully fenced backyard surrounded by mature pines. Upstairs, the spacious primary suite boasts vaulted ceilings, a walk-in closet, and private bath, while two additional bedrooms and a versatile loft provide space for a home office, playroom, or guests. Washer and dryer included, plus a two-car garage. Residents enjoy access to the neighborhood pool and park with convenient access to I-26, downtown Summerville, shopping, dining, and Joint Base Charleston.
12-month lease minimum, credit score 600 minimum (anyone over 18 needs to apply and be on the lease), gross monthly income must be at least 3x rent, security deposit is a minimum of 1 months' rent and due within 72 hours of approval, and we will do a background check. $250 admin set up fee will be charged if approved. Renter's Insurance required!
House for rent
Accepts Zillow applications
$2,350/moFees may apply
129 Towering Pine Dr, Ladson, SC 29456
3beds
1,715sqft
Price may not include required fees and charges. Price shown reflects the lease term provided. Learn more|
Single family residence
Available now
No pets
Air conditioner, central air
In unit laundry
Attached garage parking
Central
What's special
- 39 days |
- -- |
- -- |
Zillow last checked:
Listing updated:
Travel times
Facts & features
Interior
Bedrooms & bathrooms
- Bedrooms: 3
- Bathrooms: 3
- Full bathrooms: 2
- 1/2 bathrooms: 1
Heating
- Central
Cooling
- Air Conditioner, Central Air
Appliances
- Included: Dishwasher, Dryer, Freezer, Microwave Oven, Oven, Refrigerator, Washer
- Laundry: In Unit
Features
- Walk In Closet
Interior area
- Total interior livable area: 1,715 sqft
Property
Parking
- Parking features: Attached, Garage
- Has attached garage: Yes
- Details: Contact manager
Features
- Exterior features: Walk In Closet
Details
- Additional structures: Garage(s)
- Parcel number: 1461202011000
Construction
Type & style
- Home type: SingleFamily
- Property subtype: Single Family Residence
Community & HOA
Location
- Region: Ladson
Financial & listing details
- Lease term: 1 Year
Nearby apartments for rent
Price history
| Date | Event | Price |
|---|---|---|
| 9/5/2026 | Price change | $2,350-2.1%$1/sqft |
Source: Zillow Rentals Report a problem | ||
| 7/30/2026 | Listing removed | $350,000$204/sqft |
Source:  CTMLS #26003091 Report a problem CTMLS #26003091 Report a problem | ||
| 7/30/2026 | Listed for rent | $2,400$1/sqft |
Source: Zillow Rentals Report a problem | ||
| 5/18/2026 | Price change | $350,000-2.8%$204/sqft |
Source: CTMLS #26003091 Report a problem | ||
| 4/20/2026 | Price change | $359,9000%$210/sqft |
Source: CTMLS #26003091 Report a problem | ||
| 2/24/2026 | Price change | $360,000-1.4%$210/sqft |
Source: CTMLS #26003091 Report a problem | ||
| 2/5/2026 | Listed for sale | $365,000+4.9%$213/sqft |
Source: CTMLS #26003091 Report a problem | ||
| 8/10/2022 | Sold | $348,000$203/sqft |
Source: CTMLS #22017837 Report a problem | ||
| 7/5/2022 | Contingent | $348,000$203/sqft |
Source: CTMLS #22017837 Report a problem | ||
| 7/2/2022 | Listed for sale | $348,000+57.1%$203/sqft |
Source: CTMLS #22017837 Report a problem | ||
| 11/15/2018 | Sold | $221,500-0.2%$129/sqft |
Source: CTMLS #18026940 Report a problem | ||
| 10/4/2018 | Pending sale | $222,000$129/sqft |
Source: BHHS Southern Coast Real Estate #18026940 Report a problem | ||
| 10/2/2018 | Listed for sale | $222,000+33.3%$129/sqft |
Source: BHHS Southern Coast Real Estate #18026940 Report a problem | ||
| 6/10/2015 | Sold | $166,500+0.9%$97/sqft |
Source: CTMLS #15010638 Report a problem | ||
| 4/28/2015 | Pending sale | $165,000$96/sqft |
Source: The Boulevard Company, LLC #15010638 Report a problem | ||
| 4/24/2015 | Listed for sale | $165,000-5.7%$96/sqft |
Source: The Boulevard Company, LLC #15010638 Report a problem | ||
| 7/16/2008 | Sold | $175,000+26.8%$102/sqft |
Source: Public Record Report a problem | ||
| 6/30/2003 | Sold | $138,040$80/sqft |
Source: Public Record Report a problem | ||
Neighborhood: 29456
Nearby schools
GreatSchools rating
- 7/10Dr. Eugene Sires ElementaryGrades: PK-5Distance: 1.9 mi
- 7/10Oakbrook Middle SchoolGrades: 6-8Distance: 2.4 mi
- 8/10Fort Dorchester High SchoolGrades: 9-12Distance: 4.6 mi