Skip main navigation
Closed
  • $350,000

    125 Towering Pine Dr, Ladson, SC 29456

    4beds
    1,732sqft
    Single Family Residence
    Built in 2003
    7,840.8 Square Feet Lot
    $347,200 Zestimate®
    $202/sqft
    $2,423 Estimated rent

    Home value

    $347,200

    $326,000 - $368,000

    $2,423/mo

    Zestimate® history
    Loading
    Loading...

    Owner options

    List your home for rent

    $2,423/mo

    Rent Zestimate®

    Find your next renter with Zillow Rental Manager. Plus, with online applications, you can quickly screen prospective tenants – for free.

    Learn more

    $2,423/mo

    Rent Zestimate®

    Refinance and save

    $2,049/mo

    Est. payment

    Refinancing to a lower rate could help reduce your monthly payments and save thousands over the life of the loan.

    See today's rates

    $2,049/mo

    Est. payment

    Explore your selling options

    Work with a Zillow partner agent

    Leverage their expertise and Zillow's premium Showcase listings to get your home seen by more buyers.

    Get started

    List with your own agent

    Get your home in front of millions of buyers by listing it on Zillow.

    Learn how to do it

    Sell it yourself

    Take full control of how buyers see your home on Zillow by listing For Sale by Owner (FSBO).

    List your home

    What's special

    Additional sunroomTwo-car garageEat-in kitchenPrivate en suite bathConvenient laundry roomFully fenced backyardSeparate shower
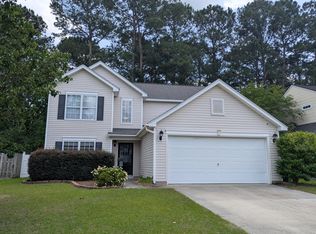
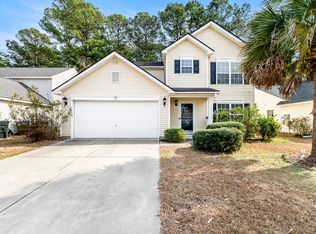
    This spacious 4-bedroom, 2.5-bath home is located in the highly desirable Summerhaven community within the sought-after Dorchester II School District. Boasting a bright and open floor plan, the home features a large living area, an eat-in kitchen perfect for casual dining, and an additional sunroom that offers flexible living space ideal for a playroom, office, or cozy retreat. The first floor also includes a convenient laundry room, a powder room for guests, and a two-car garage with plenty of room for vehicles, storage, or hobbies. Upstairs, the generous owner's suite includes a walk-in closet and a private en suite bath with a soaking tub, separate shower, and dual vanity. Three additional bedrooms, all with excellent closet space, share a well-appointed hall bathroom.Step outside to a fully fenced backyard with a patio perfect for outdoor dining, entertaining, or play. Residents of Summerhaven enjoy access to an impressive list of amenities including a Jr. Olympic pool, kiddie pool, clubhouse, play park, walking trails, and ball field. Ideally situated just 4 miles from downtown Summerville and Hutchinson Square, you'll love being close to charming restaurants, shops, the farmers market, and local events. Commuters will appreciate the quick access to major employers just 12 minutes to Volvo, 23 minutes to Boeing, Joint Base Charleston (USAF), and Charleston International Airport, and 35 minutes to the beach. This is a rare opportunity to own a spacious, well-appointed home in a prime location don't miss it!

    Zillow last checked:

    Listing updated:

    Listed by:

    Elite Palmetto Real Estate

    Bought with:

    Keller Williams Parkway

    Source: CTMLS,MLS#: 25014456MLS Logo

    Facts & features

    Interior

    Bedrooms & bathrooms
    • Bedrooms: 4
    • Bathrooms: 3
    • Full bathrooms: 2
    • 1/2 bathrooms: 1
    Heating
    • Central
    Cooling
    • Central Air
    Appliances
    • Laundry: Electric Dryer Hookup, Washer Hookup
    Features
    • Ceiling - Smooth, Kitchen Island, Walk-In Closet(s), Eat-in Kitchen
    • Flooring: Carpet, Laminate
    • Has fireplace: No
    Interior area
    • Total structure area: 1,732
    • Total interior livable area: 1,732 sqft

    Property

    Parking
    • Total spaces: 2
    • Parking features: Garage, Attached
    • Attached garage spaces: 2
    Features
    • Levels: Two
    • Stories: 2
    • Patio & porch: Patio
    • Exterior features: Rain Gutters
    Lot
    • Size: 7,840 sqft
    Details
    • Parcel number: 1461202008000

    Construction

    Type & style
    • Home type: SingleFamily
    • Architectural style: Traditional
    • Property subtype: Single Family Residence
    Materials
    • Vinyl Siding
    • Foundation: Slab
    • Roof: Asphalt
    Condition
    • New construction: No
    • Year built: 2003

    Utilities & green energy

    • Sewer: Public Sewer
    • Water: Public
    • Utilities for property: Dominion Energy, Summerville CPW

    Community & neighborhood

    Community
    • Community features: Park, Pool, Walk/Jog Trails
    Location
    • Region: Ladson
    • Subdivision: Summerhaven

    Other

    Other facts
    • Listing terms: Cash,Conventional,FHA,VA Loan

    Price history

    DateEventPrice
    7/23/2025Sold$350,000+2.9%$202/sqft
    Source: CTMLS #25014456 Report a problem
    5/26/2025Listed for sale$340,000+13.3%$196/sqft
    Source: CTMLS #25014456 Report a problem
    1/18/2022Sold$300,000$173/sqft
    Source: CTMLS #21031074 Report a problem
    12/7/2021Contingent$300,000$173/sqft
    Source: CTMLS #21031074 Report a problem
    11/23/2021Listed for sale$300,000+50%$173/sqft
    Source: CTMLS #21031074 Report a problem
    3/21/2019Sold$200,000-4.8%$115/sqft
    Source: CTMLS #18030249 Report a problem
    1/22/2019Pending sale$210,000$121/sqft
    Source: AgentOwned Premiere Group #18030249 Report a problem
    1/22/2019Listed for sale$210,000+10.5%$121/sqft
    Source: AgentOwned Premiere Group #18030249 Report a problem
    11/26/2014Listing removed$1,350$1/sqft
    Source: AgentOwned Premiere Group #1425936 Report a problem
    11/20/2014Price change$1,350-3.6%$1/sqft
    Source: AgentOwned Premiere Group #1425936 Report a problem
    10/2/2014Price change$1,400-6.7%$1/sqft
    Source: AgentOwned Premiere Group #1425936 Report a problem
    9/30/2014Listed for rent$1,500$1/sqft
    Source: AgentOwned Premiere Group #1425936 Report a problem
    6/25/2007Sold$190,000+26.5%$110/sqft
    Source: Public Record Report a problem
    10/29/2003Sold$150,240+0.2%$87/sqft
    Source: Public Record Report a problem
    3/3/2003Sold$150,000$87/sqft
    Source: Public Record Report a problem

    Public tax history

    YearProperty taxesTax assessment
    2024$2,882 -62.6%$12,000
    2023$7,699 $12,000 +1.6%
    2022-- $11,814 +50%
    2021-- $7,876
    2020-- $7,876 +1.4%
    2019$1,621 $7,767 +25.7%
    2018$1,621 +15.2%$6,180
    2017$1,407 $6,180
    2016$1,407 $6,180
    2015-- $6,180 -96.4%
    2014-- $172,300 +1566.3%
    2013$4,000 $10,340
    2012-- $10,340 +13.3%
    2008-- $9,130

    Find assessor info on the county website

    Neighborhood: 29456

    Nearby schools

    GreatSchools rating
    Schools provided by the listing agent
    • Elementary: Dr. Eugene Sires Elementary
    • Middle: Oakbrook
    • High: Ft. Dorchester

    Source: CTMLS. This data may not be complete. We recommend contacting the local school district to confirm school assignments for this home.

    Get a cash offer in 3 minutes
    Find out how much your home could sell for in as little as 3 minutes with a no-obligation cash offer.
    Estimated market value
    $347,200
    Get a cash offer in 3 minutes
    Find out how much your home could sell for in as little as 3 minutes with a no-obligation cash offer.
    Estimated market value
    $347,200