Skip main navigation
Off market
  • $392,500

    121 Towering Pine Dr, Ladson, SC 29456

    4beds
    2,150sqft
    SingleFamily
    Built in 2003
    8,712 Square Feet Lot
    $392,500 Zestimate®
    $183/sqft
    $2,622 Estimated rent

    Home value

    $392,500

    $373,000 - $412,000

    $2,622/mo

    Zestimate® history
    Loading
    Loading...

    Owner options

    List your home for rent

    $2,622/mo

    Rent Zestimate®

    Find your next renter with Zillow Rental Manager. Plus, with online applications, you can quickly screen prospective tenants – for free.

    Learn more

    $2,622/mo

    Rent Zestimate®

    Refinance and save

    $2,293/mo

    Est. payment

    Refinancing to a lower rate could help reduce your monthly payments and save thousands over the life of the loan.

    See today's rates

    $2,293/mo

    Est. payment

    Explore your selling options

    Work with a Zillow partner agent

    Leverage their expertise and Zillow's premium Showcase listings to get your home seen by more buyers.

    Get started

    List with your own agent

    Get your home in front of millions of buyers by listing it on Zillow.

    Learn how to do it

    Sell it yourself

    Take full control of how buyers see your home on Zillow by listing For Sale by Owner (FSBO).

    List your home

    What's special

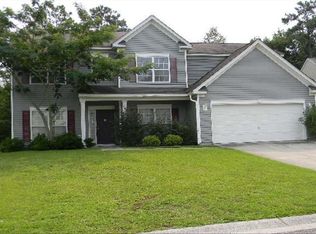
    Simply awesome! No other way to describe this beautiful and well maintained home that shows like a model! Seller recently put in over $25 000 in upgrades. The floor plan is open and features a large kitchen complete with new quartz counter tops stainless steel appliances over sized kitchen island ceramic tile floors full pantry new sink and tile backsplash. The master suite is very spacious and is accompanied by a master bath with new dual vanity granite counter tops garden tub/shower and a large walk-in closet. Home features gas fireplace new flooring shiplap in half bath new light fixtures ceiling fans 2'' plantation blinds crown molding smooth ceilings new paint throughout wainscoting in the office and a large FROG that could serve as 4th bedroom. Privacy fenced-in backyard. All of this and is located in the award winning Dorchester II School District. Summer Haven is a greta family neighborhood with swimming pool play parks and sidewalks.

    This property is off market, which means it's not currently listed for sale or rent on Zillow. This may be different from what's available on other websites or public sources.

    Facts & features

    Interior

    Bedrooms & bathrooms
    • Bedrooms: 4
    • Bathrooms: 3
    • Full bathrooms: 2
    • 1/2 bathrooms: 1
    Heating
    • Heat pump, Gas
    Cooling
    • Central
    Features
    • Flooring: Tile, Carpet, Laminate, Linoleum / Vinyl
    Interior area
    • Total interior livable area: 2,150 sqft

    Property

    Parking
    • Parking features: Garage - Attached
    Features
    • Exterior features: Vinyl
    Lot
    • Size: 8,712 sqft
    Details
    • Parcel number: 1461202006000

    Construction

    Type & style
    • Home type: SingleFamily
    Materials
    • Roof: Composition
    Condition
    • Year built: 2003

    Community & neighborhood

    Location
    • Region: Ladson

    Other

    Other facts
    • Roof: Architectural
    • Misc Interior: Garden Tub/Shower, Ceiling - Smooth, Kitchen Island
    • New Owned: Pre-Owned
    • Master Bedroom: Ceiling Fan, Upstairs, Garden Tub/Shower
    • Amenities: Neighborhood Pool, Trash Pickup, Walk/Jog Trails, Play Park
    • Misc Exterior: Fence - Private, Gutters
    • SF Detached Style: Traditional
    • Foundation: Slab
    • Garage/Parking: 2 Car Garage
    • Stories: 2 Stories
    • FP Desc/Location: One, Gas Logs

    Price history

    DateEventPrice
    3/12/2018Sold$253,000-2.7%$118/sqft
    Source: CTMLS #18002665 Report a problem
    2/5/2018Pending sale$259,900$121/sqft
    Source: Metro North #18002665 Report a problem
    2/1/2018Listed for sale$259,900+26.8%$121/sqft
    Source: Carolina One Real Estate #18002665 Report a problem
    10/16/2008Sold$204,900+4.5%$95/sqft
    Source: Public Record Report a problem
    8/24/2005Sold$196,000+18.5%$91/sqft
    Source: Public Record Report a problem
    8/27/2003Sold$165,340-1.5%$77/sqft
    Source: Public Record Report a problem
    2/10/2003Sold$167,890$78/sqft
    Source: Public Record Report a problem

    Public tax history

    YearProperty taxesTax assessment
    2024-- $13,499 +34.6%
    2023-- $10,032
    2022-- $10,032
    2021-- $10,032
    2020-- $10,032 0%
    2019$2,187 $10,033 +41.5%
    2018$2,187 +37.5%$7,090
    2017$1,590 $7,090
    2016$1,590 $7,090
    2015-- $7,090 -96.4%
    2014-- $198,600 +2401.3%
    2013$1,707 $7,940
    2012-- $7,940
    2011-- $7,940
    2010-- $7,940 +0.8%
    2009-- $7,880 +10.8%
    2008-- $7,110
    2007-- $7,110 -33.3%
    2005-- $10,660

    Find assessor info on the county website

    Neighborhood: 29456

    Nearby schools

    GreatSchools rating
    Schools provided by the listing agent
    • Elementary: Dr. Eugene Sires
    • Middle: Alston
    • High: Ashley Ridge

    Source: The MLS. This data may not be complete. We recommend contacting the local school district to confirm school assignments for this home.

    Get a cash offer in 3 minutes
    Find out how much your home could sell for in as little as 3 minutes with a no-obligation cash offer.
    Estimated market value
    $392,500
    Get a cash offer in 3 minutes
    Find out how much your home could sell for in as little as 3 minutes with a no-obligation cash offer.
    Estimated market value
    $392,500