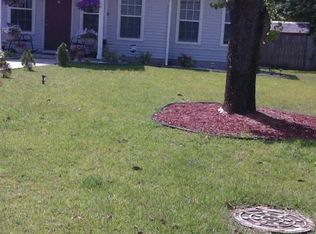
Back on the market and ready to impress! This inviting 4-bedroom split-level home is located in the established, HOA-free neighborhood of Ashley Forest and zoned for the highly sought-after Dorchester District Two schools. With its classic front porch--perfect for rocking chairs and winding down in the evenings--you'll feel at home before you even step inside. Inside, you're welcomed by warm hardwood floors, smooth ceilings, and a layout that offers both comfort and versatility. The formal living room offers a cozy retreat for reading or conversation, while the expansive family room is ideal for movie nights or entertaining guests.The eat-in kitchen blends character and functionality with beamed ceilings, ample cabinet and counter space, a tile backsplash, and stainless steel appliances. Upstairs, the spacious primary suite features a walk-in closet, private en-suite bath with walk-in shower, and its own balcony perfect for sipping your morning coffee in peace. The secondary bedrooms are generously sized and offer flexibility for family, guests, or a home office. Step outside to a fully fenced backyard ready for cookouts, playtime, or relaxing weekends. Located just minutes from shopping, dining, parks, and charming downtown Summerville, this home blends convenience, space, and value. Don't miss this second chance - schedule your showing today and make this your next home!
Active
Price cut: $9.6K (7/1)
$374,900
104 Tyvola Dr, Summerville, SC 29485
4beds
2,325sqft
:
Get pre-qualified$2,271/mo
Single Family Residence
Built in 1972
0.35 Acres Lot
$372,400 Zestimate®
$161/sqft
$-- HOA
What's special
- 131 days |
- 1,227 |
- 139 |
Zillow last checked:
Listing updated:
Listed by:
Jeff Cook Real Estate LPT Realty
Source: CTMLS,MLS#: 26008991
Facts & features
Interior
Bedrooms & bathrooms
- Bedrooms: 4
- Bathrooms: 3
- Full bathrooms: 2
- 1/2 bathrooms: 1
Rooms
- Room types: Formal Living, Laundry
Heating
- Heat Pump
Cooling
- Central Air
Appliances
- Laundry: Electric Dryer Hookup, Laundry Room
Features
- Beamed Ceilings, Ceiling - Smooth, Formal Living
- Flooring: Carpet, Ceramic Tile, Wood
- Number of fireplaces: 1
- Fireplace features: One
Interior area
- Total structure area: 2,325
- Total interior livable area: 2,325 sqft
Property
Parking
- Total spaces: 2
- Parking features: Garage, Attached
- Attached garage spaces: 2
Features
- Levels: Two
- Stories: 2
- Fencing: Privacy
Lot
- Size: 0.35 Acres
- Dimensions: 111 x 122 x 130 x 128
- Features: 0 - .5 Acre
Details
- Parcel number: 1521603002000
Construction
Type & style
- Home type: SingleFamily
- Architectural style: Traditional
- Property subtype: Single Family Residence
Materials
- Brick, Vinyl Siding
- Foundation: Crawl Space
- Roof: Architectural
Condition
- New construction: No
- Year built: 1972
Utilities & green energy
- Sewer: Public Sewer
- Water: Public
- Utilities for property: Dominion Energy, Dorchester Cnty Water and Sewer Dept
Community & HOA
Community
- Subdivision: Ashley Forest
Location
- Region: Summerville
Financial & listing details
- Price per square foot: $161/sqft
- Tax assessed value: $411,278
- Date on market: 3/31/2026
- Listing terms: Any,Cash,Conventional,FHA,VA Loan
Estimated market value
$372,400
$354,000 - $391,000
$2,609/mo
Price history
| Date | Event | Price |
|---|---|---|
| 7/1/2026 | Price change | $374,900-2.5%$161/sqft |
Source:  CTMLS #26008991 Report a problem CTMLS #26008991 Report a problem | ||
| 5/14/2026 | Price change | $384,500-1.3%$165/sqft |
Source: CTMLS #26008991 Report a problem | ||
| 3/31/2026 | Price change | $389,500-1.3%$168/sqft |
Source: CTMLS #26008991 Report a problem | ||
| 2/19/2026 | Listing removed | $2,395$1/sqft |
Source: Zillow Rentals Report a problem | ||
| 2/4/2026 | Price change | $394,500-1.3%$170/sqft |
Source: CTMLS #25021663 Report a problem | ||
| 1/22/2026 | Price change | $2,395-4.2%$1/sqft |
Source: Zillow Rentals Report a problem | ||
| 12/12/2025 | Listed for rent | $2,500-15.3%$1/sqft |
Source: Zillow Rentals Report a problem | ||
| 11/14/2025 | Price change | $399,500-2.4%$172/sqft |
Source: CTMLS #25021663 Report a problem | ||
| 11/5/2025 | Price change | $409,500-1.3%$176/sqft |
Source: CTMLS #25021663 Report a problem | ||
| 9/16/2025 | Price change | $415,000-3.5%$178/sqft |
Source: CTMLS #25021663 Report a problem | ||
| 9/2/2025 | Price change | $429,900-2.2%$185/sqft |
Source: CTMLS #25021663 Report a problem | ||
| 8/7/2025 | Listed for sale | $439,500-2.3%$189/sqft |
Source: CTMLS #25021663 Report a problem | ||
| 4/4/2025 | Listing removed | $450,000$194/sqft |
Source: CTMLS #24030938 Report a problem | ||
| 3/11/2025 | Price change | $450,000-2.2%$194/sqft |
Source: CTMLS #24030938 Report a problem | ||
| 2/21/2025 | Price change | $459,900-0.8%$198/sqft |
Source: CTMLS #24030938 Report a problem | ||
| 2/7/2025 | Price change | $463,500-1.1%$199/sqft |
Source: CTMLS #24030938 Report a problem | ||
| 1/27/2025 | Price change | $468,500-0.3%$202/sqft |
Source: CTMLS #24030938 Report a problem | ||
| 1/21/2025 | Price change | $470,000-1.1%$202/sqft |
Source: CTMLS #24030938 Report a problem | ||
| 1/13/2025 | Price change | $475,000-1%$204/sqft |
Source: CTMLS #24030938 Report a problem | ||
| 1/7/2025 | Price change | $480,000-1%$206/sqft |
Source: CTMLS #24030938 Report a problem | ||
| 12/31/2024 | Price change | $485,000-0.9%$209/sqft |
Source: CTMLS #24030938 Report a problem | ||
| 12/18/2024 | Listed for sale | $489,500+78%$211/sqft |
Source: CTMLS #24030938 Report a problem | ||
| 11/23/2024 | Listing removed | $2,950$1/sqft |
Source: Zillow Rentals Report a problem | ||
| 10/9/2024 | Price change | $2,950-9.2%$1/sqft |
Source: Zillow Rentals Report a problem | ||
| 7/2/2024 | Listed for rent | $3,250$1/sqft |
Source: Zillow Rentals Report a problem | ||
| 8/3/2018 | Sold | $275,000+74.1%$118/sqft |
Source: CTMLS #18013456 Report a problem | ||
| 10/12/2016 | Sold | $158,000-12.2%$68/sqft |
Source: Public Record Report a problem | ||
| 1/11/2006 | Sold | $180,000$77/sqft |
Source: Public Record Report a problem | ||
Public tax history
| Year | Property taxes | Tax assessment |
|---|---|---|
| 2024 | -- | $24,676 |
| 2023 | -- | $24,676 +51.3% |
| 2022 | -- | $16,313 |
| 2021 | -- | $16,313 +35.1% |
| 2020 | -- | $12,075 +11% |
| 2019 | $1,790 | $10,876 +85.6% |
| 2018 | $1,790 -44% | $5,860 |
| 2017 | $3,198 | $5,860 |
| 2016 | $3,198 | $5,860 |
| 2015 | -- | $5,860 -96.8% |
| 2014 | -- | $185,200 +2399.3% |
| 2013 | $1,198 | $7,410 |
| 2012 | -- | $7,410 |
| 2011 | -- | $7,410 |
| 2010 | -- | $7,410 +13.8% |
| 2009 | -- | $6,510 |
| 2008 | -- | $6,510 -33.4% |
| 2007 | -- | $9,770 +50.1% |
| 2005 | -- | $6,510 +74.1% |
| 2004 | -- | $3,740 |
| 2003 | -- | $3,740 |
| 2002 | -- | $3,740 |
| 2001 | -- | $3,740 |
Find assessor info on the county website
Monthly payment
Est. payment
Payment breakdown
Explore the cost of this home by adjusting the details. Changes won't be saved.Climate risks
Neighborhood: 29485
Nearby schools
GreatSchools rating
- 9/10Beech Hill Elementary SchoolGrades: PK-5Distance: 1.8 mi
- 6/10East Edisto MiddleGrades: 6-8Distance: 1.7 mi
- 8/10Ashley Ridge High SchoolGrades: 9-12Distance: 3.2 mi
Schools provided by the listing agent
- Elementary: Beech Hill
- Middle: East Edisto
- High: Ashley Ridge
Source: CTMLS. This data may not be complete. We recommend contacting the local school district to confirm school assignments for this home.
- $373,5003 bd2 ba2k sqft100 Tyvola Dr, Summerville, SC 29485Off Market
- $349,8004 bd4 ba1.7k sqft357 Bertram Rd, Summerville, SC 29485Off Market
- $320,3004 bd2 ba1.5k sqft361 Bertram Rd, Summerville, SC 29485Off Market
- $395,0003 bd2 ba1.9k sqft106 Tyvola Dr, Summerville, SC 29485Off Market
- $307,2003 bd2 ba1.3k sqft365 Bertram Rd, Summerville, SC 29485Off Market
- $316,1003 bd2 ba1.3k sqft353 Bertram Rd, Summerville, SC 29485Off Market
- $321,4003 bd2 ba1.2k sqft369 Bertram Rd, Summerville, SC 29485Off Market
- $451,8004 bd3 ba2.4k sqft101 Tyvola Dr, Summerville, SC 29485Off Market
A local agent can set up tours, give advice and negotiate with sellers.
A local lender can help you make sure your offer is ready when you are.
Similar homes
- $429,5004 bd3 ba2.5k sqft130 Bramwell Dr, Summerville, SC 29485For Sale

 MLS ID #26021616, Kendra Calore. CTMLS
 - $399,0003 bd3 ba2.1k sqft405 Red Fox Run, Summerville, SC 29485For Sale
 MLS ID #26016823, Tanya Hawryliw. CTMLS
 - $345,0003 bd2 ba2.2k sqft110 Harter Dr, Summerville, SC 29485For Sale
 MLS ID #25028827, Jason Husted. CTMLS
 - $324,9903 bd3 ba1.9k sqft221 Judith Dr, Summerville, SC 29485For Sale
 MLS ID #26021785, Jeremy Garrett. CTMLS
 - $375,0004 bd3 ba1.7k sqft124 Apache Dr, Summerville, SC 29483For SaleMLS ID #26019886, Karen Fistler. CTMLS
- $352,5003 bd2 ba1.6k sqft105 Wainwright Mnr, Summerville, SC 29485For SaleMLS ID #26011576, Rob Bailey. CTMLS
- $445,0004 bd3 ba2.3k sqft109 Beacon Hill Ln, Summerville, SC 29485For SaleMLS ID #26010282, Digit Matheny. CTMLS
- $340,0003 bd3 ba1.6k sqft9271 Ayscough Rd, Summerville, SC 29485For SaleMLS ID #26022523, Trey Bessent. CTMLS
- $440,0004 bd3 ba2.5k sqft1009 Mossy Rock Dr, Summerville, SC 29485For SaleMLS ID #26021385, Caleb Pearson. CTMLS
- $530,9005 bd3 ba2.6k sqft111 Seven Oaks Ln, Summerville, SC 29485For SaleMLS ID #26022434, Lauren Abercrombie. CTMLS
- $324,0003 bd2 ba1.6k sqft108 Quail Ln, Summerville, SC 29485For SaleMLS ID #26014240, Linda Haycox. CTMLS
- $479,0004 bd3 ba2.5k sqft103 Laurens Ct, Summerville, SC 29485For SaleMLS ID #26013715, Roni Haskell. CTMLS
- $519,0004 bd4 ba2.7k sqft17 Plantation Cir, Summerville, SC 29485For SaleMLS ID #26021862, Janea Mccoy. CTMLS
- $446,0003 bd3 ba2k sqft302 Factors Walk, Summerville, SC 29485For SaleMLS ID #26020311, Andrew Scherl. CTMLS
- $489,0003 bd3 ba2.7k sqft107 Westminster Ave, Summerville, SC 29485For SaleMLS ID #26019127, Chris Facello. CTMLS
- $550,0004 bd3 ba2.1k sqft123 Brandywine Dr, Summerville, SC 29485For SaleMLS ID #26019096, Erica Phillips. CTMLS
- $325,0003 bd2 ba1.3k sqft121 Mill Pond Ct, Summerville, SC 29485For SaleMLS ID #26010008, Jennifer Pratt. CTMLS
- $466,5005 bd4 ba3k sqft203 Balsam Cir, Summerville, SC 29485For SaleMLS ID #26018372, Josh Mazliah. CTMLS
- $405,0004 bd4 ba2.1k sqft105 Trillium Ave, Summerville, SC 29483For SaleMLS ID #26017610, Ryan Mchugh. CTMLS
- $400,0005 bd3 ba2k sqft8133 N Ridgebrook Dr, North Charleston, SC 29420For SaleMLS ID #26022239, Bob Chambers. CTMLS
