This stunning home welcomes you with a sweeping wrap-around porch perfect for relaxing evenings. Beautiful wood floors flow seamlessly throughout the main level, drawing you into a soaring two-story family room complete with a wet bar, wood-burning fireplace, and custom entertainment cabinets.A flexible den/study on the main floor offers the perfect private retreat, while gracious 9-foot ceilings lend an airy, open feel throughout.Upstairs, the expansive primary suite provides a peaceful escape, with an open hallway that overlooks the grand family room below. The finished FROG offers exceptional versatility with its own dedicated cooling unit -- ideal as a bonus room, home office, or playroom. Outside the home, Ashborough East delivers resort-style living with a community pool, tennis courts, and a scenic walking trail. Ideally situated with quick access to I-26, this location offers an easy commute to major area employers including Boeing, Volvo, Mercedes-Benz Vans, and Bosch, as well as Joint Base Charleston and Naval Weapons Station Charleston. Enjoy the best of the Lowcountry with historic downtown Summerville, Nexton Square smart shopping and dining, Charleston International Airport, and the area's beautiful beaches and lakes all just a short drive away.
Active
Price cut: $11K (7/21)
$489,000
107 Westminster Ave, Summerville, SC 29485
3beds
2,761sqft
:
Get pre-qualifiedN/A
Single Family Residence
Built in 1983
0.45 Acres Lot
$481,100 Zestimate®
$177/sqft
$-- HOA
What's special
Wood-burning fireplaceCommunity poolScenic walking trailWet barCustom entertainment cabinetsSoaring two-story family roomTennis courts
- 28 days |
- 1,107 |
- 71 |
Likely to sell faster than
Zillow last checked:
Listing updated:
Listed by:
Carolina One Real Estate 843-779-8660
Source: CTMLS,MLS#: 26019127
Facts & features
Interior
Bedrooms & bathrooms
- Bedrooms: 3
- Bathrooms: 3
- Full bathrooms: 2
- 1/2 bathrooms: 1
Rooms
- Room types: Bonus Room, Family Room, Game Room, Office, Dining Room, Bonus, Eat-In-Kitchen, Family, Formal Living, Game, Laundry, Pantry, Separate Dining, Study
Heating
- Heat Pump
Cooling
- Central Air
Appliances
- Laundry: Washer Hookup, Laundry Room
Features
- Ceiling - Smooth, High Ceilings, Walk-In Closet(s), Wet Bar, Ceiling Fan(s), Eat-in Kitchen, Formal Living, Pantry
- Flooring: Carpet, Ceramic Tile, Wood
- Doors: Storm Door(s)
- Windows: Window Treatments
- Has fireplace: No
Interior area
- Total structure area: 2,761
- Total interior livable area: 2,761 sqft
Property
Parking
- Total spaces: 2
- Parking features: Garage, Attached, Off Street, Garage Door Opener
- Attached garage spaces: 2
Features
- Levels: Two
- Stories: 2
- Patio & porch: Deck, Patio, Covered, Front Porch, Wrap Around
- Exterior features: Other, Rain Gutters
- Fencing: Privacy,Wood
Lot
- Size: 0.45 Acres
- Features: 0 - .5 Acre, High, Interior Lot, Level, Wooded
Details
- Parcel number: 1610707009000
Construction
Type & style
- Home type: SingleFamily
- Architectural style: Craftsman,Traditional
- Property subtype: Single Family Residence
Materials
- Cement Siding
- Foundation: Crawl Space
- Roof: Asphalt
Condition
- New construction: No
- Year built: 1983
Utilities & green energy
- Sewer: Public Sewer
- Water: Public
- Utilities for property: Dominion Energy
Community & HOA
Community
- Features: Clubhouse, Club Membership Available, Park, Pool, RV / Boat Storage, Tennis Court(s), Trash, Walk/Jog Trails
- Subdivision: Ashborough East
Location
- Region: Summerville
Financial & listing details
- Price per square foot: $177/sqft
- Tax assessed value: $591,963
- Annual tax amount: $2,982
- Date on market: 7/3/2026
- Listing terms: Any,Cash,Conventional,FHA,VA Loan
Estimated market value
$481,100
$457,000 - $505,000
$2,800/mo
Price history
| Date | Event | Price |
|---|---|---|
| 7/21/2026 | Price change | $489,000-2.2%$177/sqft |
Source:  CTMLS #26019127 Report a problem CTMLS #26019127 Report a problem | ||
| 7/3/2026 | Listed for sale | $500,000+58.7%$181/sqft |
Source: CTMLS #26019127 Report a problem | ||
| 9/15/2020 | Sold | $315,000-1.5%$114/sqft |
Source: CTMLS #20014394 Report a problem | ||
| 8/5/2020 | Pending sale | $319,900$116/sqft |
Source: Brand Name Real Estate #20014394 Report a problem | ||
| 7/31/2020 | Price change | $319,900-3.1%$116/sqft |
Source: Brand Name Real Estate #20014394 Report a problem | ||
| 6/16/2020 | Price change | $329,990-2.9%$120/sqft |
Source: Brand Name Real Estate #20014394 Report a problem | ||
| 6/9/2020 | Price change | $339,990-2.9%$123/sqft |
Source: Brand Name Real Estate #20014394 Report a problem | ||
| 5/28/2020 | Listed for sale | $349,990+44%$127/sqft |
Source: Brand Name Real Estate #20014394 Report a problem | ||
| 3/29/2004 | Sold | $243,000$88/sqft |
Source: Public Record Report a problem | ||
Public tax history
| Year | Property taxes | Tax assessment |
|---|---|---|
| 2024 | $2,982 +11.2% | $23,678 +59% |
| 2023 | $2,681 +1.2% | $14,891 |
| 2022 | $2,648 | $14,891 |
| 2021 | $2,648 | $14,891 +24.1% |
| 2020 | -- | $11,995 0% |
| 2019 | $1,773 | $11,996 +28% |
| 2018 | $1,773 +14.6% | $9,370 |
| 2017 | $1,548 | $9,370 |
| 2016 | $1,548 | $9,370 |
| 2015 | -- | $9,370 -96.5% |
| 2014 | -- | $267,375 +2398.8% |
| 2013 | $1,682 | $10,700 |
| 2012 | -- | $10,700 |
| 2011 | -- | $10,700 |
| 2010 | -- | $10,700 +15.1% |
| 2009 | -- | $9,300 |
| 2008 | -- | $9,300 |
| 2007 | -- | $9,300 -33.3% |
| 2005 | -- | $13,950 +93.5% |
| 2004 | -- | $7,210 |
| 2003 | -- | $7,210 |
| 2002 | -- | $7,210 |
| 2001 | -- | $7,210 |
Find assessor info on the county website
Monthly payment
Est. payment
Payment breakdown
Explore the cost of this home by adjusting the details. Changes won't be saved.Climate risks
Neighborhood: 29485
Nearby schools
GreatSchools rating
- 6/10Flowertown Elementary SchoolGrades: PK-5Distance: 2.8 mi
- 4/10Gregg Middle SchoolGrades: 6-8Distance: 3.2 mi
- 8/10Ashley Ridge High SchoolGrades: 9-12Distance: 3.9 mi
Schools provided by the listing agent
- Elementary: Beech Hill
- Middle: Gregg
- High: Summerville
Source: CTMLS. This data may not be complete. We recommend contacting the local school district to confirm school assignments for this home.
- $527,4004 bd2 ba2.3k sqft107 Abbey Ln, Summerville, SC 29485Off Market
- $508,900-- bd2 ba2.6k sqft109 Westminster Ave, Summerville, SC 29485Off Market
- $553,400-- bd3 ba2.6k sqft105 Westminster Ave, Summerville, SC 29485Off Market
- $612,3004 bd3 ba3.1k sqft106 Westminster Ave, Summerville, SC 29485Off Market
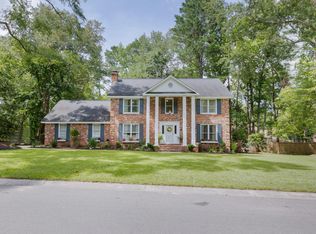
- $712,5004 bd4 ba3.7k sqft108 Westminster Ave, Summerville, SC 29485Sold
- $593,6005 bd3 ba3.2k sqft109 Abbey Ln, Summerville, SC 29485Off Market
- $583,400-- bd2 ba2.8k sqft105 Abbey Ln, Summerville, SC 29485Off Market
- $489,6004 bd3 ba2.3k sqft104 Westminster Ave, Summerville, SC 29485Off Market
A local agent can set up tours, give advice and negotiate with sellers.
A local lender can help you make sure your offer is ready when you are.
Similar homes
- $479,0004 bd3 ba2.5k sqft103 Laurens Ct, Summerville, SC 29485For Sale
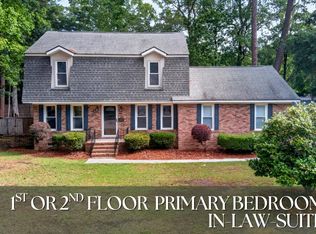
 MLS ID #26013715, Roni Haskell. CTMLS
 - $550,0004 bd3 ba2.1k sqft123 Brandywine Dr, Summerville, SC 29485For Sale
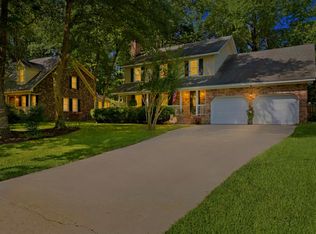 MLS ID #26019096, Erica Phillips. CTMLS
 - $575,0004 bd3 ba3k sqft103 Tabby Ln, Summerville, SC 29485For Sale
 MLS ID #26018288, Dave Friedman. CTMLS
 - $429,5004 bd3 ba2.5k sqft130 Bramwell Dr, Summerville, SC 29485For Sale
 MLS ID #26021616, Kendra Calore. CTMLS
 - $624,9904 bd4 ba2.6k sqft199 High Grove Rd, Summerville, SC 29485For SaleMLS ID #26017569, Joshua Litchfield. CTMLS
- $519,9004 bd3 ba3.1k sqft9698 Seminole Way, Summerville, SC 29485For SaleMLS ID #26018028, Jeff Heavner. CTMLS
- $446,0003 bd3 ba2k sqft302 Factors Walk, Summerville, SC 29485For SaleMLS ID #26020311, Andrew Scherl. CTMLS
- $470,0005 bd3 ba2.5k sqft204 Wickford Ct, Summerville, SC 29485For SaleMLS ID #26012018, Stephanie Bennett. CTMLS
- $574,9004 bd3 ba2.9k sqft112 Delaney Cir, Summerville, SC 29485For SaleMLS ID #26008496, Hillary Jones. CTMLS
- $445,0004 bd3 ba2.3k sqft109 Beacon Hill Ln, Summerville, SC 29485For SaleMLS ID #26010282, Digit Matheny. CTMLS
- $466,5005 bd4 ba3k sqft203 Balsam Cir, Summerville, SC 29485For SaleMLS ID #26018372, Josh Mazliah. CTMLS
- $540,0005 bd3 ba2.6k sqft111 Seven Oaks Ln, Summerville, SC 29485For SaleMLS ID #26015544, Lauren Abercrombie. CTMLS
- $484,9004 bd3 ba2.1k sqft103 Monte Sano Dr, Hanahan, SC 29410For SaleMLS ID #26021550, Josh Stamps. CTMLS
- $399,0003 bd3 ba2.1k sqft405 Red Fox Run, Summerville, SC 29485For SaleMLS ID #26016823, Tanya Hawryliw. CTMLS
- $374,9004 bd3 ba2.3k sqft104 Tyvola Dr, Summerville, SC 29485For SaleMLS ID #26008991, Matthew Sceviour. CTMLS
- $474,9996 bd4 ba2.8k sqft126 Mateo Ct, Summerville, SC 29483For SaleMLS ID #26011813, Tim Holt. CTMLS
- $350,0004 bd3 ba2.4k sqft107 Thrush Ln, Summerville, SC 29485For SaleMLS ID #26014609, Dylan Clark. CTMLS
- $499,9003 bd3 ba2.3k sqft19 Milano Ct, Hanahan, SC 29410For SaleMLS ID #26015625, Janea Mccoy. CTMLS
- $345,0003 bd2 ba2.2k sqft110 Harter Dr, Summerville, SC 29485For SaleMLS ID #25028827, Jason Husted. CTMLS
- $352,5003 bd2 ba1.6k sqft105 Wainwright Mnr, Summerville, SC 29485For SaleMLS ID #26011576, Rob Bailey. CTMLS
