Welcome to 123 Brandywine Drive, a beautifully updated home nestled in the highly sought-after Ashborough East community in Summerville. Perfectly blending timeless charm with modern updates, this home offers the space, comfort, and character today's buyers are searching for.From the moment you arrive, you'll appreciate the mature landscaping, established neighborhood feel, and inviting curb appeal that make Ashborough East so special. Inside, you'll find thoughtfully updated living spaces filled with natural light, creating a warm and welcoming atmosphere throughout.The spacious floor plan offers generous living areas perfect for both everyday living and entertaining. The updated kitchen serves as the heart of the home, featuring stylish finishes, ample cabinetry,and plenty of workspace for gathering with family and friends. Beautifully refreshed interiors, updated features, and tasteful design choices make this home truly move-in ready. The primary suite offers a peaceful retreat, while additional bedrooms provide flexibility for guests, family, guests, or a home office. Step outside to enjoy a private backyard retreat with plenty of space to relax, entertain, or simply enjoy the beauty of Lowcountry living. Beyond the home itself, Ashborough East offers an exceptional lifestyle with resort-style amenities including a neighborhood pool, tennis courts, pickleball courts, playground, and walking trails. Residents love the established feel of the neighborhood, spacious lots, and strong sense of community. Located in desirable Dorchester District II and just minutes from shopping, dining, historic downtown Summerville, and major commuter routes, this home offers the perfect combination of convenience and lifestyle. Homes in Ashborough East are known for their spacious lots, mature trees, and established charm--and 123 Brandywine Drive is no exception. Don't miss your opportunity to own a beautifully updated home in one of Summerville's most desirable neighborhoods.
Active
Price cut: $20K (7/15)
$550,000
123 Brandywine Dr, Summerville, SC 29485
4beds
2,186sqft
:
Get pre-qualified$3,332/mo
Single Family Residence
Built in 1982
0.37 Acres Lot
$-- Zestimate®
$252/sqft
$-- HOA
What's special
Beautifully updated homeBeautifully refreshed interiorsUpdated featuresSpacious lotsTasteful design choicesInviting curb appealMature landscaping
- 27 days |
- 1,241 |
- 89 |
Zillow last checked:
Listing updated:
Listed by:
RE/MAX Southern Shores
Source: CTMLS,MLS#: 26019096
Facts & features
Interior
Bedrooms & bathrooms
- Bedrooms: 4
- Bathrooms: 3
- Full bathrooms: 2
- 1/2 bathrooms: 1
Heating
- Heat Pump
Cooling
- Central Air
Features
- Ceiling - Smooth, Walk-In Closet(s)
- Windows: Window Treatments
- Number of fireplaces: 1
- Fireplace features: Living Room, One
Interior area
- Total structure area: 2,186
- Total interior livable area: 2,186 sqft
Property
Parking
- Total spaces: 2
- Parking features: Garage
- Garage spaces: 2
Features
- Levels: Two
- Stories: 2
- Patio & porch: Patio, Front Porch
- Fencing: Privacy,Wood
Lot
- Size: 0.37 Acres
- Features: 0 - .5 Acre
Details
- Parcel number: 1610303004000
Construction
Type & style
- Home type: SingleFamily
- Architectural style: Ranch
- Property subtype: Single Family Residence
Materials
- Brick
- Foundation: Crawl Space
Condition
- New construction: No
- Year built: 1982
Utilities & green energy
- Sewer: Public Sewer
- Water: Public
- Utilities for property: AT&T, Dominion Energy, Summerville CPW
Community & HOA
Community
- Features: Clubhouse, Park, Pool, RV / Boat Storage, Tennis Court(s), Walk/Jog Trails
- Subdivision: Ashborough East
Location
- Region: Summerville
Financial & listing details
- Price per square foot: $252/sqft
- Tax assessed value: $433,074
- Date on market: 7/3/2026
- Listing terms: Any
Estimated market value
Not available
Estimated sales range
Not available
$2,584/mo
Price history
| Date | Event | Price |
|---|---|---|
| 7/15/2026 | Price change | $550,000-3.5%$252/sqft |
Source:  CTMLS #26019096 Report a problem CTMLS #26019096 Report a problem | ||
| 7/3/2026 | Listed for sale | $570,000+147.8%$261/sqft |
Source: CTMLS #26019096 Report a problem | ||
| 9/28/2016 | Sold | $230,000+20.3%$105/sqft |
Source: CTMLS #16019882 Report a problem | ||
| 5/6/2016 | Sold | $191,250-18.3%$87/sqft |
Source: Public Record Report a problem | ||
| 6/30/2015 | Listing removed | $1,795$1/sqft |
Source: The Charleston Property Company Report a problem | ||
| 6/26/2015 | Listed for rent | $1,795$1/sqft |
Source: The Charleston Property Company Report a problem | ||
| 9/2/2011 | Sold | $234,000+34.5%$107/sqft |
Source: Public Record Report a problem | ||
| 12/29/2000 | Sold | $174,000$80/sqft |
Source: Public Record Report a problem | ||
Public tax history
| Year | Property taxes | Tax assessment |
|---|---|---|
| 2024 | -- | $17,322 +51.1% |
| 2023 | -- | $11,466 |
| 2022 | -- | $11,466 |
| 2021 | -- | $11,466 |
| 2020 | -- | $11,466 0% |
| 2019 | $1,799 | $11,467 +30.6% |
| 2018 | $1,799 +14.7% | $8,780 |
| 2017 | $1,569 | $8,780 |
| 2016 | $1,569 | $8,780 |
| 2015 | -- | $8,780 -96.2% |
| 2014 | -- | $231,100 +2401.1% |
| 2013 | $1,467 | $9,240 -33.4% |
| 2012 | -- | $13,870 +56.5% |
| 2010 | -- | $8,860 +14.9% |
| 2009 | -- | $7,710 |
| 2008 | -- | $7,710 |
| 2007 | -- | $7,710 |
| 2005 | -- | $7,710 +37.2% |
| 2004 | -- | $5,620 |
| 2003 | -- | $5,620 |
| 2002 | -- | $5,620 |
| 2001 | -- | $5,620 |
Find assessor info on the county website
Monthly payment
Est. payment
Payment breakdown
Explore the cost of this home by adjusting the details. Changes won't be saved.Climate risks
Neighborhood: 29485
Nearby schools
GreatSchools rating
- 6/10Flowertown Elementary SchoolGrades: PK-5Distance: 2.7 mi
- 4/10Gregg Middle SchoolGrades: 6-8Distance: 3.2 mi
- 8/10Ashley Ridge High SchoolGrades: 9-12Distance: 4.1 mi
Schools provided by the listing agent
- Elementary: Flowertown
- Middle: East Edisto
- High: Ashley Ridge
Source: CTMLS. This data may not be complete. We recommend contacting the local school district to confirm school assignments for this home.
- $516,8004 bd2 ba2.3k sqft121 Brandywine Dr, Summerville, SC 29485Off Market
- $445,6004 bd2 ba2k sqft125 Brandywine Dr, Summerville, SC 29485Off Market
- $643,2005 bd3 ba2.8k sqft108 Huckleberry Ln, Summerville, SC 29485Off Market
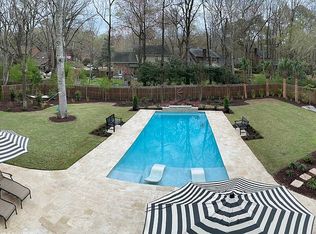
- $513,400-- bd2 ba2.3k sqft110 Huckleberry Ln, Summerville, SC 29485Off Market
- $495,000-- bd2 ba2.4k sqft119 Brandywine Dr, Summerville, SC 29485Off Market
- $539,4005 bd3 ba2.7k sqft126 Brandywine Dr, Summerville, SC 29485Off Market
- $569,2005 bd3 ba2.9k sqft106 Huckleberry Ln, Summerville, SC 29485Off Market
- $695,0004 bd3 ba2.2k sqft127 Brandywine Dr, Summerville, SC 29485Sold
A local agent can set up tours, give advice and negotiate with sellers.
A local lender can help you make sure your offer is ready when you are.
Similar homes
- $550,0004 bd4 ba2.8k sqft305 Mayfield St, Summerville, SC 29485For Sale
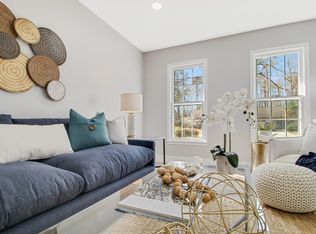
 MLS ID #26001224, Dominic Haus. CTMLS
 - $575,0004 bd3 ba3k sqft103 Tabby Ln, Summerville, SC 29485For Sale
 MLS ID #26018288, Dave Friedman. CTMLS
 - $429,5004 bd3 ba2.5k sqft130 Bramwell Dr, Summerville, SC 29485For Sale
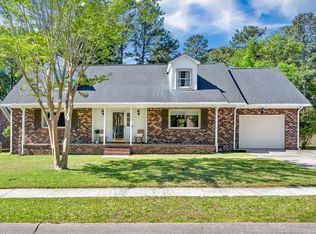 MLS ID #26021616, Kendra Calore. CTMLS
 - $540,0005 bd3 ba2.6k sqft111 Seven Oaks Ln, Summerville, SC 29485For Sale
 MLS ID #26015544, Lauren Abercrombie. CTMLS
 - $715,0004 bd3 ba2.8k sqft101 Huckleberry Ln, Summerville, SC 29485For SaleMLS ID #26008144, Bambi Elstrom. CTMLS
- $564,0006 bd5 ba2.9k sqft100 Pointer Dr, Summerville, SC 29485For SaleMLS ID #26015693, Leesa Northrup. CTMLS
- $449,8004 bd2 ba2.1k sqft114 Northpark Ave, Summerville, SC 29485For SaleMLS ID #26018317, Atlas Fathalla. CTMLS
- $445,0004 bd3 ba2.3k sqft109 Beacon Hill Ln, Summerville, SC 29485For SaleMLS ID #26010282, Digit Matheny. CTMLS
- $499,0004 bd3 ba2.5k sqft107 Windward Dr, Summerville, SC 29485For SaleMLS ID #26015844, Luis Rosario. CTMLS
- $599,5954 bd3 ba3k sqft137 Dunmeyer Hill Rd, Summerville, SC 29485For SaleMLS ID #26016327, Dave Friedman. CTMLS
- $560,0005 bd4 ba3k sqft526 Oak View Way, Summerville, SC 29485For SaleMLS ID #26021022, Matt Sweat. CTMLS
- $475,0005 bd3 ba2.5k sqft9670 Pebble Creek Blvd, Summerville, SC 29485For SaleMLS ID #26011445, Emily Chubb. CTMLS
- $475,0004 bd3 ba2.5k sqft108 Back Tee Cir, Summerville, SC 29485For SaleMLS ID #26012933, Louise Scalza. CTMLS
- $374,9004 bd3 ba2.3k sqft104 Tyvola Dr, Summerville, SC 29485For SaleMLS ID #26008991, Matthew Sceviour. CTMLS
- $505,0004 bd3 ba2.6k sqft109 Goose Rd, Summerville, SC 29483For SaleMLS ID #26020833, Chris Phillips. CTMLS
- $674,9993 bd3 ba2.3k sqft102 Ashley River Dr, Summerville, SC 29485For SaleMLS ID #26011757, Jacob Adamczak. CTMLS
- $352,5003 bd2 ba1.6k sqft105 Wainwright Mnr, Summerville, SC 29485For SaleMLS ID #26011576, Rob Bailey. CTMLS
- $515,0003 bd2 ba1.6k sqft843 Trent St, Charleston, SC 29414For SaleMLS ID #26021798, Joshua Perry. CTMLS
- $559,9003 bd3 ba2.6k sqft1404 Cimmaron Ln, Goose Creek, SC 29445For SaleMLS ID #26017528, Kim Mullen. CTMLS
- $800,0005 bd3 ba2.9k sqft312 E Shepard Ln, Summerville, SC 29483For SaleMLS ID #26020048, Hunter Javier. CTMLS
