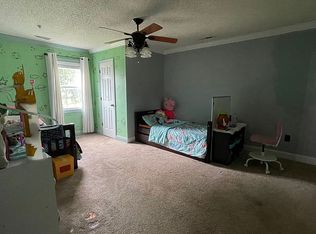
4.5% ASSUMABLE LOAN + $5,000 CLOSING COST CREDIT A turnkey homeawaits at 526 Oak View Way, nestled on a premium, private cul-de-saclot backing to woods & a pond in the unique neighborhood, The Ponds,in Summerville. Enjoy resort-style amenities: Pool with pavilions,miles of nature trails, kayak-launch ponds, fishing, a treehouse, dogparks, office cottage, weekly and seasonal events.This move-in ready smart home features an open-concept floor plan withhigh vaulted ceilings, luxury fixtures & rich natural light. Thedownstairs primary suite boasts a dedicated HVAC for total comfort.Smart tech controls the video doorbell, lights, HVAC, garage & frontdoor.Warranties:Home is still under the builder's 10-year structural warrantyLoaded with upgrades and features:-- Fully fenced yard -- Lawn irrigation -- Gutters -- Outdoor lighting -- Professional landscaping -- Long driveway and Cul de Sac parking -- Screened patio -- Space for in-ground pool -- Transferable Termite Bond -- Tankless Water Heater -- Gas range -- 2" Blinds -- High window tint -- Updated fixtures and remote ceiling fans -- All appliances (incl fridge, washer/dryer) & mounted TVs stay! -- Smarthome Security system ----Camera doorbell ----5 smart switchs (moveable and more can be added) ----Smart front door lock ----Smart garage door opener
Active
Price cut: $15K (9/8)
$545,000
526 Oak View Way, Summerville, SC 29485
5beds
3,083sqft
Single Family Residence
Built in 2022
10,018 Square Feet Lot
$542,700 Zestimate®
$177/sqft
$-- HOA
What's special
Pool with pavilionsFully fenced yardOffice cottageSpace for in-ground poolProfessional landscapingSmart garage door openerLawn irrigation
- 68 days
- 675
- 56
Zillow last checked:
Listing updated:
Listed by:
The Husted Team powered by Keller Williams
Source: CTMLS,MLS#: 26021022
Facts & features
Interior
Bedrooms & bathrooms
- Bedrooms: 5
- Bathrooms: 4
- Full bathrooms: 3
- 1/2 bathrooms: 1
Rooms
- Room types: Bonus Room, Family Room, Dining Room, Bonus, Eat-In-Kitchen, Family, Pantry, Separate Dining
Heating
- Central
Cooling
- Central Air
Features
- Ceiling - Cathedral/Vaulted, Ceiling - Smooth, High Ceilings, Garden Tub/Shower, See Remarks, Unfinished Frog, Walk-In Closet(s), Ceiling Fan(s), Eat-in Kitchen, Pantry
- Flooring: Carpet, Ceramic Tile, Laminate
- Windows: Window Treatments
- Has fireplace: Yes
- Fireplace features: Gas Log, Living Room
Interior area
- Total structure area: 3,083
- Total interior livable area: 3,083 sqft
Property
Parking
- Total spaces: 2
- Parking features: Garage
- Garage spaces: 2
Features
- Levels: Two
- Stories: 2
- Patio & porch: Front Porch, Screened
- Exterior features: Lawn Irrigation, Rain Gutters, Lighting
- Fencing: Wood
- Waterfront features: Pond
Lot
- Size: 10,018 Square Feet
- Features: Cul-De-Sac, Wooded
Details
- Parcel number: 1431400101000
- Special conditions: 10 Yr Warranty
Construction
Type & style
- Home type: SingleFamily
- Architectural style: Traditional
- Property subtype: Single Family Residence
Materials
- Cement Siding
- Foundation: Slab
- Roof: Architectural
Condition
- New construction: No
- Year built: 2022
Details
- Warranty included: Yes
Utilities & green energy
- Sewer: Public Sewer
- Water: Public
- Utilities for property: Dominion Energy, Dorchester Cnty Water and Sewer Dept, Dorchester Cnty Water Auth
Community & HOA
Community
- Features: Dog Park, Other, Park, Pool, Walk/Jog Trails
- Security: Security System
- Subdivision: The Ponds
Location
- Region: Summerville
Financial & listing details
- Price per square foot: $177/sqft
- Tax assessed value: $589,912
- Annual tax amount: $145
- Date on market: 7/23/2026
- Listing terms: Cash,Conventional,FHA,Other,VA Loan
Estimated market value
$542,700
$516,000 - $570,000
$3,211/mo
Price history
| Date | Event | Price |
|---|---|---|
| 9/8/2026 | Price change | $545,000-2.7%$177/sqft |
Source:  CTMLS #26021022 Report a problem CTMLS #26021022 Report a problem | ||
| 7/23/2026 | Listed for sale | $560,000-5.7%$182/sqft |
Source: CTMLS #26021022 Report a problem | ||
| 7/28/2022 | Sold | $594,110$193/sqft |
Source: CTMLS #22010445 Report a problem | ||
| 6/1/2022 | Contingent | $594,110$193/sqft |
Source: CTMLS #22010445 Report a problem | ||
| 5/22/2022 | Price change | $594,110-0.1%$193/sqft |
Source: CTMLS #22010445 Report a problem | ||
| 4/26/2022 | Listed for sale | $594,435$193/sqft |
Source: CTMLS #22010445 Report a problem | ||
Public tax history
| Year | Property taxes | Tax assessment |
|---|---|---|
| 2025 | $145 | $23,596 |
| 2024 | $145 | $23,596 |
| 2023 | -- | $23,596 |
| 2022 | $816 | $23,596 +294.1% |
| 2021 | -- | $5,988 |
Find assessor info on the county website
Monthly payment
Est. payment
Payment breakdown
Explore the cost of this home by adjusting the details. Changes won't be saved.Climate risks
Neighborhood: 29485
Nearby schools
Schools provided by the listing agent
- Elementary: Sand Hill
- Middle: Gregg
- High: Summerville
Source: CTMLS. This data may not be complete. We recommend contacting the local school district to confirm school assignments for this home.
Similar homes
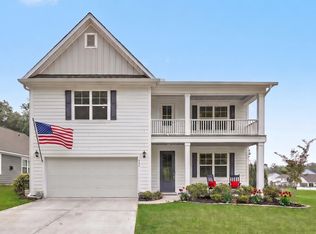
- $539,9005 bd4 ba3.3k sqft480 Oak View Way, Summerville, SC 29483For Sale
 MLS ID #26011910, Michael Fox. CTMLS
 - $495,0004 bd3 ba2.6k sqft109 Goose Rd, Summerville, SC 29483For Sale
 MLS ID #26020833, Chris Phillips. CTMLS
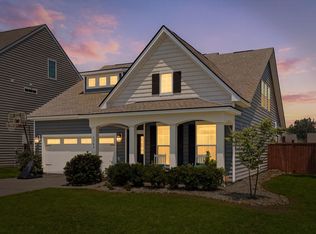
 - $494,9904 bd3 ba2.6k sqft1106 Mossy Rock Dr, Summerville, SC 29485For Sale
 MLS ID #26022075, Rebekah Shaaban. CTMLS
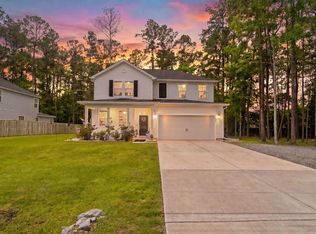
 - $519,9004 bd3 ba2.9k sqft689 W Butternut Rd, Summerville, SC 29483For Sale
 MLS ID #26016167, Nevin Rosner. CTMLS
 - $535,0005 bd3 ba2.5k sqft207 Glen Eagles Dr, Summerville, SC 29483For SaleMLS ID #26023192, Matt Whitfield. CTMLS
- $588,4505 bd3 ba3.2k sqft155 Village Ponds Dr, Summerville, SC 29483For SaleMLS ID #26009516, Phillip Woody. CTMLS
- $445,0004 bd3 ba2.3k sqft437 Ribbon Rd, Summerville, SC 29483For SaleMLS ID #26024868, Jenn Gallagher. CTMLS
- $480,0005 bd3 ba2.6k sqft5215 Stonewall Dr, Summerville, SC 29485For SaleMLS ID #26022466, Laurie Hasan. CTMLS
- $475,0004 bd3 ba2.5k sqft108 Back Tee Cir, Summerville, SC 29485For SaleMLS ID #26012933, Louise Scalza. CTMLS
- $585,0003 bd3 ba2.4k sqft218 River Martin Ct, Summerville, SC 29483For SaleMLS ID #26024915, Chelsea Brown. CTMLS
- $499,9005 bd3 ba3.2k sqft2030 Nola Run, Summerville, SC 29485For SaleMLS ID #26023913, Rob Bailey. CTMLS
- $519,5005 bd3 ba3k sqft134 Palfrey Dr, Ridgeville, SC 29472For SaleMLS ID #26023460, Lauren Walden. CTMLS
- $445,0005 bd4 ba2.4k sqft103 Tuscan Sun St, Summerville, SC 29485For SaleMLS ID #26025993, Natalie Poole. CTMLS
- $599,9005 bd5 ba3.2k sqft4205 Hollow Wind Way, Summerville, SC 29485For SaleMLS ID #26025152, Carey Nikonchuk. CTMLS
- $432,5005 bd2 ba2.1k sqft14 Muirfield Village Ct, Summerville, SC 29483For SaleMLS ID #26026367, Lynne Klosik. CTMLS
- $455,0005 bd4 ba2.4k sqft96 Red Bluff St, Summerville, SC 29483For SaleMLS ID #26018807, Timothy Mason. CTMLS
- $624,0005 bd4 ba3.1k sqft130 Medford St, Summerville, SC 29485For SaleMLS ID #26021807, Jennifer Patterson. CTMLS
- $492,5004 bd3 ba2.7k sqft608 S Pointe Blvd, Summerville, SC 29483For SaleMLS ID #26021857, Carson Allen. CTMLS
- $434,8004 bd2 ba2.1k sqft114 Northpark Ave, Summerville, SC 29485For SaleMLS ID #26018317, Atlas Fathalla. CTMLS
- $485,0004 bd3 ba3.7k sqft1037 Fitzgerald Ct, Summerville, SC 29485For SaleMLS ID #26023086, Sarah Cardoso. CTMLS
