Step into timeless Southern elegance in the highly desirable The Ponds--where this former model home is designed to impress and ready to sell fast.From the moment you arrive, the iconic double front porches set the tone for charm and curb appeal. Inside, you're welcomed by soaring 10-foot ceilings, rich hardwood floors, and designer finishes throughout. The main level offers everything today's buyers want: a spacious owner's suite with spa-like bath (featuring a freestanding tub, walk-in shower, and dual vanities), formal living and dining rooms, and a bright, open-concept kitchen with a grand island overlooking the inviting family room with gas fireplace.Upstairs, you'll find three generously sized bedrooms, a full bath, and a versatile flex space that opens onto the second-storyporch--perfect for morning coffee or evening relaxation. A newly finished fifth bedroom or bonus room adds even more value, complete with an oversized closet and storage. Freshly painted and move-in ready, this home also features new upgraded carpet in all bedrooms, custom moldings, designer lighting, and elegant draperies--details buyers notice and love. Tucked on a private alley lot with no homes directly in front or behind, you'll enjoy a rare sense of space and tranquility. Living in The Ponds means access to unmatched amenities: scenic walking trails, a YMCA, resort-style pool, lakes, amphitheater, dog park, community garden, and year-round events. This is the one buyers have been waiting for--schedule your showing today before it's gone.
Active
Price cut: $50 (7/27)
$593,950
155 Village Ponds Dr, Summerville, SC 29483
5beds
3,255sqft
:
Get pre-qualified$3,599/mo
Single Family Residence
Built in 2015
5,227 Square Feet Lot
$585,800 Zestimate®
$182/sqft
$-- HOA
What's special
Designer finishes throughoutIconic double front porchesSecond-story porchElegant draperiesFreshly paintedBright open-concept kitchenVersatile flex space
- 119 days |
- 103 |
- 10 |
Zillow last checked:
Listing updated:
Listed by:
AgentOwned Realty
Source: CTMLS,MLS#: 26009516
Facts & features
Interior
Bedrooms & bathrooms
- Bedrooms: 5
- Bathrooms: 3
- Full bathrooms: 2
- 1/2 bathrooms: 1
Rooms
- Room types: Bonus Room, Great Room, Dining Room, Utility Room, Bonus, Frog Attached, Great, Laundry, Pantry, Separate Dining, Utility
Heating
- Central
Cooling
- Central Air
Appliances
- Laundry: Electric Dryer Hookup, Washer Hookup, Laundry Room
Features
- Kitchen Island, Walk-In Closet(s), Ceiling Fan(s), Frog Attached, Pantry
- Has fireplace: Yes
- Fireplace features: Great Room
Interior area
- Total structure area: 3,255
- Total interior livable area: 3,255 sqft
Property
Parking
- Total spaces: 2
- Parking features: Garage
- Garage spaces: 2
Features
- Levels: Two
- Stories: 2
- Patio & porch: Front Porch
Lot
- Size: 5,227 Square Feet
- Features: 0 - .5 Acre, Level
Details
- Parcel number: 1510401003000
Construction
Type & style
- Home type: SingleFamily
- Architectural style: Colonial,Craftsman,Traditional
- Property subtype: Single Family Residence
Materials
- Cement Siding
- Foundation: Slab
- Roof: Architectural
Condition
- New construction: No
- Year built: 2015
Utilities & green energy
- Sewer: Public Sewer
- Water: Public
- Utilities for property: Dominion Energy, Dorchester Cnty Water and Sewer Dept
Community & HOA
Community
- Security: Security System
- Subdivision: The Ponds
Location
- Region: Summerville
Financial & listing details
- Price per square foot: $182/sqft
- Tax assessed value: $583,975
- Date on market: 4/3/2026
- Listing terms: Cash,Conventional,VA Loan
Estimated market value
$585,800
$557,000 - $615,000
$2,998/mo
Price history
| Date | Event | Price |
|---|---|---|
| 7/27/2026 | Price change | $593,9500%$182/sqft |
Source:  CTMLS #26009516 Report a problem CTMLS #26009516 Report a problem | ||
| 6/29/2026 | Price change | $594,000-0.2%$182/sqft |
Source: CTMLS #26009516 Report a problem | ||
| 6/11/2026 | Price change | $595,000-2.5%$183/sqft |
Source: CTMLS #26009516 Report a problem | ||
| 4/3/2026 | Listed for sale | $610,000+9.1%$187/sqft |
Source: CTMLS #26009516 Report a problem | ||
| 6/28/2025 | Listing removed | $559,100$172/sqft |
Source: CTMLS #25007928 Report a problem | ||
| 6/10/2025 | Price change | $559,100+0%$172/sqft |
Source: CTMLS #25007928 Report a problem | ||
| 6/5/2025 | Price change | $559,0000%$172/sqft |
Source: CTMLS #25007928 Report a problem | ||
| 5/29/2025 | Price change | $559,100+0%$172/sqft |
Source: CTMLS #25007928 Report a problem | ||
| 5/15/2025 | Price change | $559,0000%$172/sqft |
Source: CTMLS #25007928 Report a problem | ||
| 5/12/2025 | Price change | $559,100+0%$172/sqft |
Source: CTMLS #25007928 Report a problem | ||
| 5/8/2025 | Price change | $559,0000%$172/sqft |
Source: CTMLS #25007928 Report a problem | ||
| 5/5/2025 | Price change | $559,100+0%$172/sqft |
Source: CTMLS #25007928 Report a problem | ||
| 4/24/2025 | Price change | $559,0000%$172/sqft |
Source: CTMLS #25007928 Report a problem | ||
| 4/21/2025 | Price change | $559,100+0%$172/sqft |
Source: CTMLS #25007928 Report a problem | ||
| 2/27/2025 | Price change | $559,000-0.2%$172/sqft |
Source: CTMLS #25001880 Report a problem | ||
| 1/23/2025 | Listed for sale | $560,000$172/sqft |
Source: CTMLS #25001880 Report a problem | ||
| 11/29/2024 | Listing removed | $560,000$172/sqft |
Source: CTMLS #24027139 Report a problem | ||
| 11/29/2024 | Price change | $560,000-1.7%$172/sqft |
Source: CTMLS #24027139 Report a problem | ||
| 11/19/2024 | Price change | $569,9000%$175/sqft |
Source: CTMLS #24027139 Report a problem | ||
| 10/24/2024 | Listed for sale | $570,000-1.7%$175/sqft |
Source: CTMLS #24027139 Report a problem | ||
| 10/4/2024 | Listing removed | $580,000$178/sqft |
Source: CTMLS #24022793 Report a problem | ||
| 9/29/2024 | Price change | $580,000-1.3%$178/sqft |
Source: CTMLS #24022793 Report a problem | ||
| 9/22/2024 | Price change | $587,500-0.4%$180/sqft |
Source: CTMLS #24022793 Report a problem | ||
| 9/13/2024 | Price change | $590,000-1.5%$181/sqft |
Source: CTMLS #24022793 Report a problem | ||
| 9/5/2024 | Listed for sale | $599,000+1.5%$184/sqft |
Source: CTMLS #24022793 Report a problem | ||
| 6/17/2022 | Sold | $589,900+31.1%$181/sqft |
Source: CTMLS #22011306 Report a problem | ||
| 9/30/2021 | Sold | $450,000+32.4%$138/sqft |
Source: CTMLS #21023270 Report a problem | ||
| 4/12/2019 | Sold | $340,000$104/sqft |
Source: CTMLS #18008671 Report a problem | ||
Public tax history
| Year | Property taxes | Tax assessment |
|---|---|---|
| 2024 | -- | $23,359 |
| 2023 | -- | $23,359 |
| 2022 | -- | $23,359 +30% |
| 2021 | -- | $17,973 +33.5% |
| 2020 | -- | $13,467 -3.2% |
| 2019 | $2,255 | $13,912 +286.4% |
| 2018 | $2,255 -66.4% | $3,600 |
| 2017 | $6,715 | $3,600 |
| 2016 | $6,715 | $3,600 |
| 2015 | -- | $3,600 |
Find assessor info on the county website
Monthly payment
Est. payment
Payment breakdown
Explore the cost of this home by adjusting the details. Changes won't be saved.Climate risks
Neighborhood: 29483
Nearby schools
GreatSchools rating
- 7/10Sand Hill ElementaryGrades: PK-5Distance: 2 mi
- 4/10Gregg Middle SchoolGrades: 6-8Distance: 2.1 mi
- 6/10Summerville High SchoolGrades: 9-12Distance: 2.2 mi
Schools provided by the listing agent
- Elementary: Sand Hill
- Middle: Gregg
- High: Summerville
Source: CTMLS. This data may not be complete. We recommend contacting the local school district to confirm school assignments for this home.
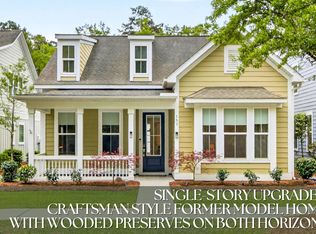
- $458,0003 bd2 ba1.8k sqft153 Village Ponds Dr, Summerville, SC 29483For Sale
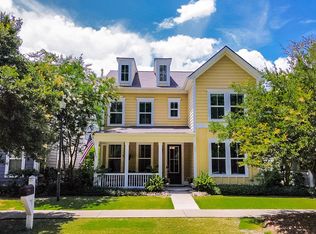
- $499,9005 bd4 ba3k sqft157 Village Ponds Dr, Summerville, SC 29483Sold
- $547,6005 bd5 ba3.6k sqft159 Village Ponds Dr, Summerville, SC 29483Off Market

- $665,7005 bd4 ba3.4k sqft151 Village Ponds Dr, Summerville, SC 29483Off Market
- $546,3005 bd4 ba3.4k sqft161 Village Ponds Dr, Summerville, SC 29483Off Market
- $510-- bd-- ba-- sqftVillage Ponds Dr, Summerville, SC 29483Off Market
- $379,6003 bd2 ba1.7k sqft163 Village Ponds Dr, Summerville, SC 29483Off Market
- $439,0003 bd3 ba2k sqft165 Village Ponds Dr, Summerville, SC 29483For Sale
A local agent can set up tours, give advice and negotiate with sellers.
A local lender can help you make sure your offer is ready when you are.
Similar homes
- $585,0004 bd4 ba2.9k sqft1113 Old Field Dr, Summerville, SC 29483For Sale

 MLS ID #26011902, Jc Conway. CTMLS
 - $530,0005 bd4 ba3.3k sqft202 Lynx Ln, Summerville, SC 29483For Sale
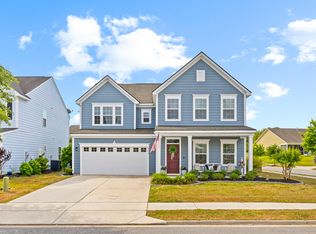 MLS ID #26015818, Jon Cuty. CTMLS
 - $639,9955 bd3 ba4.1k sqft309 Ribbon Rd, Summerville, SC 29483For Sale
 MLS ID #26008108, Arturo Rojas Diaz. CTMLS
 - $549,0004 bd3 ba2.3k sqft167 Lotz Dr, Summerville, SC 29483For Sale
 MLS ID #26005629, Ami Rutelonis. CTMLS
 - $567,0004 bd3 ba3.2k sqft197 Cherry Grove Dr, Summerville, SC 29483For SaleMLS ID #26009856, Chelsea Mckenna Peele. CTMLS
- $539,9005 bd4 ba3.3k sqft480 Oak View Way, Summerville, SC 29483For SaleMLS ID #26011910, Michael Fox. CTMLS
- $593,0005 bd3 ba2.7k sqft1011 Legacy Ln, Summerville, SC 29485For SaleMLS ID #26013891, Ellis Grossman. CTMLS
- $560,0005 bd4 ba3k sqft526 Oak View Way, Summerville, SC 29485For SaleMLS ID #26021022, Matt Sweat. CTMLS
- $604,9003 bd3 ba2.4k sqft218 River Martin Ct, Summerville, SC 29483For SaleMLS ID #26006939, Chelsea Brown. CTMLS
- $458,0003 bd2 ba1.8k sqft153 Village Ponds Dr, Summerville, SC 29483For SaleMLS ID #26009331, Roni Haskell. CTMLS
- $439,0003 bd3 ba2k sqft165 Village Ponds Dr, Summerville, SC 29483For SaleMLS ID #26010190, Eric Brown. CTMLS
- $529,9005 bd4 ba3k sqft103 Lahina Cv, Summerville, SC 29483For SaleMLS ID #26013740, Philip Dunford. CTMLS
- $579,9994 bd4 ba2.9k sqft102 Plank Ct, Summerville, SC 29485For SaleMLS ID #26008156, Angela Clarke. CTMLS
- $529,9004 bd4 ba2.8k sqft4029 Wood Violet Ln, Summerville, SC 29483For SaleMLS ID #26020132, Stan Huff. CTMLS
- $565,0004 bd3 ba2.3k sqft445 Watergrass Way, Summerville, SC 29485For SaleMLS ID #26008767, Melissa Loy. CTMLS
- $485,0004 bd4 ba2.4k sqft313 Forsythia Ave, Summerville, SC 29483For SaleMLS ID #26020439, Crystal Brodie. CTMLS
- $489,0004 bd3 ba2.8k sqft2509 Hummingbird Ln, Summerville, SC 29483For SaleMLS ID #26010527, Kelli Wheeler. CTMLS
- $557,5005 bd4 ba3.1k sqft119 Loon Dr, Summerville, SC 29485For SaleMLS ID #26006949, Roni Haskell. CTMLS
- $489,0004 bd3 ba2.4k sqft109 Loon Dr, Summerville, SC 29483For SaleMLS ID #26020952, Kandi Mangual. CTMLS
- $449,0004 bd3 ba2.3k sqft437 Ribbon Rd, Summerville, SC 29483For SaleMLS ID #26016184, Jenn Gallagher. CTMLS
