**Offering up to 1% of loan amount towards closing costs or rate buydown with use of our preferred lender.**This STUNNING home is a MUST SEE! Welcome to 218 River Martin Court, a beautifully curated home nestled in the highly sought-after Cresswind section of The Ponds. Built in 2023, this thoughtfully crafted Fir floor plan offers modern comfort, elegant finishes, and a peaceful wooded setting--perfect for buyers seeking low-maintenance living.This spacious 3-bedroom, 3-bath home is just shy of 2,500 square feet and features a flexible 1.5-story ranch floor plan that blends open living spaces with private retreats. As you step inside, you'll notice high ceilings and gorgeous trim details throughout.The show stopping gourmet kitchen is the heart of the home, with a large island,gas cook top, granite countertops, crisp white cabinetry and generous walk-in pantry. Designed for both everyday living and entertaining, the kitchen flows effortlessly into the spacious family room, where a cozy gas fireplace creates the perfect setting for relaxing or gathering with friends and family. Enjoy a luxurious owner's suite on the main level, complete with a custom closet and a private bath, designed for comfort and convenience. You will also find a large guest suite on the first floor with a full private bathroom and another room that is currently being used as a media room. The laundry room is thoughtfully placed on the first floor for convenience. Venture upstairs to find another huge flex space with a full bathroom-perfect for visitors or a private workspace. Enjoy your morning cup of joe out back with a generous four-season room complete with new epoxy flooring. The yard has been fenced in for your four-legged friends, and an additional patio space has been added, along with a fire pit for star gazing at night. No expense has been spared in upgrading this home! This community offers exceptional resort-style amenities, including a zero-entry pool, hot tub, pickleball and tennis courts, bocce ball, fitness center, craft room, and a beautifully appointed clubhouse. Lawn maintenance is included for a truly lock and leave lifestyle. Schedule your schedule before it's gone!
Active
$614,900
218 River Martin Ct, Summerville, SC 29483
3beds
2,467sqft
:
Get pre-qualified$3,725/mo
Single Family Residence
Built in 2023
6,969 Square Feet Lot
$606,400 Zestimate®
$249/sqft
$-- HOA
What's special
Cozy gas fireplaceElegant finishesPeaceful wooded settingLarge islandAdditional patio spaceGenerous walk-in pantryPrivate bath
- 136 days |
- 142 |
- 6 |
Zillow last checked:
Listing updated:
Listed by:
Healthy Realty LLC 843-478-1684
Source: CTMLS,MLS#: 26006939
Facts & features
Interior
Bedrooms & bathrooms
- Bedrooms: 3
- Bathrooms: 3
- Full bathrooms: 3
Rooms
- Room types: Family Room, Great Room, Living/Dining Combo, Sun Room, Eat-In-Kitchen, Family, Foyer, Great, Laundry, Pantry, Study, Sun
Heating
- Natural Gas
Cooling
- Central Air
Appliances
- Laundry: Washer Hookup, Laundry Room
Features
- Ceiling - Blown, Tray Ceiling(s), High Ceilings, Kitchen Island, Walk-In Closet(s), Eat-in Kitchen, Entrance Foyer, Pantry
- Flooring: Carpet, Ceramic Tile, Epoxy, Luxury Vinyl
- Windows: Window Treatments
- Number of fireplaces: 1
- Fireplace features: Gas Log, Living Room, One
Interior area
- Total structure area: 2,467
- Total interior livable area: 2,467 sqft
Property
Parking
- Total spaces: 2
- Parking features: Garage, Attached, Garage Door Opener
- Attached garage spaces: 2
Accessibility
- Accessibility features: Handicapped Equipped
Features
- Levels: One and One Half
- Stories: 1
- Entry location: Ground Level
- Patio & porch: Patio, Covered
- Exterior features: Lawn Irrigation, Rain Gutters
- Spa features: Community
- Fencing: Privacy
Lot
- Size: 6,969 Square Feet
- Features: 0 - .5 Acre, Wooded
Details
- Parcel number: 1510204204000
- Special conditions: 55+ Community
Construction
Type & style
- Home type: SingleFamily
- Architectural style: Ranch
- Property subtype: Single Family Residence
Materials
- Cement Siding
- Foundation: Slab
- Roof: Architectural
Condition
- New construction: No
- Year built: 2023
Utilities & green energy
- Sewer: Public Sewer
- Water: Public
- Utilities for property: Dominion Energy, Dorchester Cnty Water and Sewer Dept
Community & HOA
Community
- Features: Clubhouse, Dog Park, Fitness Center, Gated, Lawn Maint Incl, Park, Pool, Tennis Court(s), Trash, Walk/Jog Trails
- Senior community: Yes
- Subdivision: The Ponds
Location
- Region: Summerville
Financial & listing details
- Price per square foot: $249/sqft
- Tax assessed value: $609,795
- Date on market: 3/13/2026
- Listing terms: Any
Estimated market value
$606,400
$576,000 - $637,000
$2,677/mo
Price history
| Date | Event | Price |
|---|---|---|
| 3/13/2026 | Listed for sale | $614,900-1.6%$249/sqft |
Source:  CTMLS #26006939 Report a problem CTMLS #26006939 Report a problem | ||
| 6/20/2025 | Listing removed | $625,000$253/sqft |
Source: CTMLS #25013609 Report a problem | ||
| 6/4/2025 | Price change | $625,000+4.2%$253/sqft |
Source: CTMLS #25013609 Report a problem | ||
| 6/2/2025 | Price change | $599,900-4%$243/sqft |
Source: CTMLS #25013609 Report a problem | ||
| 5/20/2025 | Price change | $625,000-3.8%$253/sqft |
Source: CTMLS #25013609 Report a problem | ||
| 5/5/2025 | Price change | $650,000-3.7%$263/sqft |
Source: CTMLS #25000530 Report a problem | ||
| 3/31/2025 | Price change | $675,000-3.4%$274/sqft |
Source: CTMLS #25000530 Report a problem | ||
| 1/27/2025 | Price change | $699,000-4.1%$283/sqft |
Source: CTMLS #25000530 Report a problem | ||
| 1/8/2025 | Listed for sale | $729,000$296/sqft |
Source: CTMLS #25000530 Report a problem | ||
| 1/7/2025 | Listing removed | $729,000$296/sqft |
Source: CTMLS #24030687 Report a problem | ||
| 12/13/2024 | Listed for sale | $729,000+19.4%$296/sqft |
Source: CTMLS #24030687 Report a problem | ||
| 5/30/2023 | Sold | $610,530$247/sqft |
Source: CTMLS #23010372 Report a problem | ||
Public tax history
| Year | Property taxes | Tax assessment |
|---|---|---|
| 2024 | -- | $36,587 +454.3% |
| 2023 | -- | $6,600 |
| 2022 | -- | $6,600 |
Find assessor info on the county website
Monthly payment
Est. payment
Payment breakdown
Explore the cost of this home by adjusting the details. Changes won't be saved.Climate risks
Neighborhood: 29483
Nearby schools
GreatSchools rating
- 7/10Sand Hill ElementaryGrades: PK-5Distance: 1.6 mi
- 4/10Gregg Middle SchoolGrades: 6-8Distance: 3.4 mi
- 6/10Summerville High SchoolGrades: 9-12Distance: 3.4 mi
Schools provided by the listing agent
- Elementary: Sand Hill
- Middle: Gregg
- High: Summerville
Source: CTMLS. This data may not be complete. We recommend contacting the local school district to confirm school assignments for this home.
- $565,0002 bd2 ba2k sqft206 River Martin Ct, Summerville, SC 29483Sold
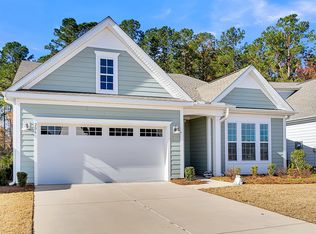
- $506,0003 bd3 ba2.6k sqft204 River Martin Ct, Summerville, SC 29483Off Market
- $631,9003 bd3 ba2.8k sqft202 River Martin Ct, Summerville, SC 29483Off Market
- $529,9002 bd2 ba2.1k sqft205 River Martin Ct, Summerville, SC 29483Off Market
- $583,3003 bd3 ba2.5k sqft209 River Martin Ct, Summerville, SC 29483Off Market
- $659,5003 bd3 ba2.5k sqft201 River Martin Ct, Summerville, SC 29483For Sale
- $550,3002 bd2 ba2.3k sqft213 River Martin Ct, Summerville, SC 29483Off Market
- $580,7603 bd3 ba2.4k sqft177 Collared Dove Ct, Summerville, SC 29483Sold
A local agent can set up tours, give advice and negotiate with sellers.
A local lender can help you make sure your offer is ready when you are.
Similar homes
- $659,5003 bd3 ba2.5k sqft201 River Martin Ct, Summerville, SC 29483For Sale

 MLS ID #26016272, Deb Walters. CTMLS
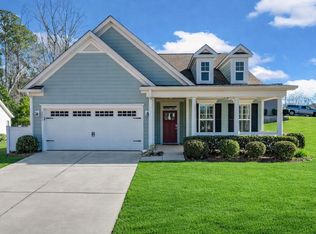
 - $569,0002 bd2 ba2.1k sqft6002 Wild Azalea Rd, Summerville, SC 29483For Sale
 MLS ID #26019652, Kelly Wilburn. CTMLS
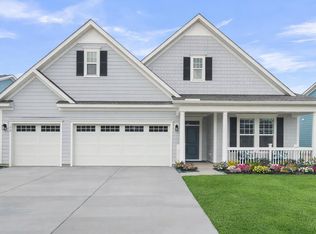
 - $655,0003 bd3 ba2.5k sqft172 Collared Dove Ct, Summerville, SC 29483For Sale
 MLS ID #26005484, Deb Walters. CTMLS
 - $450,0003 bd2 ba1.7k sqft3053 Cross Vine Ln, Summerville, SC 29483For Sale
 MLS ID #26021011, Crystal Brodie. CTMLS
 - $509,9002 bd2 ba2k sqft159 Collared Dove Ct, Summerville, SC 29483For SaleMLS ID #26015681, Suzy Torres. CTMLS
- $574,0005 bd4 ba3.4k sqft117 Loon Dr, Summerville, SC 29483For SaleMLS ID #26019758, Amy Bandiera-benjamin. CTMLS
- $530,0005 bd4 ba3.3k sqft202 Lynx Ln, Summerville, SC 29483For SaleMLS ID #26015818, Jon Cuty. CTMLS
- $489,0004 bd3 ba2.4k sqft109 Loon Dr, Summerville, SC 29483For SaleMLS ID #26020952, Kandi Mangual. CTMLS
- $569,9003 bd3 ba2.1k sqft329 Silver Cypress Cir, Summerville, SC 29485For SaleMLS ID #26019730, Nick Greenberg. CTMLS
- $539,9005 bd4 ba3.3k sqft480 Oak View Way, Summerville, SC 29483For SaleMLS ID #26011910, Michael Fox. CTMLS
- $445,0002 bd2 ba1.7k sqft4047 Aspera Dr, Summerville, SC 29483For SaleMLS ID #26009732, Michael Furlong. CTMLS
- $565,0004 bd3 ba2.3k sqft445 Watergrass Way, Summerville, SC 29485For SaleMLS ID #26008767, Melissa Loy. CTMLS
- $600,0004 bd4 ba3k sqft98 Marshside Dr, Summerville, SC 29485For SaleMLS ID #26012406, Steve Rowe. CTMLS
- $559,0004 bd4 ba2.8k sqft648 Water Lily Trl, Summerville, SC 29485For SaleMLS ID #26016603, Kim Boerman. CTMLS
- $485,0004 bd4 ba2.4k sqft313 Forsythia Ave, Summerville, SC 29483For SaleMLS ID #26020439, Crystal Brodie. CTMLS
- $557,5005 bd4 ba3.1k sqft119 Loon Dr, Summerville, SC 29485For SaleMLS ID #26006949, Roni Haskell. CTMLS
- $458,0003 bd2 ba1.8k sqft153 Village Ponds Dr, Summerville, SC 29483For SaleMLS ID #26009331, Roni Haskell. CTMLS
- $539,9004 bd3 ba2.7k sqft115 Firebrick Way, Summerville, SC 29483For SaleMLS ID #26016340, Michael Fox. CTMLS
- $575,0005 bd4 ba3.4k sqft111 Misty Waters Ct, Summerville, SC 29483For SaleMLS ID #26018846, Jenn Gallagher. CTMLS
- $419,0004 bd3 ba2.3k sqft505 N Commodore Way, Summerville, SC 29483For SaleMLS ID #26015721, Lauren Wagner. CTMLS
