Privacy! Relax on the peaceful screened porch, where you can enjoy views of the lush landscaping and the natural serenity of the wooded area behind the home. It's the perfect spot to unwind while observing the local wildlife in their tranquil habitat. Welcome to your dream home in the heart of the exclusive Cresswind subsection of The Ponds subdivision, tailored for the discerning buyer seeking elegance, comfort, and a vibrant 55+ community. This stunning residence boasts a timeless traditional style cottage design, creating a warm and inviting atmosphere. As you step through the front door, you're greeted by the grandeur of tall ceilings and flawless floors that flow seamlessly throughout the home. The island kitchen is a culinary haven, featuring elegant quartz countertops, top-tier appliances, a gas cooktop, a gas wall oven, and a generously sized walk-in pantry for all your storage needs. A den/undesignated room located right off the kitchen can function as an office or additional sleeping space. The laundry room/mudroom is thoughtfully designed with a convenient utility sink, adding both functionality and ease to your daily routines! Entertaining is a delight with a natural gas fireplace in the living room. The screen porch provides a cozy spot for relaxation, offering a perfect view of the meticulously landscaped surroundings and wooded privacy behind the home. The thoughtful additions continue with custom blinds ensuring privacy and style. The outdoor space is enhanced by a sprinkler system ensuring your lawn stays lush and green. The garage is a haven for car enthusiasts. This home not only offers an exceptional living experience within its walls but is also part of a community that goes above and beyond. Take advantage of the impressive array of amenities, including a pool for refreshing dips, hot tub, a clubhouse for social gatherings, and full-time social director to make your life even more carefree. Your new life begins at this meticulously crafted residence, where luxury meets functionality, and community meets convenience. Don't miss the chance to make this exquisite Cresswind home yours. Schedule a showing today and step into the next chapter of your life in style.
Closed
$565,000
206 River Martin Ct, Summerville, SC 29483
2beds
2,018sqft
Single Family Residence
Built in 2023
8,712 Square Feet Lot
$559,900 Zestimate®
$280/sqft
$2,427 Estimated rent
Home value
$559,900
Estimated sales range
Not available
$2,427/mo
Zestimate® history
Owner options
List your home for rent
$2,427/mo
Rent Zestimate®
Find your next renter with Zillow Rental Manager. Plus, with online applications, you can quickly screen prospective tenants – for free.
$2,427/mo
Rent Zestimate®
Refinance and save
$3,359/mo
Est. payment
Refinancing to a lower rate could help reduce your monthly payments and save thousands over the life of the loan.
$3,359/mo
Est. payment
Explore your selling options
Work with a Zillow partner agent
Leverage their expertise and Zillow's premium Showcase listings to get your home seen by more buyers.
Get startedList with your own agent
Get your home in front of millions of buyers by listing it on Zillow.
Learn how to do itSell it yourself
Take full control of how buyers see your home on Zillow by listing For Sale by Owner (FSBO).
List your homeWhat's special
Natural gas fireplaceGenerously sized walk-in pantryTop-tier appliancesElegant quartz countertopsScreened porchGas cooktopConvenient utility sink
Zillow last checked:
Listing updated:
Listed by:
Charleston Metro Homes, LLC.
Bought with:
Carolina One Real Estate
Source: CTMLS,MLS#: 24030742
Facts & features
Interior
Bedrooms & bathrooms
- Bedrooms: 2
- Bathrooms: 2
- Full bathrooms: 2
Rooms
- Room types: Great Room, Living/Dining Combo, Office, Foyer, Great, Laundry, Pantry, Study
Heating
- Natural Gas
Cooling
- Central Air
Appliances
- Laundry: Electric Dryer Hookup, Washer Hookup, Laundry Room
Features
- Ceiling - Smooth, Tray Ceiling(s), High Ceilings, Kitchen Island, Walk-In Closet(s), Ceiling Fan(s), Entrance Foyer, Pantry
- Flooring: Ceramic Tile, Luxury Vinyl
- Number of fireplaces: 1
- Fireplace features: Gas, Gas Log, Great Room, One
Interior area
- Total structure area: 2,018
- Total interior livable area: 2,018 sqft
Property
Parking
- Total spaces: 2
- Parking features: Garage, Attached, Garage Door Opener
- Attached garage spaces: 2
Accessibility
- Accessibility features: Handicapped Equipped
Features
- Levels: One
- Stories: 1
- Patio & porch: Patio, Screened
- Exterior features: Lawn Irrigation
- Spa features: Community
Lot
- Size: 8,712 Square Feet
- Features: Wooded
Details
- Parcel number: 1510204200000
- Special conditions: 55+ Community
Construction
Type & style
- Home type: SingleFamily
- Architectural style: Contemporary,Ranch,Traditional
- Property subtype: Single Family Residence
Materials
- Cement Siding
- Foundation: Slab
- Roof: Architectural
Condition
- New construction: No
- Year built: 2023
Utilities & green energy
- Sewer: Public Sewer
- Water: Public
- Utilities for property: Dominion Energy, Dorchester Cnty Water and Sewer Dept, Dorchester Cnty Water Auth
Community & HOA
Community
- Features: Clubhouse, Dog Park, Fitness Center, Gated, Lawn Maint Incl, Park, Pool, Tennis Court(s), Trash, Walk/Jog Trails
- Senior community: Yes
- Subdivision: The Ponds
Location
- Region: Summerville
Financial & listing details
- Price per square foot: $280/sqft
- Tax assessed value: $524,457
- Date on market: 12/17/2024
- Listing terms: Cash,Conventional,FHA
Price history
| Date | Event | Price |
|---|---|---|
| 1/24/2025 | Sold | $565,000-1.7%$280/sqft |
Source:  CTMLS #24030742 Report a problem CTMLS #24030742 Report a problem | ||
| 1/2/2025 | Contingent | $575,000$285/sqft |
Source: CTMLS #24030742 Report a problem | ||
| 12/27/2024 | Price change | $575,000-1.7%$285/sqft |
Source: CTMLS #24030742 Report a problem | ||
| 12/17/2024 | Listed for sale | $585,000+11.4%$290/sqft |
Source: CTMLS #24030742 Report a problem | ||
| 7/19/2023 | Sold | $524,990$260/sqft |
Source: CTMLS #23002084 Report a problem | ||
| 7/13/2023 | Pending sale | $524,990$260/sqft |
Source: CTMLS #23002084 Report a problem | ||
| 4/25/2023 | Listing removed | -- |
Source: CTMLS #23002084 Report a problem | ||
| 3/15/2023 | Contingent | $524,990$260/sqft |
Source: CTMLS #23002084 Report a problem | ||
| 1/30/2023 | Listed for sale | $524,990$260/sqft |
Source: CTMLS #23002084 Report a problem | ||
Public tax history
| Year | Property taxes | Tax assessment |
|---|---|---|
| 2024 | -- | $20,978 +376.8% |
| 2023 | -- | $4,400 -33.3% |
| 2022 | -- | $6,600 |
Find assessor info on the county website
Neighborhood: 29483
Nearby homes
- $614,9003 bd3 ba2.4k sqft218 River Martin Ct, Summerville, SC 29483For Sale
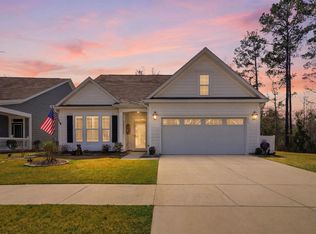
- $506,0003 bd3 ba2.6k sqft204 River Martin Ct, Summerville, SC 29483Off Market
- $631,9003 bd3 ba2.8k sqft202 River Martin Ct, Summerville, SC 29483Off Market
- $529,9002 bd2 ba2.1k sqft205 River Martin Ct, Summerville, SC 29483Off Market
- $583,3003 bd3 ba2.5k sqft209 River Martin Ct, Summerville, SC 29483Off Market
- $659,5003 bd3 ba2.5k sqft201 River Martin Ct, Summerville, SC 29483For Sale
- $550,3002 bd2 ba2.3k sqft213 River Martin Ct, Summerville, SC 29483Off Market
- $580,7603 bd3 ba2.4k sqft177 Collared Dove Ct, Summerville, SC 29483Sold
Nearby schools
GreatSchools rating
- 7/10Sand Hill ElementaryGrades: PK-5Distance: 1.6 mi
- 4/10Gregg Middle SchoolGrades: 6-8Distance: 3.4 mi
- 6/10Summerville High SchoolGrades: 9-12Distance: 3.4 mi
Schools provided by the listing agent
- Elementary: Sand Hill
- Middle: Gregg
- High: Summerville
Source: CTMLS. This data may not be complete. We recommend contacting the local school district to confirm school assignments for this home.
Get a cash offer in 3 minutes
Find out how much your home could sell for in as little as 3 minutes with a no-obligation cash offer.
Estimated market value
$559,900
Get a cash offer in 3 minutes
Find out how much your home could sell for in as little as 3 minutes with a no-obligation cash offer.
Estimated market value
$559,900
- South Carolina
- Dorchester County
- Summerville
- 29483
- 206 River Martin Ct
Nearby cities
Nearby zip codes
Other Summerville Topics
