Welcome to 329 Silver Cypress Circle in the desired gated section of The Club in Legend Oaks Plantation.This beautifully maintained one-story home offers the perfect combination of comfort, convenience, and scenic Lowcountry living.Designed with an inviting split bedroom floor plan, the spacious owner's suite is privately situated on one side of the home, while two generously sized secondary bedrooms and a full bath are located on the opposite side. All Bedroom closets feature custom organizational systems for exceptional storage and functionality.The heart of the home features an open-concept kitchen overlooking the family room, creating an ideal space for everyday living and entertaining.Step outside to enjoy one of the home's most impressive features - a peaceful pond setting with picturesque views of the 15th hole of the Legend Oaks Golf Course. Whether you're enjoying your morning coffee as the sun rises or relaxing in the evening with your favorite beverage, the back porch provides the perfect place to take in the tranquil surroundings. With one-story living, low-maintenance appeal, and an exceptional location within one of the area's most sought after golf communities, this home offers the lifestyle you've been looking for. Conveniently located near shopping, dining, historic Charleston and historic Summerville, beaches, Beech Hill Elementary, East Edisto Middle, Ashley Ridge High School and major highways, this home offers the perfect blend of comfort and lifestyle. Don't miss this exceptional opportunity at 329 Silver Cypress Circle!
Active
$569,900
329 Silver Cypress Cir, Summerville, SC 29485
3beds
2,173sqft
:
Get pre-qualified$3,453/mo
Single Family Residence
Built in 2019
10,018 Square Feet Lot
$559,800 Zestimate®
$262/sqft
$-- HOA
What's special
Beautifully maintained one-story homeOne-story living
- 20 days |
- 1,213 |
- 51 |
Likely to sell faster than
Zillow last checked:
Listing updated:
Listed by:
AgentOwned Realty 8438190400
Source: CTMLS,MLS#: 26019730
Facts & features
Interior
Bedrooms & bathrooms
- Bedrooms: 3
- Bathrooms: 3
- Full bathrooms: 2
- 1/2 bathrooms: 1
Rooms
- Room types: Family Room, Office, Dining Room, Eat-In-Kitchen, Family, Laundry, Separate Dining
Heating
- Natural Gas
Cooling
- Central Air
Appliances
- Laundry: Electric Dryer Hookup, Washer Hookup, Laundry Room
Features
- Ceiling - Smooth, Tray Ceiling(s), High Ceilings, Garden Tub/Shower, Kitchen Island, Walk-In Closet(s), Ceiling Fan(s), Eat-in Kitchen
- Flooring: Wood
- Windows: Thermal Windows/Doors
- Has fireplace: No
Interior area
- Total structure area: 2,173
- Total interior livable area: 2,173 sqft
Video & virtual tour
Property
Parking
- Total spaces: 2
- Parking features: Garage, Garage Door Opener
- Garage spaces: 2
Features
- Levels: One
- Stories: 1
- Patio & porch: Front Porch, Screened
- Exterior features: Lawn Irrigation, Rain Gutters
- Fencing: Perimeter,Back Yard
- Waterfront features: Pond
Lot
- Size: 10,018 Square Feet
- Features: 0 - .5 Acre, On Golf Course
Details
- Parcel number: 1600909010000
Construction
Type & style
- Home type: SingleFamily
- Architectural style: Ranch,Traditional
- Property subtype: Single Family Residence
Materials
- Cement Siding
- Foundation: Raised
- Roof: Architectural
Condition
- New construction: No
- Year built: 2019
Utilities & green energy
- Sewer: Public Sewer
- Water: Public
- Utilities for property: AT&T, Dominion Energy, Dorchester Cnty Water and Sewer Dept, Dorchester Cnty Water Auth
Community & HOA
Community
- Features: Club Membership Available, Gated, Golf, Security, Tennis Court(s)
- Subdivision: Legend Oaks Plantation
Location
- Region: Summerville
Financial & listing details
- Price per square foot: $262/sqft
- Tax assessed value: $421,625
- Annual tax amount: $2,939
- Date on market: 7/10/2026
- Listing terms: Any
Estimated market value
$559,800
$532,000 - $588,000
$2,686/mo
Price history
| Date | Event | Price |
|---|---|---|
| 7/10/2026 | Listed for sale | $569,900+65.2%$262/sqft |
Source:  CTMLS #26019730 Report a problem CTMLS #26019730 Report a problem | ||
| 9/30/2019 | Sold | $345,000-4.1%$159/sqft |
Source: CTMLS #19004130 Report a problem | ||
| 8/28/2019 | Pending sale | $359,900$166/sqft |
Source: AgentOwned Preferred Group #19004130 Report a problem | ||
| 3/5/2019 | Price change | $359,900-5.3%$166/sqft |
Source: AgentOwned Preferred Group #19004130 Report a problem | ||
| 2/11/2019 | Price change | $380,000-4%$175/sqft |
Source: AgentOwned Preferred Group #19004130 Report a problem | ||
| 1/14/2019 | Price change | $395,900-5%$182/sqft |
Source: AgentOwned Preferred Group #18023268 Report a problem | ||
| 10/30/2018 | Price change | $416,900-5%$192/sqft |
Source: AgentOwned Preferred Group #18023268 Report a problem | ||
| 8/18/2018 | Listed for sale | $439,000+387.8%$202/sqft |
Source: AgentOwned Preferred Group #18023268 Report a problem | ||
| 7/31/2017 | Sold | $90,000$41/sqft |
Source: Public Record Report a problem | ||
| 5/19/2017 | Sold | $90,000-34.5%$41/sqft |
Source: CTMLS #1404017 Report a problem | ||
| 5/1/2006 | Sold | $137,500$63/sqft |
Source: Public Record Report a problem | ||
Public tax history
| Year | Property taxes | Tax assessment |
|---|---|---|
| 2024 | $2,939 +17.2% | $16,865 +21.6% |
| 2023 | $2,507 +1.2% | $13,865 -33.3% |
| 2022 | $2,477 | $20,797 |
| 2021 | $2,477 | $20,797 +50% |
| 2020 | -- | $13,865 +10.5% |
| 2019 | $6,637 | $12,547 +248.5% |
| 2018 | $6,637 +449.9% | $3,600 |
| 2017 | $1,207 | $3,600 |
| 2016 | $1,207 | $3,600 |
| 2015 | -- | $3,600 -94% |
| 2014 | -- | $60,000 |
Find assessor info on the county website
Monthly payment
Est. payment
Payment breakdown
Explore the cost of this home by adjusting the details. Changes won't be saved.Climate risks
Neighborhood: 29485
Nearby schools
GreatSchools rating
- 9/10Beech Hill Elementary SchoolGrades: PK-5Distance: 1.1 mi
- 6/10East Edisto MiddleGrades: 6-8Distance: 1.2 mi
- 8/10Ashley Ridge High SchoolGrades: 9-12Distance: 1.4 mi
Schools provided by the listing agent
- Elementary: Beech Hill
- Middle: East Edisto
- High: Ashley Ridge
Source: CTMLS. This data may not be complete. We recommend contacting the local school district to confirm school assignments for this home.
- $--10,019 Square Feet329 Silver Cypress Cir, Summerville, SC 29485Off Market
- $636,0004 bd3 ba3k sqft101 Silver Cypress Cir, Summerville, SC 29485Off Market

- $620,8004 bd4 ba3.1k sqft325 Silver Cypress Cir, Summerville, SC 29485Off Market
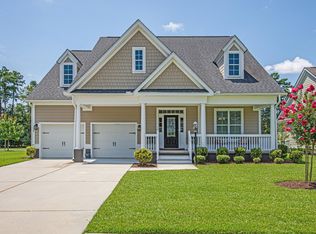
- $645,0004 bd4 ba3.2k sqft105 Silver Cypress Cir, Summerville, SC 29485Off Market
- $621,7004 bd4 ba3.1k sqft321 Silver Cypress Cir, Summerville, SC 29485Off Market
- $457,0004 bd4 ba3.7k sqft324 Silver Cypress Cir, Summerville, SC 29485Off Market
- $598,6004 bd4 ba3.5k sqft324 Silver Cypress Cir, Summerville Sc, SC 29485Off Market
- $594,9004 bd4 ba3.5k sqft324 Silver Cypress Cir, Summerville, SC 29483Off Market
A local agent can set up tours, give advice and negotiate with sellers.
A local lender can help you make sure your offer is ready when you are.
Similar homes
- $590,0004 bd4 ba3k sqft98 Marshside Dr, Summerville, SC 29485For Sale

 MLS ID #26012406, Steve Rowe. CTMLS
 - $559,0004 bd4 ba2.8k sqft648 Water Lily Trl, Summerville, SC 29485For Sale
 MLS ID #26016603, Kim Boerman. CTMLS
 - $510,0003 bd3 ba2.2k sqft203 Gnarly Oak Ln, Summerville, SC 29485For Sale
 MLS ID #26012170, Taylor Charpia. CTMLS
 - $569,0002 bd2 ba2.1k sqft6002 Wild Azalea Rd, Summerville, SC 29483For Sale
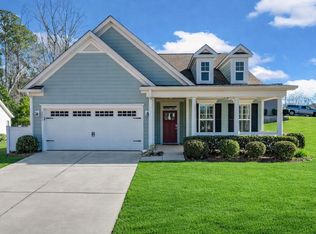 MLS ID #26019652, Kelly Wilburn. CTMLS
 - $458,0003 bd3 ba2.3k sqft151 Dark Hollow Way, Summerville, SC 29485For SaleMLS ID #26011481, Roni Haskell. CTMLS
- $525,0004 bd3 ba2.2k sqft121 Thousand Oaks Ct, Summerville, SC 29485For SaleMLS ID #26016173, Marie Pohlman. CTMLS
- $505,0004 bd3 ba2.6k sqft109 Goose Rd, Summerville, SC 29483For SaleMLS ID #26020833, Chris Phillips. CTMLS
- $557,5005 bd4 ba3.1k sqft119 Loon Dr, Summerville, SC 29485For SaleMLS ID #26006949, Roni Haskell. CTMLS
- $519,9004 bd3 ba3.1k sqft9698 Seminole Way, Summerville, SC 29485For SaleMLS ID #26018028, Jeff Heavner. CTMLS
- $450,0003 bd2 ba1.7k sqft3053 Cross Vine Ln, Summerville, SC 29483For SaleMLS ID #26021011, Crystal Brodie. CTMLS
- $604,9003 bd3 ba2.4k sqft218 River Martin Ct, Summerville, SC 29483For SaleMLS ID #26006939, Chelsea Brown. CTMLS
- $466,5005 bd4 ba3k sqft203 Balsam Cir, Summerville, SC 29485For SaleMLS ID #26018372, Josh Mazliah. CTMLS
- $449,8004 bd2 ba2.1k sqft114 Northpark Ave, Summerville, SC 29485For SaleMLS ID #26018317, Atlas Fathalla. CTMLS
- $475,0005 bd3 ba2.5k sqft9670 Pebble Creek Blvd, Summerville, SC 29485For SaleMLS ID #26011445, Emily Chubb. CTMLS
- $659,5003 bd3 ba2.5k sqft201 River Martin Ct, Summerville, SC 29483For SaleMLS ID #26016272, Deb Walters. CTMLS
- $489,0004 bd3 ba2.4k sqft109 Loon Dr, Summerville, SC 29483For SaleMLS ID #26020952, Kandi Mangual. CTMLS
- $539,9004 bd3 ba2.7k sqft115 Firebrick Way, Summerville, SC 29483For SaleMLS ID #26016340, Michael Fox. CTMLS
- $485,0004 bd4 ba2.4k sqft313 Forsythia Ave, Summerville, SC 29483For SaleMLS ID #26020439, Crystal Brodie. CTMLS
- $575,0003 bd3 ba2.3k sqft105 Bright Leaf Loop, Summerville, SC 29486For SaleMLS ID #26005430, Brett Kelley. CTMLS
- $509,9002 bd2 ba2k sqft159 Collared Dove Ct, Summerville, SC 29483For SaleMLS ID #26015681, Suzy Torres. CTMLS
