*Now Offering $8,000 closing cost credit to Buyer with an acceptable Offer** Welcome to 114 Northpark Avenue, your turn-key home where thoughtful updates, spacious living, and a private wooded backyard come together in one of Summerville's most desirable locations. Nestled within the established Summer Ridge community, this beautifully maintained 4-bedroom, 2-bath home offers 2,142 square feet of inviting living space with a floor plan designed for both everyday comfort and effortless entertaining. New Roof (2024) and HVAC (2022)!From the moment you step inside, soaring vaulted ceilings, abundant natural light, and beautiful updated flooring create an open and welcoming atmosphere. The spacious living room flows seamlessly into the renovated kitchen, featuring white cabinetry, quartz countertops, timeless herringbone tile backsplash, stainless steel appliances, a large center island with bar seating, and an adjacent breakfast nook overlooking the backyard. A formal dining room provides the perfect setting for holidays, dinner parties, or family gatherings. The primary suite is privately tucked away on the main level and offers a spacious retreat complete with a tray ceiling, walk-in closet, dual vanities, a beautifully updated tiled walk-in shower, and a separate soaking tub. Two additional bedrooms and a full bath are conveniently located on the first floor, while the oversized finished room over the garage (F.R.O.G.) provides exceptional flexibility as a fourth bedroom, bonus room, home office, playroom, or media space. One of the home's standout features is the screened porch overlooking a fully fenced backyard surrounded by mature trees, creating a peaceful setting with exceptional privacy. Whether you're enjoying your morning coffee, hosting friends, or simply relaxing at the end of the day, this outdoor space is designed to be enjoyed year-round. Additional updates throughout the home reflect pride of ownership and make this property truly move-in ready. Located in the highly desirable Summer Ridge subdivision just minutes from historic Downtown Summerville, Azalea Square shopping and dining, local parks, schools, healthcare, and I-26, providing convenient access to Charleston, Joint Base Charleston, Volvo, Mercedes-Benz Vans, and Boeing. Offering the ideal combination of updated finishes, flexible living space, a private backyard, and an unbeatable location, 114 Northpark Avenue is ready to welcome its next owner's home.
Active
Price cut: $100 (7/28)
$449,800
114 Northpark Ave, Summerville, SC 29485
4beds
2,142sqft
:
Get pre-qualified$2,692/mo
Single Family Residence
Built in 2003
10,018 Square Feet Lot
$446,200 Zestimate®
$210/sqft
$-- HOA
What's special
Updated finishesBeautiful updated flooringSpacious livingStainless steel appliancesRenovated kitchenTimeless herringbone tile backsplashQuartz countertops
- 42 days |
- 445 |
- 38 |
Zillow last checked:
Listing updated:
Listed by:
EXP Realty LLC
Source: CTMLS,MLS#: 26018317
Facts & features
Interior
Bedrooms & bathrooms
- Bedrooms: 4
- Bathrooms: 2
- Full bathrooms: 2
Rooms
- Room types: Bonus Room, Living/Dining Combo, Sun Room, Bonus, Eat-In-Kitchen, Frog Attached, Pantry, Sun
Heating
- Central, Heat Pump
Cooling
- Central Air
Features
- Ceiling - Cathedral/Vaulted, Ceiling - Smooth, Tray Ceiling(s), High Ceilings, Garden Tub/Shower, Walk-In Closet(s), Eat-in Kitchen, Frog Attached, Pantry
- Flooring: Luxury Vinyl
- Windows: Thermal Windows/Doors, Window Treatments
- Number of fireplaces: 1
- Fireplace features: Gas Log, One
Interior area
- Total structure area: 2,142
- Total interior livable area: 2,142 sqft
Property
Parking
- Total spaces: 2
- Parking features: Garage
- Garage spaces: 2
Features
- Levels: Two
- Stories: 2
- Entry location: Ground Level
- Patio & porch: Front Porch, Screened
- Exterior features: Rain Gutters
Lot
- Size: 10,018 Square Feet
- Features: Wooded
Details
- Parcel number: 1531509008000
Construction
Type & style
- Home type: SingleFamily
- Architectural style: Traditional
- Property subtype: Single Family Residence
Materials
- Vinyl Siding
- Foundation: Slab
- Roof: Architectural
Condition
- New construction: No
- Year built: 2003
Utilities & green energy
- Sewer: Public Sewer
- Water: Public
- Utilities for property: Dominion Energy, Dorchester Cnty Water and Sewer Dept, Summerville CPW
Community & HOA
Community
- Features: Trash, Walk/Jog Trails
- Subdivision: Summer Ridge
Location
- Region: Summerville
Financial & listing details
- Price per square foot: $210/sqft
- Tax assessed value: $405,000
- Annual tax amount: $3,766
- Date on market: 6/25/2026
- Listing terms: Any
Estimated market value
$446,200
$424,000 - $469,000
$2,553/mo
Price history
| Date | Event | Price |
|---|---|---|
| 7/28/2026 | Price change | $449,8000%$210/sqft |
Source:  CTMLS #26018317 Report a problem CTMLS #26018317 Report a problem | ||
| 6/25/2026 | Listed for sale | $449,900+11.1%$210/sqft |
Source: CTMLS #26018317 Report a problem | ||
| 12/12/2022 | Sold | $405,000+1.5%$189/sqft |
Source: CTMLS #22026485 Report a problem | ||
| 10/18/2022 | Contingent | $399,000$186/sqft |
Source: CTMLS #22026485 Report a problem | ||
| 10/14/2022 | Listed for sale | $399,000+85.6%$186/sqft |
Source: CTMLS #22026485 Report a problem | ||
| 6/17/2020 | Sold | $215,000-5.7%$100/sqft |
Source: Public Record Report a problem | ||
| 6/29/2015 | Sold | $228,000-6.9%$106/sqft |
Source: Public Record Report a problem | ||
| 6/6/2006 | Sold | $245,000+25.4%$114/sqft |
Source: Public Record Report a problem | ||
| 10/3/2003 | Sold | $195,451$91/sqft |
Source: Public Record Report a problem | ||
Public tax history
| Year | Property taxes | Tax assessment |
|---|---|---|
| 2024 | $3,766 -2% | $16,200 |
| 2023 | $3,842 +74.4% | $16,200 -0.1% |
| 2022 | $2,202 +2.7% | $16,212 |
| 2021 | $2,145 | $16,212 +60.2% |
| 2020 | -- | $10,117 0% |
| 2019 | $1,821 | $10,118 +1.5% |
| 2018 | $1,821 -5.5% | $9,970 |
| 2017 | $1,928 | $9,970 |
| 2016 | $1,928 | $9,970 |
| 2015 | -- | $9,970 -95.5% |
| 2014 | -- | $219,190 +2399.3% |
| 2013 | -- | $8,770 |
| 2012 | -- | $8,770 |
| 2011 | -- | $8,770 |
| 2010 | -- | $8,770 +15.1% |
| 2009 | -- | $7,620 |
| 2008 | -- | $7,620 |
| 2007 | -- | $7,620 |
| 2005 | -- | $7,620 |
Find assessor info on the county website
Monthly payment
Est. payment
Payment breakdown
Explore the cost of this home by adjusting the details. Changes won't be saved.Climate risks
Neighborhood: 29485
Nearby schools
GreatSchools rating
- 6/10Flowertown Elementary SchoolGrades: PK-5Distance: 2.5 mi
- 4/10Gregg Middle SchoolGrades: 6-8Distance: 3 mi
- 8/10Ashley Ridge High SchoolGrades: 9-12Distance: 4.5 mi
Schools provided by the listing agent
- Elementary: Flowertown
- Middle: Gregg
- High: Ashley Ridge
Source: CTMLS. This data may not be complete. We recommend contacting the local school district to confirm school assignments for this home.
- $425,2004 bd2 ba1.9k sqft116 Park Avenue, Summerville, SC 29485Off Market
- $415,6004 bd2 ba1.9k sqft116 Park Ave, Summerville, SC 29485Off Market
- $387,8004 bd2 ba2.1k sqft116 Northpark Ave, Summerville, SC 29485Off Market
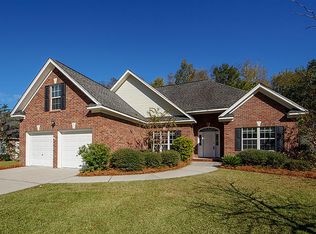
- $400,3004 bd3 ba2.2k sqft112 Northpark Ave, Summerville, SC 29485Off Market

- $378,0004 bd2 ba1.8k sqft118 Northpark Ave, Summerville, SC 29485Sold
- $365,0004 bd2 ba1.7k sqft110 Northpark Ave, Summerville, SC 29485Off Market
- $400,4003 bd2 ba2k sqft113 Northpark Ave, Summerville, SC 29485Off Market
- $395,1004 bd3 ba2.2k sqft115 Northpark Ave, Summerville, SC 29485Off Market
A local agent can set up tours, give advice and negotiate with sellers.
A local lender can help you make sure your offer is ready when you are.
Similar homes
- $425,0004 bd3 ba2.2k sqft109 Evesham Dr, Summerville, SC 29485For Sale

 MLS ID #26021637, Melissa Pugh. CTMLS
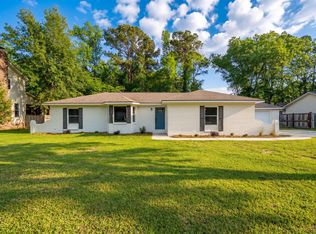
 - $449,9004 bd2 ba2.2k sqft230 Smythe Dr, Summerville, SC 29485For Sale
 MLS ID #26008575, Rick Frondorf. CTMLS
 - $525,0004 bd3 ba2.2k sqft121 Thousand Oaks Ct, Summerville, SC 29485For Sale
 MLS ID #26016173, Marie Pohlman. CTMLS
 - $387,5004 bd3 ba2.1k sqft214 Eagle Ridge Rd, Summerville, SC 29485For Sale
 MLS ID #26015703, Jj Messervy. CTMLS
 - $475,0005 bd3 ba2.5k sqft9670 Pebble Creek Blvd, Summerville, SC 29485For SaleMLS ID #26011445, Emily Chubb. CTMLS
- $475,0004 bd3 ba2.5k sqft108 Back Tee Cir, Summerville, SC 29485For SaleMLS ID #26012933, Louise Scalza. CTMLS
- $519,9004 bd3 ba3.1k sqft9698 Seminole Way, Summerville, SC 29485For SaleMLS ID #26018028, Jeff Heavner. CTMLS
- $425,0004 bd2 ba1.8k sqft211 Bluebonnet St, Summerville, SC 29483For SaleMLS ID #26021803, Tina Harriott. CTMLS
- $510,0004 bd3 ba2.3k sqft101 Tanglewood Cir, Goose Creek, SC 29445For SaleMLS ID #26022369, Christine Matschull. CTMLS
- $499,0004 bd3 ba2.5k sqft107 Windward Dr, Summerville, SC 29485For SaleMLS ID #26015844, Luis Rosario. CTMLS
- $520,0003 bd3 ba2.7k sqft1015 Blockade Runner Pkwy, Summerville, SC 29485For SaleMLS ID #26004122, Crystal Williams. CTMLS
- $379,9003 bd3 ba1.9k sqft142 Elliott Creek Ln, Summerville, SC 29485For SaleMLS ID #26012495, Hillary Jones. CTMLS
- $440,0004 bd3 ba2.6k sqft126 Red Leaf Blvd, Moncks Corner, SC 29461For SaleMLS ID #26022039, Shawn Pillion. CTMLS
- $349,0003 bd2 ba1.6k sqft212 Thames Ave, Summerville, SC 29485For SaleMLS ID #26007280, Ashley Kerr. CTMLS
- $439,0004 bd3 ba2.3k sqft8705 Birnam Ct, North Charleston, SC 29420For SaleMLS ID #26015922, Patrick Hayes. CTMLS
- $465,0004 bd3 ba2.7k sqft104 Coastal Wood Ln, Summerville, SC 29483For SaleMLS ID #26007165, Dixie O'toole. CTMLS
- $524,9004 bd4 ba2.7k sqft5026 Cedar Brush Ct, Summerville, SC 29485For SaleMLS ID #26014885, Chris Collins. CTMLS
- $475,0005 bd4 ba2.4k sqft96 Red Bluff St, Summerville, SC 29483For SaleMLS ID #26018807, Timothy Mason. CTMLS
- $375,0004 bd3 ba1.7k sqft124 Apache Dr, Summerville, SC 29483For SaleMLS ID #26019886, Karen Fistler. CTMLS
- $419,9004 bd3 ba2.6k sqft5118 Blair Rd, Summerville, SC 29483For SaleMLS ID #26009077, Kelli Wheeler. CTMLS
