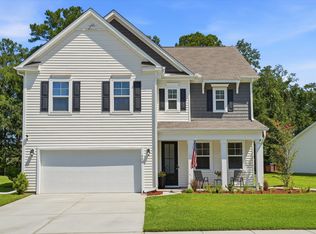
Ready for wide open space in the perfect family neighborhood? Welcome to this Grand Southern home on The Boulevard in Foxbank Plantation. Built to a higher standard than most- this EarthCraft home was built with care by a boutique local craft builder. The homes on the Boulevard have the largest lots in the neighborhood- sprawling green space out front and a private pond view in the back. Durable Hardi Plank siding has been freshly repainted, a brand new roof, new A/C, and a tankless HW heater make this home renovated and like new! Inside has a large + light + airy floorplan with a separate dining and office spaces off the front porch. Upstairs are three spacious bedrooms and an enormous FROG. Can be a large bedroom, home school space, Gym + Yoga, or man cave!With a deep rear load two car garage and a long driveway this home can handle any size family. Foxbank Plantation has all the amenities and a 70 acre private lake. Kids can walk to Foxbank Elementary and all the shopping + dining is right in the front of the neighborhood. It doesn't get any better than this! Take over the current VA loan rate at 5.25% or get a ZERO down USDA loan and make this house your next home!
Active
Price cut: $10K (9/1)
$419,000
126 Red Leaf Blvd, Moncks Corner, SC 29461
4beds
2,615sqft
Single Family Residence
Built in 2009
0.35 Acres Lot
$416,900 Zestimate®
$160/sqft
$-- HOA
What's special
- 58 days
- 1,593
- 71
Likely to sell faster than
Zillow last checked:
Listing updated:
Listed by:
EVERPLACE Realty
Source: CTMLS,MLS#: 26022039
Facts & features
Interior
Bedrooms & bathrooms
- Bedrooms: 4
- Bathrooms: 3
- Full bathrooms: 2
- 1/2 bathrooms: 1
Rooms
- Room types: Bonus Room, Game Room, Media Room, Office, Dining Room, Utility Room, Bonus, Eat-In-Kitchen, Formal Living, Foyer, Frog Attached, Game, Laundry, Media, Pantry, Separate Dining, Study, Utility
Heating
- Central, Natural Gas
Cooling
- Central Air
Appliances
- Laundry: Electric Dryer Hookup, Washer Hookup, Laundry Room
Features
- Ceiling - Smooth, Tray Ceiling(s), High Ceilings, Garden Tub/Shower, Walk-In Closet(s), Ceiling Fan(s), Eat-in Kitchen, Formal Living, Entrance Foyer, Frog Attached, Pantry
- Flooring: Carpet, Wood
- Windows: Thermal Windows/Doors
- Number of fireplaces: 1
- Fireplace features: Family Room, Gas Log, One
Interior area
- Total structure area: 2,615
- Total interior livable area: 2,615 sqft
Property
Parking
- Total spaces: 2
- Parking features: Garage, Attached
- Attached garage spaces: 2
Features
- Levels: Two
- Stories: 2
- Patio & porch: Front Porch
- Waterfront features: Pond
Lot
- Size: 0.35 Acres
Details
- Parcel number: 1970901095
Construction
Type & style
- Home type: SingleFamily
- Architectural style: Traditional
- Property subtype: Single Family Residence
Materials
- Cement Siding
- Foundation: Raised
- Roof: Architectural
Condition
- New construction: No
- Year built: 2009
Utilities & green energy
- Sewer: Public Sewer
- Water: Public
- Utilities for property: BCW & SA, Berkeley Elect Co-Op
Green energy
- Green verification: Earth Craft
Community & HOA
Community
- Features: Dog Park, Lawn Maint Incl, Park, Pool, Walk/Jog Trails
- Subdivision: Foxbank Plantation
Location
- Region: Moncks Corner
Financial & listing details
- Price per square foot: $160/sqft
- Tax assessed value: $384,800
- Annual tax amount: $1,704
- Date on market: 8/3/2026
- Listing terms: Any,USDA Loan,VA Loan
Estimated market value
$416,900
$396,000 - $438,000
$2,375/mo
Price history
| Date | Event | Price |
|---|---|---|
| 9/1/2026 | Price change | $419,000-2.3%$160/sqft |
Source:  CTMLS #26022039 Report a problem CTMLS #26022039 Report a problem | ||
| 8/12/2026 | Price change | $429,000-2.5%$164/sqft |
Source: CTMLS #26022039 Report a problem | ||
| 8/3/2026 | Listed for sale | $440,000+2.6%$168/sqft |
Source: CTMLS #26022039 Report a problem | ||
| 7/17/2026 | Listing removed | $429,000$164/sqft |
Source: CTMLS #26016157 Report a problem | ||
| 7/2/2026 | Price change | $429,000-2.4%$164/sqft |
Source: CTMLS #26016157 Report a problem | ||
| 6/4/2026 | Listed for sale | $439,750+14.3%$168/sqft |
Source: CTMLS #26016157 Report a problem | ||
| 10/24/2023 | Sold | $384,900-1.3%$147/sqft |
Source: CTMLS #23015965 Report a problem | ||
| 9/20/2023 | Contingent | $389,900$149/sqft |
Source: CTMLS #23015965 Report a problem | ||
| 8/17/2023 | Price change | $389,900-2.5%$149/sqft |
Source: CTMLS #23015965 Report a problem | ||
| 7/14/2023 | Listed for sale | $399,900+103.6%$153/sqft |
Source: CTMLS #23015965 Report a problem | ||
| 8/8/2019 | Listing removed | $196,447$75/sqft |
Source: Auction.com Report a problem | ||
| 8/7/2019 | Price change | $196,447+0%$75/sqft |
Source: Auction.com Report a problem | ||
| 8/5/2019 | Price change | $196,3790%$75/sqft |
Source: Auction.com Report a problem | ||
| 8/3/2019 | Price change | $196,400-0.2%$75/sqft |
Source: Auction.com Report a problem | ||
| 7/24/2019 | Price change | $196,7260%$75/sqft |
Source: Auction.com Report a problem | ||
| 7/23/2019 | Price change | $196,7860%$75/sqft |
Source: Auction.com Report a problem | ||
| 7/21/2019 | Price change | $196,8720%$75/sqft |
Source: Auction.com Report a problem | ||
| 7/19/2019 | Price change | $196,929+6.6%$75/sqft |
Source: Auction.com Report a problem | ||
| 7/16/2019 | Listed for sale | $184,7510%$71/sqft |
Source: Auction.com Report a problem | ||
| 2/8/2018 | Listing removed | $184,806-25.6%$71/sqft |
Source: Auction.com Report a problem | ||
| 1/19/2018 | Listed for sale | -- |
Source: Auction.com Report a problem | ||
| 10/1/2009 | Sold | $248,505$95/sqft |
Source: Public Record Report a problem | ||
Public tax history
| Year | Property taxes | Tax assessment |
|---|---|---|
| 2025 | $1,704 -70.2% | $15,390 -33.3% |
| 2024 | $5,723 +357.9% | $23,090 +95% |
| 2023 | $1,250 -9.5% | $11,840 +10.7% |
| 2022 | $1,381 -52.8% | $10,700 |
| 2021 | $2,926 +104.3% | $10,700 |
| 2020 | $1,432 +9.3% | $10,700 +15.1% |
| 2018 | $1,310 | $9,300 |
| 2017 | $1,310 +19.7% | $9,300 |
| 2016 | $1,094 | $9,300 |
| 2015 | $1,094 | $9,300 |
| 2014 | $1,094 | $9,300 +1.6% |
| 2012 | -- | $9,150 -37.3% |
| 2010 | -- | $14,590 |
Find assessor info on the county website
Monthly payment
Est. payment
Payment breakdown
Explore the cost of this home by adjusting the details. Changes won't be saved.Climate risks
Neighborhood: 29461
Nearby schools
Schools provided by the listing agent
- Elementary: Foxbank
- Middle: Berkeley
- High: Berkeley
Source: CTMLS. This data may not be complete. We recommend contacting the local school district to confirm school assignments for this home.
- $450,0005 bd3 ba2.8k sqft128 Red Leaf Blvd, Moncks Corner, SC 29461For Sale

- $443,5004 bd3 ba2.5k sqft124 Red Leaf Blvd, Moncks Corner, SC 29461Off Market
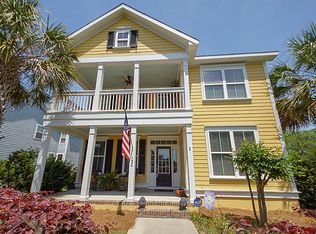
- $383,6004 bd3 ba2.1k sqft130 Red Leaf Blvd, Moncks Corner, SC 29461Off Market
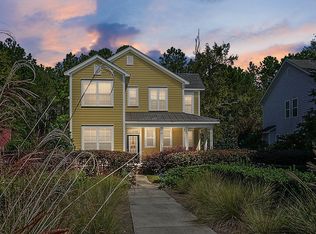
- $519,5005 bd3 ba3k sqft122 Red Leaf Blvd, Moncks Corner, SC 29461Off Market
Similar homes
- $410,0004 bd3 ba2.6k sqft144 Weeping Cypress Dr, Moncks Corner, SC 29461For Sale
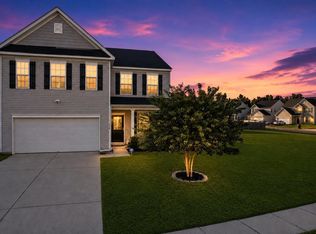
 MLS ID #26026226, Sarah Cardoso. CTMLS
 - $449,0004 bd2 ba2.4k sqft237 Red Leaf Blvd, Moncks Corner, SC 29461For Sale
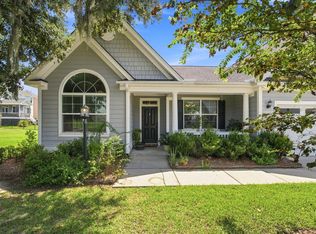 MLS ID #26025529, Josh Mazliah. CTMLS
 - $445,0004 bd3 ba2.7k sqft493 Foxbank Plantation Blvd, Moncks Corner, SC 29461For Sale
 MLS ID #26021502, Randi Hartman. CTMLS
 - $399,5004 bd3 ba2.3k sqft808 Neosho Ct, Moncks Corner, SC 29461For Sale
 MLS ID #26023008, Adam Perrella. CTMLS
 - $426,9004 bd3 ba2.6k sqft218 Camellia Bloom Dr, Moncks Corner, SC 29461For SaleMLS ID #26018538, Heather Smith. CTMLS
- $449,8005 bd4 ba3.3k sqft128 Carolina Wren Ave, Moncks Corner, SC 29461For SaleMLS ID #26024992, Sean Williams. CTMLS
- $364,9004 bd3 ba1.9k sqft141 Sugeree Dr, Moncks Corner, SC 29461For SaleMLS ID #26022582, Frances Johnson. CTMLS
- $365,0004 bd3 ba1.9k sqft716 Pine Warbler Ln, Moncks Corner, SC 29461For SaleMLS ID #26023986, Matt Capone. CTMLS
- $335,0003 bd2 ba1.4k sqft477 Foxbank Plantation Blvd, Moncks Corner, SC 29461For SaleMLS ID #26021477, Brenda Artis. CTMLS
- $410,0004 bd3 ba2.5k sqft312 Witch Hazel St, Summerville, SC 29486For SaleMLS ID #26025115, Tina Hartford. CTMLS
- $374,9904 bd4 ba2.7k sqft518 Stafford Springs Ct, Summerville, SC 29486For SaleMLS ID #26025003, Lauren Gasperic. CTMLS
- $481,0005 bd4 ba3.2k sqft428 Eagleview Dr, Moncks Corner, SC 29461For SaleMLS ID #26001749, Shakeima Chatman. CTMLS
- $439,5003 bd3 ba2.8k sqft361 Waterlily Way, Summerville, SC 29486For SaleMLS ID #26003846, Lauren Gasperic. CTMLS
- $499,9904 bd4 ba2.8k sqft101 Orpington Trl, Summerville, SC 29486For SaleMLS ID #26025028, Lauren Gasperic. CTMLS
- $339,5005 bd3 ba2.4k sqft153 Wild Holly Dr, Moncks Corner, SC 29461For SaleMLS ID #26003095, Barbara (ba) Jones. CTMLS
- $448,5005 bd4 ba2.5k sqft518 Richfield Way, Summerville, SC 29486For SaleMLS ID #26022918, Diane Cole. CTMLS
- $435,0005 bd4 ba3k sqft608 Macintyre Cir, Summerville, SC 29486For SaleMLS ID #26012328, Shakeima Chatman. CTMLS
- $432,5005 bd2 ba2.1k sqft14 Muirfield Village Ct, Summerville, SC 29483For SaleMLS ID #26026367, Lynne Klosik. CTMLS
- $405,0004 bd3 ba2.1k sqft5097 Timicuan Way, Summerville, SC 29485For SaleMLS ID #26025274, Ernest Govan. CTMLS
- $405,0004 bd2 ba1.8k sqft423 Lake Ridge Blvd, Summerville, SC 29486For SaleMLS ID #26022415, Elizabeth Salazar. CTMLS
