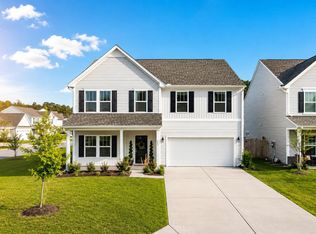
A home with over half an acre, 5 bedrooms, 3 full baths and plenty of room for your toys can be hard to find in the Charleston area--but you've found it! The oversized lot offers room for your RV, boat, future pool and more, while the powered workshop and additional storage building provide even more possibilities.Step inside this 7-year-old home through the impressive two-story foyer, with a spacious separate dining room just to the right. Toward the rear of the home, the open living area brings everyone together. The kitchen overlooks the family room and features abundant cabinetry, beautiful granite countertops and a large center island with plenty of workspace and seating.A downstairs guest bedroom with access to a full bath makes an ideal space for overnight guests, extendedfamily or a home office. Upstairs you'll find four additional bedrooms, including the spacious primary suite with a luxury bath featuring a soaking tub, large separate shower and generous walk-in closet. The three additional bedrooms provide plenty of flexibility for family, guests, an office, gym or playroom. There's even more to enjoy outside! Relax on the covered rear patio overlooking the large privacy-fenced backyard. The powered workshop is perfect for hobbies, projects or additional storage, and a separate storage building gives you even more room. Located in Cooper Estates, just minutes from I-26 at Jedburg Road, this home offers convenient access to Summerville, Charleston and surrounding areas while giving you the space that's becoming increasingly difficult to find. Five bedrooms, a huge lot, workshop, fenced backyard and convenient location--this one checks a lot of boxes!
Active
$580,000
151 Lakelyn Rd, Moncks Corner, SC 29461
5beds
2,786sqft
Single Family Residence
Built in 2019
0.68 Acres Lot
$575,300 Zestimate®
$208/sqft
$-- HOA
What's special
Over half an acreOversized lotImpressive two-story foyerPowered workshopBeautiful granite countertopsCovered rear patioLarge privacy-fenced backyard
- 5 days
- 297
- 23
Zillow last checked:
Listing updated:
Listed by:
RE/MAX Southern Shores
Source: CTMLS,MLS#: 26025345
Facts & features
Interior
Bedrooms & bathrooms
- Bedrooms: 5
- Bathrooms: 3
- Full bathrooms: 3
Rooms
- Room types: Bonus Room, Family Room, Dining Room, Bonus, Eat-In-Kitchen, Family, Foyer, Laundry, Separate Dining
Heating
- Electric, Heat Pump
Cooling
- Central Air
Appliances
- Laundry: Electric Dryer Hookup, Washer Hookup, Laundry Room
Features
- Ceiling - Smooth, Tray Ceiling(s), High Ceilings, Garden Tub/Shower, Kitchen Island, Walk-In Closet(s), Ceiling Fan(s), Eat-in Kitchen, Entrance Foyer
- Flooring: Carpet, Vinyl, Wood
- Windows: Thermal Windows/Doors, Window Treatments
- Has fireplace: Yes
- Fireplace features: Gas Log, Living Room
Interior area
- Total structure area: 2,786
- Total interior livable area: 2,786 sqft
Property
Parking
- Total spaces: 2
- Parking features: Garage, Attached, Off Street, Garage Door Opener
- Attached garage spaces: 2
Features
- Levels: Two
- Stories: 2
- Patio & porch: Patio, Covered, Front Porch
- Exterior features: Balcony, Lawn Irrigation, Rain Gutters
- Fencing: Privacy,Wood
Lot
- Size: 0.68 Acres
- Features: .5 - 1 Acre, Interior Lot, Level
Details
- Additional structures: Shed(s), Storage, Workshop
- Parcel number: 1780301043
Construction
Type & style
- Home type: SingleFamily
- Architectural style: Traditional
- Property subtype: Single Family Residence
Materials
- Stone Veneer, Vinyl Siding
- Foundation: Slab
- Roof: Architectural
Condition
- New construction: No
- Year built: 2019
Utilities & green energy
- Sewer: Septic Tank
- Water: Public
- Utilities for property: BCW & SA, Berkeley Elect Co-Op
Community & HOA
Community
- Subdivision: Cooper Estates
Location
- Region: Moncks Corner
Financial & listing details
- Price per square foot: $208/sqft
- Tax assessed value: $537,100
- Annual tax amount: $1,769
- Date on market: 9/9/2026
- Listing terms: Cash,Conventional,FHA,VA Loan
Estimated market value
$575,300
$547,000 - $604,000
$2,656/mo
Price history
| Date | Event | Price |
|---|---|---|
| 9/9/2026 | Listed for sale | $580,000-4.1%$208/sqft |
Source:  CTMLS #26025345 Report a problem CTMLS #26025345 Report a problem | ||
| 7/31/2026 | Listing removed | $604,900$217/sqft |
Source: CTMLS #26013657 Report a problem | ||
| 6/11/2026 | Price change | $604,900-1.6%$217/sqft |
Source: CTMLS #26013657 Report a problem | ||
| 5/12/2026 | Listed for sale | $615,000+46.4%$221/sqft |
Source: CTMLS #26013657 Report a problem | ||
| 5/28/2021 | Sold | $420,000-4.3%$151/sqft |
Source: CTMLS #21008041 Report a problem | ||
| 4/19/2021 | Contingent | $439,000$158/sqft |
Source: CTMLS #21008041 Report a problem | ||
| 4/16/2021 | Price change | $439,000-0.2%$158/sqft |
Source: CTMLS #21008041 Report a problem | ||
| 4/14/2021 | Price change | $440,000-0.8%$158/sqft |
Source: CTMLS #21008041 Report a problem | ||
| 4/12/2021 | Price change | $443,500-0.3%$159/sqft |
Source: CTMLS #21008041 Report a problem | ||
| 4/11/2021 | Price change | $445,000-1.1%$160/sqft |
Source: CTMLS #21008041 Report a problem | ||
| 4/4/2021 | Price change | $449,9500%$162/sqft |
Source: CTMLS #21008041 Report a problem | ||
| 4/1/2021 | Price change | $449,9900%$162/sqft |
Source: CTMLS #21008041 Report a problem | ||
| 3/27/2021 | Listed for sale | $450,000+24.6%$162/sqft |
Source: CTMLS #21008041 Report a problem | ||
| 8/26/2019 | Sold | $361,160$130/sqft |
Source: CTMLS #19004717 Report a problem | ||
Public tax history
| Year | Property taxes | Tax assessment |
|---|---|---|
| 2024 | $1,769 +11.5% | $16,910 +15% |
| 2023 | $1,587 -10.5% | $14,700 |
| 2022 | $1,773 -56.4% | $14,700 +4.9% |
| 2021 | $4,070 +129.6% | $14,010 |
| 2020 | $1,773 | $14,010 |
Find assessor info on the county website
Monthly payment
Est. payment
Payment breakdown
Explore the cost of this home by adjusting the details. Changes won't be saved.Climate risks
Neighborhood: 29461
Nearby schools
Schools provided by the listing agent
- Elementary: Cane Bay
- Middle: Cane Bay
- High: Cane Bay High School
Source: CTMLS. This data may not be complete. We recommend contacting the local school district to confirm school assignments for this home.
- $675,200-- bd-- ba3.2k sqft153 Lakelyn Rd, Moncks Corner, SC 29461Off Market
- $466,000-- bd-- ba2.1k sqft147 Lakelyn Rd, Moncks Corner, SC 29461Off Market
- $533,900-- bd-- ba2.7k sqft155 Lakelyn Rd, Moncks Corner, SC 29461Off Market
- $539,800-- bd2 ba2.3k sqft129 Lakelyn Rd, Moncks Corner, SC 29461Off Market
Similar homes
- $695,0004 bd3 ba2.7k sqft334 Bay Village Ln, Moncks Corner, SC 29461For Sale

 MLS ID #26025736, Bj Rodgers. CTMLS
 - $540,0004 bd4 ba3.2k sqft109 Bolsena Ct, Summerville, SC 29486For Sale
 MLS ID #26025557, Clara Farish. CTMLS
 - $515,0004 bd4 ba2.4k sqft427 Whispering Breeze Ln, Summerville, SC 29486For Sale
 MLS ID #26025518, Kevin Richter. CTMLS
 - $439,0004 bd3 ba3k sqft428 Avocet Dr, Summerville, SC 29486For Sale
 MLS ID #26025687, Jenn Gallagher. CTMLS
 - $380,0005 bd3 ba2.4k sqft706 Ladywood Dr, Summerville, SC 29486For SaleMLS ID #26025543, Melissa Clark. CTMLS
- $539,0004 bd4 ba3.2k sqft220 Witch Hazel St, Summerville, SC 29486For SaleMLS ID #26023557, Caleb Pearson. CTMLS
- $499,0004 bd3 ba3.6k sqft154 Red Leaf Blvd, Moncks Corner, SC 29461For SaleMLS ID #26012266, Katherine Potts. CTMLS
- $444,9005 bd3 ba2.9k sqft405 Ambergate Ln, Moncks Corner, SC 29461For SaleMLS ID #26013408, Marie Pohlman. CTMLS
- $465,0006 bd4 ba4k sqft301 Sabal Palmetto Ct, Moncks Corner, SC 29461For SaleMLS ID #26022792, Dee Tucker. CTMLS
- $474,9004 bd4 ba2.8k sqft492 Fox Sparrow Ct, Summerville, SC 29486For SaleMLS ID #26022770, Mandy Dinino. CTMLS
- $514,9905 bd3 ba3.3k sqft422 Ambrose Dr, Summerville, SC 29486For SaleMLS ID #26013438, Chris Maddox. CTMLS
- $449,0005 bd4 ba2.8k sqft609 Squire Pope Rd, Summerville, SC 29486For SaleMLS ID #26022057, Shaina Hazan. CTMLS
- $499,9904 bd4 ba2.9k sqft115 Cotesworth Ct, Summerville, SC 29486For SaleMLS ID #26013958, Derek Wilson. CTMLS
- $399,9004 bd3 ba2.2k sqft159 Greenwich Dr, Summerville, SC 29486For SaleMLS ID #26024899, Holli Reese. CTMLS
- $472,0004 bd3 ba2.4k sqft250 Surfbird Rd, Summerville, SC 29486For SaleMLS ID #26025328, Sharon Burgess. CTMLS
- $499,0004 bd3 ba3.3k sqft2209 Pimlico Dr, Ridgeville, SC 29472For SaleMLS ID #26025248, Melissa Cook. CTMLS
- $519,0006 bd4 ba3.5k sqft259 Lucca Dr, Summerville, SC 29486For SaleMLS ID #26010269, Rita Lamar. CTMLS
- $400,0004 bd3 ba2.3k sqft808 Neosho Ct, Moncks Corner, SC 29461For SaleMLS ID #26023008, Adam Perrella. CTMLS
- $459,9004 bd3 ba2.3k sqft136 Airy Dr, Summerville, SC 29486For SaleMLS ID #26018955, Ayana Johnson. CTMLS
- $435,0005 bd4 ba2.8k sqft706 Spanish Pointe Dr, Summerville, SC 29486For SaleMLS ID #26021049, Lucy Boyle. CTMLS
