**$50k in upgrades** Welcome to luxury living in the highly sought-after subsection of Bradford Pointe within the prestigious master-planned community of Nexton. Perfectly positioned on a spacious corner lot, this beautifully appointed residence blends timeless elegance with modern comfort in every detail.Step inside to an inviting open-concept layout filled with thoughtful upgrades throughout. The heart of the home is the stunning gourmet kitchen, showcasing striking cobalt blue cabinetry, a beautifully tiled island, quartz countertops, and the perfect balance of style and functionality for everyday living and entertaining alike.The living area offers a warm and welcoming atmosphere with a cozy fireplace accented by classic shiplap detailing. The spacious owner's retreat is designed for comfort and convenience, featuring a custom-designed closet that elevates organization and luxury. An additional custom closet in one of the secondary rooms provides even more exceptional storage solutions. A versatile loft space offers endless possibilities, whether used as a home office, media room, fitness area, or play space. Outside, the expansive corner lot creates the perfect setting for relaxing evenings, outdoor gatherings, and enjoying the Lowcountry lifestyle. Residents enjoy the added convenience of internet and cable services through Home Telecom included in the HOA fee (restrictions apply), along with access to Bradford Pointe's exceptional amenities, including scenic sidewalks, a community pool, and a neighborhood park. Ideally located, Bradford Pointe provides quick access to shopping, dining, and entertainment, while nearby Nexton Parkway and I-26 make commuting simple and convenient. The home's close proximity to major employers, including Volvo, further enhances the appeal of this prime location. With its refined finishes, functional design, and unbeatable location, this exceptional home offers the perfect blend of luxury and everyday convenience. Schedule your private showing today and experience all that Bradford Pointe at Nexton has to offer.
Active
Price cut: $5 (7/16)
$529,890
422 Ambrose Dr, Summerville, SC 29486
5beds
3,323sqft
:
Get pre-qualified$3,069/mo
Single Family Residence
Built in 2022
8,712 Square Feet Lot
$526,400 Zestimate®
$159/sqft
$-- HOA
What's special
Cozy fireplaceCommunity poolRefined finishesVersatile loft spaceStunning gourmet kitchenSpacious corner lotScenic sidewalks
- 84 days |
- 246 |
- 14 |
Zillow last checked:
Listing updated:
Listed by:
The Boulevard Company
Source: CTMLS,MLS#: 26013438
Facts & features
Interior
Bedrooms & bathrooms
- Bedrooms: 5
- Bathrooms: 3
- Full bathrooms: 3
Rooms
- Room types: Family Room, Loft, Office, Dining Room, Sun Room, Eat-In-Kitchen, Family, Laundry, Pantry, Separate Dining, Sun
Heating
- Central, Forced Air
Cooling
- Central Air
Appliances
- Laundry: Electric Dryer Hookup, Washer Hookup, Laundry Room
Features
- Ceiling - Smooth, High Ceilings, Garden Tub/Shower, Kitchen Island, Walk-In Closet(s), Ceiling Fan(s), Eat-in Kitchen, Pantry
- Flooring: Carpet, Ceramic Tile, Luxury Vinyl
- Number of fireplaces: 1
- Fireplace features: Family Room, One
Interior area
- Total structure area: 3,323
- Total interior livable area: 3,323 sqft
Property
Parking
- Total spaces: 2
- Parking features: Garage, Attached, Garage Door Opener
- Attached garage spaces: 2
Features
- Levels: Two
- Stories: 2
- Entry location: Ground Level
- Patio & porch: Patio, Front Porch
- Exterior features: Rain Gutters
- Fencing: Privacy,Wood
Lot
- Size: 8,712 Square Feet
- Features: 0 - .5 Acre
Details
- Parcel number: 1940702081
- Special conditions: 10 Yr Warranty
Construction
Type & style
- Home type: SingleFamily
- Architectural style: Traditional
- Property subtype: Single Family Residence
Materials
- Vinyl Siding
- Foundation: Slab
- Roof: Asphalt
Condition
- New construction: No
- Year built: 2022
Details
- Warranty included: Yes
Utilities & green energy
- Sewer: Public Sewer
- Water: Public
- Utilities for property: BCW & SA, Berkeley Elect Co-Op, Dominion Energy
Community & HOA
Community
- Features: Park, Pool, Trash, Walk/Jog Trails
- Subdivision: Nexton
Location
- Region: Summerville
Financial & listing details
- Price per square foot: $159/sqft
- Tax assessed value: $467,000
- Annual tax amount: $1,944
- Date on market: 5/8/2026
- Listing terms: Any,Cash,Conventional,FHA,USDA Loan,VA Loan
Estimated market value
$526,400
$500,000 - $553,000
$3,440/mo
Price history
| Date | Event | Price |
|---|---|---|
| 7/16/2026 | Price change | $529,8900%$159/sqft |
Source:  CTMLS #26013438 Report a problem CTMLS #26013438 Report a problem | ||
| 6/30/2026 | Price change | $529,8950%$159/sqft |
Source: CTMLS #26013438 Report a problem | ||
| 5/8/2026 | Listed for sale | $529,900-0.9%$159/sqft |
Source: CTMLS #26013438 Report a problem | ||
| 5/31/2024 | Sold | $534,500-0.1%$161/sqft |
Source: CTMLS #24008415 Report a problem | ||
| 4/20/2024 | Contingent | $534,990$161/sqft |
Source: CTMLS #24008415 Report a problem | ||
| 4/4/2024 | Listed for sale | $534,990+17.7%$161/sqft |
Source: CTMLS #24008415 Report a problem | ||
| 5/18/2022 | Sold | $454,590$137/sqft |
Source: CTMLS #22012604 Report a problem | ||
Public tax history
| Year | Property taxes | Tax assessment |
|---|---|---|
| 2024 | $1,944 -0.2% | $18,680 |
| 2023 | $1,949 +2612.9% | $18,680 +7683.3% |
| 2022 | $72 | $240 |
Find assessor info on the county website
Monthly payment
Est. payment
Payment breakdown
Explore the cost of this home by adjusting the details. Changes won't be saved.Climate risks
Neighborhood: 29486
Nearby schools
GreatSchools rating
- 7/10Cane Bay MiddleGrades: 5-8Distance: 1.6 mi
- 8/10Cane Bay High SchoolGrades: 9-12Distance: 1.6 mi
- 8/10Nexton ElementaryGrades: PK-5Distance: 3.5 mi
Schools provided by the listing agent
- Elementary: Nexton Elementary
- Middle: Cane Bay
- High: Cane Bay High School
Source: CTMLS. This data may not be complete. We recommend contacting the local school district to confirm school assignments for this home.
- $422,4005 bd2 ba2.6k sqft420 Ambrose Dr, Summerville, SC 29486Off Market
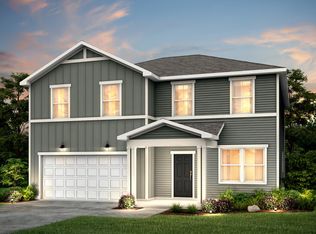
- $408,100-- sqft426 Ambrose Dr, Summerville, SC 29486Off Market
- $388,5005 bd2 ba2k sqft111 Eldridge St, Summerville, SC 29486Off Market

- $382,7003 bd2 ba2k sqft601 Fisher Ln, Summerville, SC 29486Off Market
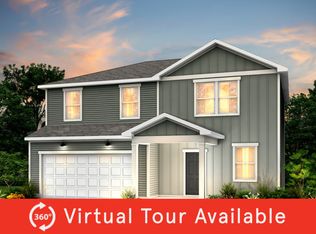
- $392,900-- sqft418 Ambrose Dr, Summerville, SC 29486Off Market
- $423,3003 bd3 ba2.3k sqft421 Ambrose Dr, Summerville, SC 29486Off Market
- $369,2003 bd2 ba2k sqft109 Eldridge St, Summerville, SC 29486Off Market
- $385,200-- sqft419 Ambrose Dr, Summerville, SC 29486Off Market
A local agent can set up tours, give advice and negotiate with sellers.
A local lender can help you make sure your offer is ready when you are.
Similar homes
- $539,9904 bd3 ba2.9k sqft109 Riley Farms Ct, Summerville, SC 29486For Sale

 MLS ID #26019670, Janelle Collins. CTMLS
 - $450,0005 bd4 ba2.8k sqft706 Spanish Pointe Dr, Summerville, SC 29486For Sale
 MLS ID #26021049, Lucy Boyle. CTMLS
 - $549,9904 bd3 ba3.5k sqft215 Squire Pope Rd, Summerville, SC 29486For Sale
 MLS ID #26010739, Lauren Gasperic. CTMLS
 - $515,0004 bd3 ba2.7k sqft608 S Pointe Blvd, Summerville, SC 29483For Sale
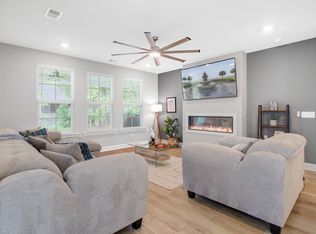 MLS ID #26021857, Carson Allen. CTMLS
 - $525,0005 bd4 ba2.7k sqft601 Yellow Leaf Ln, Summerville, SC 29486For SaleMLS ID #26007645, Lauren Gasperic. CTMLS
- $519,0006 bd4 ba3.5k sqft259 Lucca Dr, Summerville, SC 29486For SaleMLS ID #26010269, Rita Lamar. CTMLS
- $550,0004 bd4 ba3.2k sqft109 Bolsena Ct, Summerville, SC 29486For SaleMLS ID #26017286, Clara Farish. CTMLS
- $450,0004 bd3 ba3k sqft428 Avocet Dr, Summerville, SC 29486For SaleMLS ID #26016950, Jenn Gallagher. CTMLS
- $440,0004 bd3 ba2.7k sqft522 Killdeer Rd, Summerville, SC 29486For SaleMLS ID #26019441, Lindsay Santangelo. CTMLS
- $459,0005 bd3 ba3k sqft230 Hayworth Rd, Summerville, SC 29486For SaleMLS ID #26014957, Bella Lledos. CTMLS
- $574,9905 bd4 ba2.6k sqft169 Belfort Pl, Summerville, SC 29486For SaleMLS ID #26021227, Lauren Gasperic. CTMLS
- $490,0005 bd4 ba3.2k sqft403 Ribiero Dr, Summerville, SC 29486For SaleMLS ID #26011075, Heather Do Souto. CTMLS
- $499,9904 bd4 ba2.9k sqft115 Cotesworth Ct, Summerville, SC 29486For SaleMLS ID #26013958, Derek Wilson. CTMLS
- $520,0004 bd4 ba3k sqft227 Wappoo Trace Ln, Summerville, SC 29486For SaleMLS ID #26021276, Mike Mcdonagh. CTMLS
- $529,9003 bd2 ba2.1k sqft896 Carnes Crossing Blvd, Summerville, SC 29486For SaleMLS ID #26018170, Matt Miller. CTMLS
- $449,9995 bd3 ba2.7k sqft271 Dunlin Dr, Summerville, SC 29486For SaleMLS ID #26003848, Jacob Turner. CTMLS
- $498,9994 bd3 ba2.4k sqft250 Surfbird Rd, Summerville, SC 29486For SaleMLS ID #26016389, Sharon Burgess. CTMLS
- $599,0004 bd5 ba2.9k sqft109 Marions Oak Dr, Summerville, SC 29486For SaleMLS ID #26021678, Trey Bessent. CTMLS
- $400,0004 bd3 ba2.3k sqft222 W Bradford Pointe Dr, Summerville, SC 29486For SaleMLS ID #26016192, Jason Husted. CTMLS
- $515,0003 bd3 ba2.3k sqft402 Parish Farms Dr, Summerville, SC 29486For SaleMLS ID #26019636, Corinne Coleman. CTMLS
