Best value in Nexton with so many extras. Over 3000 sq ft for $415,000! Unheard of. No carpet! New flooring. EV Charger. This house lives large! Corner lot for bigger yard, 2 gathering areas, big laundry room, generously sized bedrooms, private office. Great work from home or homeschool layout. Built in 2023, offering over 3,000 sq feet of thoughtfully designed living space, this 4-bedroom (4th is office), 2.5-bath with private first floor office, blends modern style with everyday comfort. Step inside to discover an open-concept floor plan filled with natural light, featuring a spacious family room, dedicated office, formal dining area, and a versatile loft perfect for a media room, play space, or additional living area. The chef-inspired kitchen is the heart of the home, showcasing quartzcountertops, white cabinetry, stainless steel appliances, a large center island, upgraded backsplash and ample storage. Upstairs, the expansive owner's suite provides a private retreat with a spa-like bath and generous walk-in closet. Three additional bedrooms offer plenty of room for family and guests. There is a second large family room and big laundry room between the bedrooms. No carpet throughout home. Situated on a fenced corner lot, the outdoor living spaces are equally impressive. Enjoy morning coffee on the welcoming front porch or entertain friends and family on the backyard patio. Additional highlights include a two-car garage with epoxy flooring and an electric vehicle charger! Located in the award-winning Nexton community, residents enjoy access to resort-style amenities, including a clubhouse, pool, parks, walking trails, shopping, dining, and top-rated schools. With convenient access to I-26 and Charleston, this home offers the perfect balance of community, convenience, and Lowcountry living. Local employers include Boeing, Bosch, Mercedes-Benz Vans, Volvo, HCA Healthcare, Charleston Southern University and Google. Don't miss the opportunity to make this exceptional property your next home
Active
$415,000
428 Avocet Dr, Summerville, SC 29486
4beds
3,065sqft
Single Family Residence
Built in 2023
7,840 Square Feet Lot
$412,700 Zestimate®
$135/sqft
$-- HOA
What's special
Welcoming front porchLarge center islandSecond large family roomSpacious family roomPrivate first floor officeStainless steel appliancesDedicated office
- 14 days
- 458
- 41
Likely to sell faster than
Zillow last checked:
Listing updated:
Listed by:
Coldwell Banker Realty
Source: CTMLS,MLS#: 26028105
Facts & features
Interior
Bedrooms & bathrooms
- Bedrooms: 4
- Bathrooms: 3
- Full bathrooms: 2
- 1/2 bathrooms: 1
Rooms
- Room types: Great Room, Office, Eat-In-Kitchen, Great, Laundry
Heating
- Heat Pump
Cooling
- Central Air
Appliances
- Laundry: Washer Hookup, Electric Dryer Hookup, Laundry Room
Features
- High Ceilings, Ceiling - Smooth, Walk-In Closet(s), Eat-in Kitchen
- Flooring: Luxury Vinyl
- Windows: Window Treatments
- Has fireplace: No
Interior area
- Total structure area: 3,065
- Total interior livable area: 3,065 sqft
Property
Parking
- Total spaces: 2
- Parking features: Garage, Garage Door Opener
- Garage spaces: 2
Features
- Levels: Two
- Stories: 2
- Patio & porch: Patio, Front Porch
- Fencing: Wood
Lot
- Size: 7,840 Square Feet
Details
- Parcel number: 1941201052
Construction
Type & style
- Home type: SingleFamily
- Architectural style: Traditional
- Property subtype: Single Family Residence
Materials
- Vinyl Siding
- Foundation: Slab
- Roof: Architectural
Condition
- New construction: No
- Year built: 2023
Utilities & green energy
- Sewer: Public Sewer
- Water: Public
Green energy
- Green verification: HERS Index Score
Community & HOA
Community
- Features: Clubhouse, Pool, Walk/Jog Trails, Dog Park
- Subdivision: Nexton
Location
- Region: Summerville
Financial & listing details
- Price per square foot: $135/sqft
- Tax assessed value: $436,400
- Annual tax amount: $2,894
- Date on market: 10/12/2026
- Listing terms: Relocation Property,Cash,Conventional,FHA,VA Loan
Estimated market value
$412,700
$392,000 - $433,000
$3,083/mo
Price history
| Date | Event | Price |
|---|---|---|
| 10/12/2026 | Listed for sale | $415,000$135/sqft |
Source:  CTMLS #26028105 Report a problem CTMLS #26028105 Report a problem | ||
| 10/11/2026 | Listing removed | $415,000$135/sqft |
Source: CTMLS #26025687 Report a problem | ||
| 10/1/2026 | Price change | $415,000-5.5%$135/sqft |
Source: CTMLS #26025687 Report a problem | ||
| 9/12/2026 | Listed for sale | $439,000$143/sqft |
Source: CTMLS #26025687 Report a problem | ||
| 9/12/2026 | Listing removed | $439,000$143/sqft |
Source: CTMLS #26016950 Report a problem | ||
| 9/10/2026 | Price change | $439,000-2.4%$143/sqft |
Source: CTMLS #26016950 Report a problem | ||
| 7/30/2026 | Price change | $450,000-3.2%$147/sqft |
Source: CTMLS #26016950 Report a problem | ||
| 7/1/2026 | Price change | $465,000-2.1%$152/sqft |
Source: CTMLS #26016950 Report a problem | ||
| 6/11/2026 | Listed for sale | $475,000+7%$155/sqft |
Source: CTMLS #26016950 Report a problem | ||
| 8/7/2025 | Sold | $444,000+0.9%$145/sqft |
Source: CTMLS #25003791 Report a problem | ||
| 6/10/2025 | Price change | $439,950-2.2%$144/sqft |
Source: CTMLS #25003791 Report a problem | ||
| 5/22/2025 | Price change | $449,9500%$147/sqft |
Source: CTMLS #25003791 Report a problem | ||
| 4/17/2025 | Listed for sale | $450,000$147/sqft |
Source: CTMLS #25003791 Report a problem | ||
| 4/14/2025 | Contingent | $450,000$147/sqft |
Source: CTMLS #25003791 Report a problem | ||
| 2/13/2025 | Listed for sale | $450,000+3.6%$147/sqft |
Source: CTMLS #25003791 Report a problem | ||
| 8/1/2023 | Sold | $434,500-2.4%$142/sqft |
Source: Public Record Report a problem | ||
| 4/25/2023 | Listing removed | -- |
Source: CTMLS #22030588 Report a problem | ||
| 4/20/2023 | Pending sale | $445,000-4.3%$145/sqft |
Source: CTMLS #22030588 Report a problem | ||
| 12/17/2022 | Listing removed | -- |
Source: True Homes - Charleston Report a problem | ||
| 12/9/2022 | Price change | $464,900+1.1%$152/sqft |
Source: True Homes - Charleston Report a problem | ||
| 12/6/2022 | Price change | $459,900-1.1%$150/sqft |
Source: True Homes - Charleston Report a problem | ||
| 11/30/2022 | Price change | $464,900-1.1%$152/sqft |
Source: True Homes - Charleston Report a problem | ||
| 11/22/2022 | Price change | $469,900-1.1%$153/sqft |
Source: True Homes - Charleston Report a problem | ||
| 11/15/2022 | Price change | $474,900-1%$155/sqft |
Source: True Homes - Charleston Report a problem | ||
| 11/11/2022 | Price change | $479,900-1.1%$157/sqft |
Source: True Homes - Charleston Report a problem | ||
| 11/5/2022 | Listed for sale | $485,000$158/sqft |
Source: True Homes - Charleston Report a problem | ||
Public tax history
| Year | Property taxes | Tax assessment |
|---|---|---|
| 2025 | $2,894 +0.4% | $17,460 |
| 2024 | $2,882 +19.2% | $17,460 +191% |
| 2023 | $2,418 +88.4% | $6,000 +347.8% |
| 2022 | $1,283 | $1,340 |
Find assessor info on the county website
Monthly payment
Est. payment
Payment breakdown
Explore the cost of this home by adjusting the details. Changes won't be saved.Climate risks
Neighborhood: 29486
Nearby schools
Schools provided by the listing agent
- Elementary: Cane Bay
- Middle: Cane Bay
- High: Cane Bay High School
Source: CTMLS. This data may not be complete. We recommend contacting the local school district to confirm school assignments for this home.
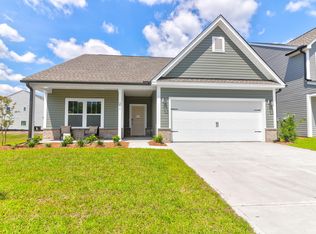
Similar homes
- $465,0004 bd4 ba2.8k sqft492 Fox Sparrow Ct, Summerville, SC 29486For Sale
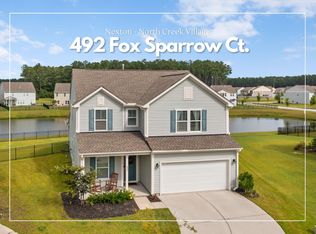
 MLS ID #26022770, Mandy Dinino. CTMLS
 - $425,0004 bd3 ba2.7k sqft230 Torslanda Ln, Summerville, SC 29486For Sale
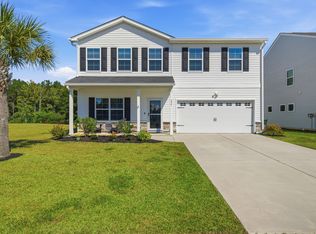 MLS ID #26028581, Deirdre Rowe. CTMLS
 - $400,0005 bd4 ba2.8k sqft706 Spanish Pointe Dr, Summerville, SC 29486For Sale
 MLS ID #26026732, Lucy Boyle. CTMLS
 - $449,9995 bd3 ba2.7k sqft271 Dunlin Dr, Summerville, SC 29486For Sale
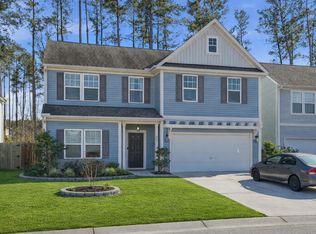 MLS ID #26003848, Jacob Turner. CTMLS
 - $420,0004 bd3 ba2.6k sqft691 Redbud Ln, Summerville, SC 29486For SaleMLS ID #26017217, Amy Bandiera-benjamin. CTMLS
- $439,0005 bd3 ba3k sqft230 Hayworth Rd, Summerville, SC 29486For SaleMLS ID #26014957, Bella Lledos. CTMLS
- $425,0004 bd3 ba2.2k sqft132 Eldridge St, Summerville, SC 29486For SaleMLS ID #26015398, Derek Baldy. CTMLS
- $384,9004 bd3 ba1.9k sqft625 Silver Spruce St, Summerville, SC 29486For SaleMLS ID #26020842, Marie Mckillop. CTMLS
- $304,0003 bd3 ba1.8k sqft326 Surfbird Rd #388, Summerville, SC 29486For SaleMLS ID #26029179, Christen Mcconnell. CTMLS
- $385,0004 bd3 ba2.2k sqft142 Lucca Dr, Summerville, SC 29486For SaleMLS ID #26020261, Thomas Shoupe. CTMLS
- $389,5004 bd3 ba2.4k sqft245 Parkwood Vista Way, Summerville, SC 29486For SaleMLS ID #26023239, Bridget Dickey. CTMLS
- $375,0003 bd2 ba1.9k sqft167 Lucca Dr, Summerville, SC 29486For SaleMLS ID #26019222, Octavia Black. CTMLS
- $380,0004 bd3 ba2.2k sqft503 Red Twig Rd, Summerville, SC 29486For SaleMLS ID #26016003, Derek Baldy. CTMLS
- $389,0005 bd3 ba2.3k sqft501 Frutchey Ct, Summerville, SC 29486For SaleMLS ID #26025715, Jana Bantz. CTMLS
- $369,9004 bd3 ba2.2k sqft384 Bering Ln, Summerville, SC 29486For SaleMLS ID #26025180, Kyle Elliot. CTMLS
- $429,0004 bd3 ba1.8k sqft575 Polaris Way, Summerville, SC 29486For SaleMLS ID #26013904, Ellis Grossman. CTMLS
- $383,0005 bd4 ba2.7k sqft411 Bering Ln, Summerville, SC 29486For SaleMLS ID #26007370, Becky Batley. CTMLS
- $444,9004 bd3 ba2.3k sqft215 Shortmarsh St, Summerville, SC 29486For SaleMLS ID #26019755, Chris Maddox. CTMLS
- $374,9004 bd3 ba2.2k sqft315 Black Birch Dr, Summerville, SC 29486For SaleMLS ID #26004537, Jericha Jordan. CTMLS
- $360,0005 bd3 ba2.3k sqft301 Black Birch Dr, Summerville, SC 29486For SaleMLS ID #26016676, Britt Freeman. CTMLS
