MOTIVATED SELLERS! Welcome to 240 Sweet Cherry Lane in the desirable Shell Pointe at Cobblestone Village! Built in 2022, this beautifully maintained home offers over 2,500 square feet of thoughtfully designed living space with 5 bedrooms and 3.5 bathrooms. The spacious first-floor primary suite provides privacy and convenience, while four additional, generously sized bedrooms and a versatile loft upstairs offer plenty of room for family, guests, a home office, or a playroom. Designed for both everyday living and entertaining, the open floor plan flows seamlessly into the fully fenced backyard, creating the perfect space for gatherings, pets, or relaxing outdoors. Residents also enjoy easy access to the neighborhood pool, just a short walk or golf cart ride away!Ideally located near Carnes Crossroads, this home places you just minutes from Uptown Carnes' shops and restaurants, Roper St. Francis Berkeley Hospital, schools, and I-26, making commuting and daily errands a breeze. Additional highlights include a two-car garage, granite countertops, a gas range, a tankless water heater, and modern finishes throughout. Best of all, this exceptional home is offered for under $400,000. Don't miss your opportunity to make 240 Sweet Cherry Lane your next home--schedule your showing today!
Active
Price cut: $5K (8/6)
$385,000
240 Sweet Cherry Ln, Summerville, SC 29486
5beds
2,583sqft
Single Family Residence
Built in 2022
5,662 Square Feet Lot
$384,000 Zestimate®
$149/sqft
$-- HOA
What's special
Modern finishes throughoutTwo-car garageVersatile loft upstairsTankless water heaterSpacious first-floor primary suiteGas rangeThoughtfully designed living space
- 49 days
- 362
- 38
Zillow last checked:
Listing updated:
Listed by:
St. Germain Properties LLC
Source: CTMLS,MLS#: 26020638
Facts & features
Interior
Bedrooms & bathrooms
- Bedrooms: 5
- Bathrooms: 4
- Full bathrooms: 3
- 1/2 bathrooms: 1
Rooms
- Room types: Family Room, Living/Dining Combo, Loft, Eat-In-Kitchen, Family, Laundry, Pantry
Heating
- Forced Air
Cooling
- Central Air
Appliances
- Laundry: Electric Dryer Hookup, Washer Hookup, Laundry Room
Features
- Ceiling - Smooth, Kitchen Island, Walk-In Closet(s), Eat-in Kitchen, Pantry
- Flooring: Carpet, Vinyl
- Windows: Window Treatments
- Has fireplace: No
Interior area
- Total structure area: 2,583
- Total interior livable area: 2,583 sqft
Property
Parking
- Total spaces: 3.5
- Parking features: Garage, Attached, Garage Door Opener
- Attached garage spaces: 3.5
Features
- Levels: One and One Half,Two
- Stories: 2
- Entry location: Ground Level
- Exterior features: Rain Gutters
- Fencing: Privacy,Wood
Lot
- Size: 5,662 Square Feet
- Features: 0 - .5 Acre
Details
- Parcel number: 2221202095
Construction
Type & style
- Home type: SingleFamily
- Architectural style: Traditional
- Property subtype: Single Family Residence
Materials
- Vinyl Siding
- Foundation: Slab
- Roof: Fiberglass
Condition
- New construction: No
- Year built: 2022
Utilities & green energy
- Sewer: Public Sewer
- Water: Public
- Utilities for property: BCW & SA, Berkeley Elect Co-Op, City of Goose Creek, Dominion Energy
Green energy
- Green verification: HERS Index Score
Community & HOA
Community
- Features: Pool, Trash, Walk/Jog Trails
- Subdivision: Shell Pointe at Cobblestone Village
Location
- Region: Summerville
Financial & listing details
- Price per square foot: $149/sqft
- Tax assessed value: $426,700
- Annual tax amount: $2,067
- Date on market: 7/20/2026
- Listing terms: Any,Cash,Conventional,FHA,VA Loan
Estimated market value
$384,000
$365,000 - $403,000
$2,898/mo
Price history
| Date | Event | Price |
|---|---|---|
| 8/6/2026 | Price change | $385,000-1.3%$149/sqft |
Source:  CTMLS #26020638 Report a problem CTMLS #26020638 Report a problem | ||
| 7/20/2026 | Listed for sale | $389,999+3.5%$151/sqft |
Source: CTMLS #26020638 Report a problem | ||
| 12/30/2022 | Sold | $376,704$146/sqft |
Source: CTMLS #22023925 Report a problem | ||
| 12/5/2022 | Contingent | $376,704$146/sqft |
Source: CTMLS #22023925 Report a problem | ||
| 11/17/2022 | Price change | $376,704-3%$146/sqft |
Source: CTMLS #22023925 Report a problem | ||
| 11/3/2022 | Price change | $388,400-1%$150/sqft |
Source: CTMLS #22023925 Report a problem | ||
| 10/21/2022 | Price change | $392,400-2.5%$152/sqft |
Source: CTMLS #22023925 Report a problem | ||
| 10/11/2022 | Price change | $402,400-3.6%$156/sqft |
Source: CTMLS #22023925 Report a problem | ||
| 10/4/2022 | Price change | $417,400-1.2%$162/sqft |
Source: CTMLS #22023925 Report a problem | ||
| 9/22/2022 | Price change | $422,400+1.2%$164/sqft |
Source:  DR Horton Report a problem DR Horton Report a problem | ||
| 9/20/2022 | Price change | $417,400-1.2%$162/sqft |
Source: CTMLS #22023925 Report a problem | ||
| 9/13/2022 | Listed for sale | $422,400$164/sqft |
Source: CTMLS #22023925 Report a problem | ||
Public tax history
| Year | Property taxes | Tax assessment |
|---|---|---|
| 2024 | $2,067 -12.1% | $17,070 +7.8% |
| 2023 | $2,351 | $15,840 |
Find assessor info on the county website
Monthly payment
Est. payment
Payment breakdown
Explore the cost of this home by adjusting the details. Changes won't be saved.Climate risks
Neighborhood: 29486
Nearby schools
Schools provided by the listing agent
- Elementary: Devon Forest
- Middle: College Park
- High: Stratford
Source: CTMLS. This data may not be complete. We recommend contacting the local school district to confirm school assignments for this home.
- $368,1004 bd2 ba2.2k sqft248 Sweet Cherry Ln, Summerville, SC 29486Off Market

- $386,6005 bd3 ba2.3k sqft250 Sweet Cherry Ln, Summerville, SC 29486Off Market
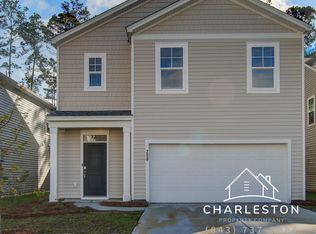
- $334,2003 bd2 ba1.6k sqft244 Sweet Cherry Ln, Summerville, SC 29486Off Market
- $390,4005 bd2 ba2.5k sqft252 Sweet Cherry Ln, Summerville, SC 29486Off Market

Similar homes
- $399,9005 bd3 ba2.3k sqft105 Clear Tide Dr, Summerville, SC 29486For Sale
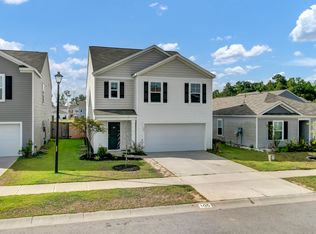
 MLS ID #26022098, Matt Mastroianni. CTMLS
 - $380,0004 bd3 ba2.1k sqft114 Sunray Ln, Summerville, SC 29486For Sale
 MLS ID #26018434, Josh Pitts. CTMLS
 - $395,9994 bd3 ba2.3k sqft200 Sweet Cherry Ln, Summerville, SC 29486For Sale
 MLS ID #26018578, Hailey Kislinger. CTMLS
 - $399,9004 bd3 ba2.2k sqft159 Greenwich Dr, Summerville, SC 29486For Sale
 MLS ID #26024899, Holli Reese. CTMLS
 - $409,9906 bd3 ba2.5k sqft189 Lucky Day Dr, Summerville, SC 29486For SaleMLS ID #26024375, Lauren Gasperic. CTMLS
- $389,0005 bd3 ba2.3k sqft301 Black Birch Dr, Summerville, SC 29486For SaleMLS ID #26016676, Britt Freeman. CTMLS
- $436,0005 bd4 ba2.8k sqft706 Spanish Pointe Dr, Summerville, SC 29486For SaleMLS ID #26021049, Lucy Boyle. CTMLS
- $380,0004 bd3 ba2.2k sqft503 Red Twig Rd, Summerville, SC 29486For SaleMLS ID #26016003, Derek Baldy. CTMLS
- $395,0003 bd3 ba2.2k sqft412 Carrara Dr, Summerville, SC 29486For SaleMLS ID #26008632, Len Banks. CTMLS
- $448,5005 bd4 ba2.5k sqft518 Richfield Way, Summerville, SC 29486For SaleMLS ID #26022918, Diane Cole. CTMLS
- $374,9004 bd3 ba2.2k sqft315 Black Birch Dr, Summerville, SC 29486For SaleMLS ID #26004537, Jericha Jordan. CTMLS
- $435,0005 bd4 ba3k sqft608 Macintyre Cir, Summerville, SC 29486For SaleMLS ID #26012328, Shakeima Chatman. CTMLS
- $353,0004 bd2 ba1.9k sqft111 Lucky Day Dr, Summerville, SC 29486For SaleMLS ID #26017513, Joe Curto. CTMLS
- $454,0005 bd3 ba3k sqft230 Hayworth Rd, Summerville, SC 29486For SaleMLS ID #26014957, Bella Lledos. CTMLS
- $400,0004 bd3 ba2.3k sqft808 Neosho Ct, Moncks Corner, SC 29461For SaleMLS ID #26023008, Adam Perrella. CTMLS
- $421,8005 bd3 ba2.5k sqft439 Zenith Blvd, Summerville, SC 29486For SaleMLS ID #25028982, Sandy Pomeroy. CTMLS
- $419,5003 bd3 ba2.4k sqft418 Carrara Dr, Summerville, SC 29486For SaleMLS ID #26016791, Andrew Williamson. CTMLS
- $398,0004 bd3 ba2.3k sqft144 Summit View Dr, Summerville, SC 29486For SaleMLS ID #26010050, Davis Diel. CTMLS
- $379,0004 bd3 ba2.3k sqft261 Loocock Dr, Goose Creek, SC 29445For SaleMLS ID #26018194, Danielle Mongrain. CTMLS
- $439,0006 bd3 ba2.5k sqft548 Spanish Wells Rd, Summerville, SC 29486For SaleMLS ID #26011310, Chris Facello. CTMLS
