Welcome to 245 Parkwood Vista Way! This beautifully maintained, three-year-old home was built by K. Hovnanian Homes, a builder also known locally for homes within the sought-after Four Seasons at Lakes of Cane Bay.Located in Pine Crest at Cane Bay Plantation, this 4-bedroom, 2.5-bath home offers 2,445 sq. ft., an open family room, an eat-in kitchen with a nice-sized island, and a private downstairs office. Upstairs, you'll find the primary suite and three additional bedrooms. Enjoy the screened-in porch, with the property backing up to a pond.Why wait on new construction? This home gives you that like-new feel without the wait. You may have just found your home.
Active
$390,000
245 Parkwood Vista Way, Summerville, SC 29486
4beds
2,445sqft
Single Family Residence
Built in 2023
6,098 Square Feet Lot
$388,100 Zestimate®
$160/sqft
$-- HOA
What's special
Eat-in kitchenNice-sized islandOpen family roomScreened-in porchPrivate downstairs officePrimary suite
- 15 days
- 434
- 46
Likely to sell faster than
Zillow last checked:
Listing updated:
Listed by:
Realty ONE Group Coastal
Source: CTMLS,MLS#: 26023239
Facts & features
Interior
Bedrooms & bathrooms
- Bedrooms: 4
- Bathrooms: 3
- Full bathrooms: 2
- 1/2 bathrooms: 1
Rooms
- Room types: Office, Eat-In-Kitchen
Heating
- Central
Cooling
- Central Air
Features
- High Ceilings, Eat-in Kitchen
- Flooring: Luxury Vinyl
- Has fireplace: No
Interior area
- Total structure area: 2,445
- Total interior livable area: 2,445 sqft
Property
Parking
- Total spaces: 2
- Parking features: Garage
- Garage spaces: 2
Features
- Levels: Two
- Stories: 2
- Entry location: Ground Level
- Patio & porch: Screened
- Exterior features: Rain Gutters
- Waterfront features: Pond
Lot
- Size: 6,098 Square Feet
- Features: 0 - .5 Acre
Details
- Parcel number: 1791001024
Construction
Type & style
- Home type: SingleFamily
- Architectural style: Traditional
- Property subtype: Single Family Residence
Materials
- Vinyl Siding
- Foundation: Slab
- Roof: Architectural
Condition
- New construction: No
- Year built: 2023
Utilities & green energy
- Sewer: Public Sewer
- Water: Public
- Utilities for property: BCW & SA, Berkeley Elect Co-Op
Green energy
- Green verification: HERS Index Score
Community & HOA
Community
- Features: Pool, Walk/Jog Trails
- Subdivision: Cane Bay Plantation
Location
- Region: Summerville
Financial & listing details
- Price per square foot: $160/sqft
- Tax assessed value: $390,000
- Annual tax amount: $5,763
- Date on market: 8/15/2026
- Listing terms: Cash,Conventional,FHA,VA Loan
Estimated market value
$388,100
$369,000 - $408,000
$2,617/mo
Price history
| Date | Event | Price |
|---|---|---|
| 8/15/2026 | Listed for sale | $390,000+4%$160/sqft |
Source:  CTMLS #26023239 Report a problem CTMLS #26023239 Report a problem | ||
| 6/22/2023 | Sold | $374,900-1.3%$153/sqft |
Source: CTMLS #23007551 Report a problem | ||
| 5/8/2023 | Pending sale | $379,900$155/sqft |
Source: CTMLS #23007551 Report a problem | ||
| 4/6/2023 | Price change | $379,900-4.1%$155/sqft |
Source: CTMLS #23007551 Report a problem | ||
| 4/6/2023 | Listed for sale | $395,990$162/sqft |
Source:  K. Hovnanian Companies, LLC Report a problem K. Hovnanian Companies, LLC Report a problem | ||
| 1/24/2023 | Listing removed | -- |
Source: K. Hovnanian Companies, LLC Report a problem | ||
| 10/13/2022 | Price change | $395,990+8.5%$162/sqft |
Source: K. Hovnanian Companies, LLC Report a problem | ||
| 7/15/2022 | Listed for sale | -- |
Source: K. Hovnanian Companies, LLC Report a problem | ||
| 5/18/2022 | Listing removed | -- |
Source: CTMLS #22006194 Report a problem | ||
| 4/22/2022 | Price change | $364,990+2.8%$149/sqft |
Source: CTMLS #22006194 Report a problem | ||
| 4/13/2022 | Price change | $354,990+0.9%$145/sqft |
Source: CTMLS #22006194 Report a problem | ||
| 4/1/2022 | Price change | $351,990+0.9%$144/sqft |
Source: CTMLS #22006194 Report a problem | ||
| 3/12/2022 | Listed for sale | $348,990$143/sqft |
Source: CTMLS #22006194 Report a problem | ||
Public tax history
| Year | Property taxes | Tax assessment |
|---|---|---|
| 2024 | $5,763 +2152.3% | $15,600 +1444.6% |
| 2023 | $256 -76.6% | $1,010 |
| 2022 | $1,092 | $1,010 |
Find assessor info on the county website
Monthly payment
Est. payment
Payment breakdown
Explore the cost of this home by adjusting the details. Changes won't be saved.Climate risks
Neighborhood: 29486
Nearby schools
Schools provided by the listing agent
- Elementary: Bee Tree Elementary
- Middle: Cane Bay
- High: Cane Bay High School
Source: CTMLS. This data may not be complete. We recommend contacting the local school district to confirm school assignments for this home.
- $373,1004 bd2 ba2k sqft247 Parkwood Vista Way, Summerville, SC 29486Off Market

- $349,9003 bd2 ba2k sqft243 Parkwood Vista Way, Summerville, SC 29486Off Market
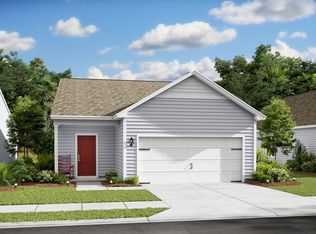
- $314,4193 bd2 ba1.2k sqft331 Pine Crest Vw, Summerville, SC 29486Sold
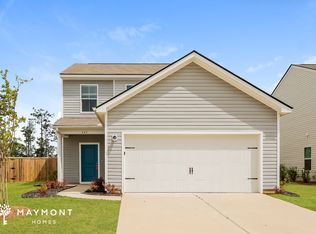
- $363,0004 bd3 ba1.8k sqft249 Parkwood Vista Way, Summerville, SC 29486Off Market
Similar homes
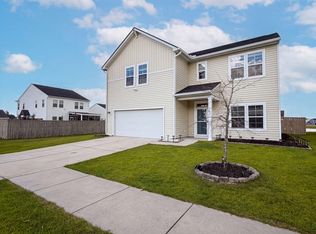
- $416,0004 bd3 ba2.2k sqft142 Lucca Dr, Summerville, SC 29486For Sale
 MLS ID #26020261, Thomas Shoupe. CTMLS
 - $385,0003 bd2 ba1.9k sqft167 Lucca Dr, Summerville, SC 29486For Sale
 MLS ID #26019222, Octavia Black. CTMLS
 - $399,9004 bd3 ba2.6k sqft300 Blue Shadows Ct, Summerville, SC 29486For Sale
 MLS ID #26018330, Parker Leclaire. CTMLS
 - $381,9004 bd3 ba2.3k sqft602 Polaris Way, Summerville, SC 29486For Sale
 MLS ID #26020298, Macie Mckenna. CTMLS
 - $374,9004 bd3 ba2.2k sqft315 Black Birch Dr, Summerville, SC 29486For SaleMLS ID #26004537, Jericha Jordan. CTMLS
- $445,0004 bd3 ba2.4k sqft246 Lucca Dr, Summerville, SC 29486For SaleMLS ID #26020988, Telecia Bilton. CTMLS
- $436,0005 bd4 ba2.8k sqft706 Spanish Pointe Dr, Summerville, SC 29486For SaleMLS ID #26021049, Lucy Boyle. CTMLS
- $495,0004 bd4 ba2.7k sqft125 Riley Farms Ct, Summerville, SC 29486For SaleMLS ID #26023122, Amber Dollarhite. CTMLS
- $385,0005 bd4 ba2.5k sqft240 Sweet Cherry Ln, Summerville, SC 29486For SaleMLS ID #26020638, Liliana Lezotte. CTMLS
- $524,9004 bd3 ba2.5k sqft135 Whaler Ave, Summerville, SC 29486For SaleMLS ID #26022399, Louisa Neely. CTMLS
- $425,0004 bd3 ba2.2k sqft132 Eldridge St, Summerville, SC 29486For SaleMLS ID #26015398, Derek Baldy. CTMLS
- $499,0005 bd5 ba3.2k sqft292 Lucca Dr, Summerville, SC 29486For SaleMLS ID #26019093, Rebekah Osgood. CTMLS
- $355,0003 bd2 ba1.6k sqft922 Woodside Creek Ln, Summerville, SC 29486For SaleMLS ID #26012022, Nakoma Pishko. CTMLS
- $485,0004 bd4 ba2.8k sqft492 Fox Sparrow Ct, Summerville, SC 29486For SaleMLS ID #26022770, Mandy Dinino. CTMLS
- $435,0005 bd4 ba3k sqft608 Macintyre Cir, Summerville, SC 29486For SaleMLS ID #26012328, Shakeima Chatman. CTMLS
- $444,9904 bd3 ba2.2k sqft169 Wappoo Trace Ln, Summerville, SC 29486For SaleMLS ID #26013059, Gina Slusher. CTMLS
- $385,0003 bd3 ba2.2k sqft300 Torslanda Ln, Summerville, SC 29486For SaleMLS ID #26008850, Cristy Britton. CTMLS
- $459,9994 bd3 ba2.7k sqft117 Willet Ln, Summerville, SC 29486For SaleMLS ID #26011598, Nick Mazzilli. CTMLS
- $427,9904 bd4 ba1.9k sqft113 Royal Fern Rd, Summerville, SC 29486New ConstructionCTMLS
- $450,0004 bd3 ba3k sqft428 Avocet Dr, Summerville, SC 29486For SaleMLS ID #26016950, Jenn Gallagher. CTMLS
