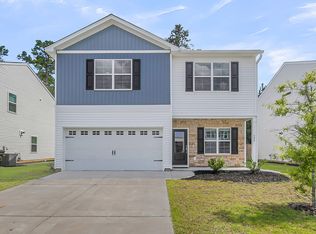
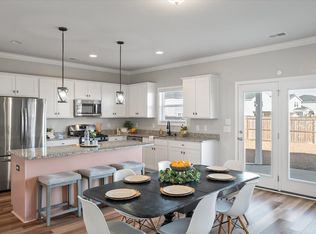
Some buyers want the biggest master-planned community they can find. This listing is not for them. This one is for the buyer who has driven through Nexton, Cane Bay, and the rest - and thought, ''I want the convenience, not the chaos.''Welcome to Petterson Meadows. Under 200 homes. Three entrances so traffic actually moves. Surrounded by trees, ponds, and wetlands instead of rooftops. And a $52.50/month HOA paid annually.300 Torslanda Lane is the Meriwether C floorplan, built in 2022 by Mungo Homes - 2,241 square feet of smart, livable space with 3 bedrooms, 2.5 baths, a dedicated office with French doors, and a generous loft upstairs that flexes as a media room, playroom, or whatever your life actually needs. The kitchen features a gas range,large island with barstool overhang, 2 pantries, and a bright eat-in area that opens to the family room. Nine-foot ceilings throughout the main level. Luxury vinyl plank flooring. Tray ceiling in the primary suite, which includes a garden tub, separate shower, and walk-in closet. Outside, your fenced backyard backs to trees - no rear neighbors, just privacy. And when you do want the bustle? Nexton Square is 10 minutes away, and I-26 is less than two miles out. Schedule your showing now!
Active
Price cut: $7.5K (7/9)
$385,000
300 Torslanda Ln, Summerville, SC 29486
3beds
2,241sqft
:
Get pre-qualified$2,272/mo
Single Family Residence
Built in 2022
6,534 Square Feet Lot
$384,100 Zestimate®
$172/sqft
$-- HOA
What's special
Luxury vinyl plank flooring
- 130 days |
- 195 |
- 10 |
Zillow last checked:
Listing updated:
Listed by:
EXP Realty LLC
Source: CTMLS,MLS#: 26008850
Facts & features
Interior
Bedrooms & bathrooms
- Bedrooms: 3
- Bathrooms: 3
- Full bathrooms: 2
- 1/2 bathrooms: 1
Rooms
- Room types: Loft, Office, Laundry
Heating
- Natural Gas
Cooling
- Central Air
Appliances
- Laundry: Electric Dryer Hookup, Washer Hookup, Laundry Room
Features
- Ceiling - Smooth, High Ceilings, Kitchen Island, Walk-In Closet(s), Ceiling Fan(s)
- Flooring: Carpet, Ceramic Tile, Luxury Vinyl
- Has fireplace: No
Interior area
- Total structure area: 2,241
- Total interior livable area: 2,241 sqft
Property
Parking
- Total spaces: 2
- Parking features: Garage, Attached, Garage Door Opener
- Attached garage spaces: 2
Features
- Levels: Two
- Stories: 2
- Patio & porch: Covered, Front Porch
- Fencing: Privacy,Wood
Lot
- Size: 6,534 Square Feet
- Features: 0 - .5 Acre
Details
- Parcel number: 1931501040
- Special conditions: 10 Yr Warranty
Construction
Type & style
- Home type: SingleFamily
- Architectural style: Traditional
- Property subtype: Single Family Residence
Materials
- Brick Veneer, Vinyl Siding
- Foundation: Slab
- Roof: Fiberglass
Condition
- New construction: No
- Year built: 2022
Details
- Warranty included: Yes
Utilities & green energy
- Sewer: Public Sewer
- Water: Public
- Utilities for property: Berkeley Elect Co-Op, Dominion Energy
Community & HOA
Community
- Features: Park, Walk/Jog Trails
- Subdivision: Petterson Meadows
Location
- Region: Summerville
Financial & listing details
- Price per square foot: $172/sqft
- Tax assessed value: $437,100
- Annual tax amount: $1,785
- Date on market: 3/30/2026
- Listing terms: Any,Cash,Conventional,FHA,USDA Loan,VA Loan
Estimated market value
$384,100
$365,000 - $403,000
$2,720/mo
Price history
| Date | Event | Price |
|---|---|---|
| 7/9/2026 | Price change | $385,000-1.9%$172/sqft |
Source: eXp Realty #26008850 Report a problem | ||
| 5/26/2026 | Price change | $392,500-0.6%$175/sqft |
Source:  CTMLS #26008850 Report a problem CTMLS #26008850 Report a problem | ||
| 3/30/2026 | Listed for sale | $395,000-4.8%$176/sqft |
Source: CTMLS #26008850 Report a problem | ||
| 12/31/2025 | Listing removed | $415,000$185/sqft |
Source: CTMLS #25018793 Report a problem | ||
| 7/9/2025 | Listed for sale | $415,000+0.5%$185/sqft |
Source: CTMLS #25018793 Report a problem | ||
| 7/25/2022 | Sold | $413,138-0.1%$184/sqft |
Source: CTMLS #22010825 Report a problem | ||
| 6/4/2022 | Pending sale | $413,500$185/sqft |
Source: CTMLS #22010825 Report a problem | ||
| 5/20/2022 | Price change | $413,500+0%$185/sqft |
Source: CTMLS #22010825 Report a problem | ||
| 4/29/2022 | Listed for sale | $413,308$184/sqft |
Source: CTMLS #22010825 Report a problem | ||
Public tax history
| Year | Property taxes | Tax assessment |
|---|---|---|
| 2024 | $1,785 +7.4% | $17,480 +9.5% |
| 2023 | $1,662 +678.7% | $15,970 +1921.5% |
| 2022 | $213 | $790 |
Find assessor info on the county website
Monthly payment
Est. payment
Payment breakdown
Explore the cost of this home by adjusting the details. Changes won't be saved.Climate risks
Neighborhood: 29486
Nearby schools
GreatSchools rating
- 8/10Nexton ElementaryGrades: PK-5Distance: 3.2 mi
- 7/10Cane Bay MiddleGrades: 5-8Distance: 4.3 mi
- 8/10Cane Bay High SchoolGrades: 9-12Distance: 4.1 mi
Schools provided by the listing agent
- Elementary: Nexton Elementary
- Middle: Cane Bay
- High: Cane Bay High School
Source: CTMLS. This data may not be complete. We recommend contacting the local school district to confirm school assignments for this home.
- $358,5003 bd3 ba2.2k sqft296 Torslanda Ln, Summerville, SC 29486Off Market

- $379,9003 bd3 ba2.2k sqft304 Torslanda Ln, Summerville, SC 29486For Sale
- $385,0004 bd3 ba2.1k sqft303 Torslanda Ln, Summerville, SC 29486Sold
- $445,0006 bd4 ba3k sqft294 Torslanda Ln, Summerville, SC 29486Sold

- $388,7005 bd2 ba2.2k sqft306 Torslanda Ln, Summerville, SC 29486Off Market
- $354,0004 bd2 ba1.8k sqft309 Torslanda Ln, Summerville, SC 29486Sold
- $366,2003 bd3 ba1.9k sqft281 Torslanda Ln, Summerville, SC 29486Off Market
- $389,0004 bd3 ba2.4k sqft280 Torslanda Ln, Summerville, SC 29486Sold
A local agent can set up tours, give advice and negotiate with sellers.
A local lender can help you make sure your offer is ready when you are.
Similar homes
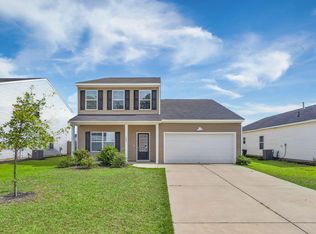
- $385,0004 bd3 ba2.4k sqft301 Torslanda Ln, Summerville, SC 29486For Sale
 MLS ID #26021229, Tori Cunningham. CTMLS
 - $400,0003 bd3 ba2.5k sqft215 Shadybrook Dr, Summerville, SC 29486For Sale
 MLS ID #26021556, Holli Reese. CTMLS
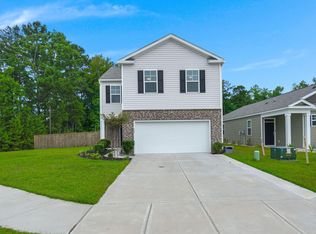
 - $385,9004 bd3 ba1.9k sqft625 Silver Spruce St, Summerville, SC 29486For Sale
 MLS ID #26020842, Marie Mckillop. CTMLS
 - $419,0004 bd3 ba2.4k sqft272 Clydesdale Cir, Summerville, SC 29486For Sale
 MLS ID #26021469, Jeff Heavner. CTMLS
 - $395,0003 bd2 ba1.9k sqft167 Lucca Dr, Summerville, SC 29486For SaleMLS ID #26019222, Octavia Black. CTMLS
- $399,9004 bd3 ba2.6k sqft300 Blue Shadows Ct, Summerville, SC 29486For SaleMLS ID #26018330, Parker Leclaire. CTMLS
- $380,0004 bd3 ba2.2k sqft503 Red Twig Rd, Summerville, SC 29486For SaleMLS ID #26016003, Derek Baldy. CTMLS
- $389,0005 bd3 ba2.4k sqft655 Silver Spruce St, Summerville, SC 29486For SaleMLS ID #26013778, Kayla Paquin. CTMLS
- $415,0003 bd3 ba1.6k sqft230 Symphony Ave, Summerville, SC 29486For SaleMLS ID #26007400, Jon Cuty. CTMLS
- $389,5764 bd3 ba1.9k sqft614 Polaris Way, Summerville, SC 29486For SaleMLS ID #26010686, Michael Fox. CTMLS
- $394,9905 bd3 ba2.4k sqft639 Silver Spruce St, Summerville, SC 29486For SaleMLS ID #26018322, Lauren Gasperic. CTMLS
- $369,5004 bd3 ba2.3k sqft326 Sedona Dr, Summerville, SC 29486For SaleMLS ID #26013155, Kevin Douglas. CTMLS
- $440,0004 bd3 ba2.7k sqft522 Killdeer Rd, Summerville, SC 29486For SaleMLS ID #26019441, Lindsay Santangelo. CTMLS
- $387,0004 bd3 ba2.3k sqft602 Polaris Way, Summerville, SC 29486For SaleMLS ID #26020298, Macie Mckenna. CTMLS
- $396,5004 bd3 ba2.3k sqft200 Sweet Cherry Ln, Summerville, SC 29486For SaleMLS ID #26018578, Hailey Kislinger. CTMLS
- $399,9004 bd3 ba2.2k sqft159 Greenwich Dr, Summerville, SC 29486For SaleMLS ID #26020316, Holli Reese. CTMLS
- $329,0003 bd2 ba1.5k sqft291 Firewheel Ct, Summerville, SC 29486For SaleMLS ID #26021917, Michael Fox. CTMLS
- $399,9005 bd4 ba2.7k sqft411 Bering Ln, Summerville, SC 29486For SaleMLS ID #26007370, Becky Batley. CTMLS
- $425,0004 bd3 ba2.2k sqft132 Eldridge St, Summerville, SC 29486For SaleMLS ID #26015398, Derek Baldy. CTMLS
- $355,0003 bd2 ba1.6k sqft922 Woodside Creek Ln, Summerville, SC 29486For SaleMLS ID #26012022, Nakoma Pishko. CTMLS
