Pond views, dead end street for kids to play, no traffic, neighborhood pool, this house has everything you need. Enjoy peaceful mornings and relaxing evenings overlooking the tranquil pond from your fully fenced backyard, ideal for entertaining pets or simply unwinding. Inside, you'll find a spacious and functional layout with plenty of room for family and guests. Along with the 4 bedrooms, the large loft at the top of the stairs can serve as a playroom, home gym, office, 2nd living space, etc... With its desirable setting, serene water views and welcoming atmosphere, this home is the perfect retreat while still being conveniently located near all that Cane Bay has to offer.Some photos have been virtually staged for effect.
Active
Price cut: $100 (7/17)
$369,800
326 Sedona Dr, Summerville, SC 29486
4beds
2,388sqft
:
Get pre-qualified$2,183/mo
Single Family Residence
Built in 2022
7,405 Square Feet Lot
$369,500 Zestimate®
$155/sqft
$-- HOA
What's special
Pond viewsSerene water viewsNeighborhood poolSpacious and functional layoutFully fenced backyard
- 88 days |
- 369 |
- 35 |
Zillow last checked:
Listing updated:
Listed by:
Home Grown Real Estate LLC
Source: CTMLS,MLS#: 26013155
Facts & features
Interior
Bedrooms & bathrooms
- Bedrooms: 4
- Bathrooms: 3
- Full bathrooms: 2
- 1/2 bathrooms: 1
Rooms
- Room types: Bonus Room, Family Room, Game Room, Loft, Office, Bonus, Family, Formal Living, Foyer, Game, Laundry, Pantry
Heating
- Central, Electric
Cooling
- Central Air
Appliances
- Laundry: Electric Dryer Hookup, Washer Hookup, Laundry Room
Features
- Ceiling - Smooth, High Ceilings, Kitchen Island, Walk-In Closet(s), Ceiling Fan(s), Formal Living, Entrance Foyer, Pantry
- Flooring: Carpet, Laminate
- Windows: Window Treatments
- Has fireplace: No
Interior area
- Total structure area: 2,388
- Total interior livable area: 2,388 sqft
Video & virtual tour
Property
Parking
- Total spaces: 2
- Parking features: Garage, Garage Door Opener
- Garage spaces: 2
Features
- Levels: Two
- Stories: 2
- Patio & porch: Patio
- Fencing: Wood
- Waterfront features: Pond
Lot
- Size: 7,405 Square Feet
- Features: 0 - .5 Acre
Details
- Parcel number: 1790501026
Construction
Type & style
- Home type: SingleFamily
- Architectural style: Traditional
- Property subtype: Single Family Residence
Materials
- Foundation: Slab
- Roof: Asphalt
Condition
- New construction: No
- Year built: 2022
Utilities & green energy
- Sewer: Public Sewer
- Water: Public
Community & HOA
Community
- Features: Park, Pool, Walk/Jog Trails
- Subdivision: Cane Bay Plantation
Location
- Region: Summerville
Financial & listing details
- Price per square foot: $155/sqft
- Tax assessed value: $380,000
- Annual tax amount: $1,594
- Date on market: 5/7/2026
- Listing terms: Cash,Conventional,FHA
Estimated market value
$369,500
$351,000 - $388,000
$2,574/mo
Price history
| Date | Event | Price |
|---|---|---|
| 8/2/2026 | Listed for rent | $2,500$1/sqft |
Source: Zillow Rentals Report a problem | ||
| 7/17/2026 | Price change | $369,8000%$155/sqft |
Source:  CTMLS #26013155 Report a problem CTMLS #26013155 Report a problem | ||
| 7/11/2026 | Price change | $369,9000%$155/sqft |
Source: CTMLS #26013155 Report a problem | ||
| 6/26/2026 | Price change | $369,999-1.3%$155/sqft |
Source: CTMLS #26013155 Report a problem | ||
| 6/5/2026 | Price change | $374,9990%$157/sqft |
Source: CTMLS #26013155 Report a problem | ||
| 5/29/2026 | Price change | $375,000-1.2%$157/sqft |
Source: CTMLS #26013155 Report a problem | ||
| 5/23/2026 | Price change | $379,500-0.1%$159/sqft |
Source: CTMLS #26013155 Report a problem | ||
| 5/7/2026 | Listed for sale | $380,000+6.2%$159/sqft |
Source: CTMLS #26013155 Report a problem | ||
| 1/28/2022 | Sold | $357,900$150/sqft |
Source: CTMLS #21031277 Report a problem | ||
| 12/14/2021 | Contingent | $357,900$150/sqft |
Source: CTMLS #21031277 Report a problem | ||
| 11/28/2021 | Listed for sale | $357,900$150/sqft |
Source: CTMLS #21031277 Report a problem | ||
Public tax history
| Year | Property taxes | Tax assessment |
|---|---|---|
| 2024 | $1,594 -71.3% | $15,200 -29.2% |
| 2023 | $5,545 +782.5% | $21,460 +794.2% |
| 2022 | $628 -4.4% | $2,400 |
| 2021 | $657 | -- |
Find assessor info on the county website
Monthly payment
Est. payment
Payment breakdown
Explore the cost of this home by adjusting the details. Changes won't be saved.Climate risks
Neighborhood: 29486
Nearby schools
GreatSchools rating
- 6/10Whitesville Elementary SchoolGrades: PK-5Distance: 4.1 mi
- 4/10Berkeley Middle SchoolGrades: 6-8Distance: 8.4 mi
- 5/10Berkeley High SchoolGrades: 9-12Distance: 7 mi
Schools provided by the listing agent
- Elementary: Whitesville
- Middle: Berkeley
- High: Berkeley
Source: CTMLS. This data may not be complete. We recommend contacting the local school district to confirm school assignments for this home.
- $337,9713 bd2 ba1.5k sqft334 Sedona Dr, Summerville, SC 29486Sold
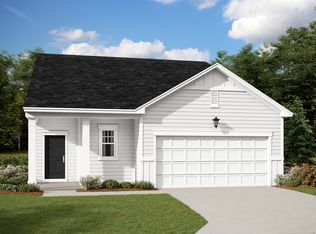
- $350,6004 bd2 ba1.8k sqft328 Sedona Dr, Summerville, SC 29486Off Market
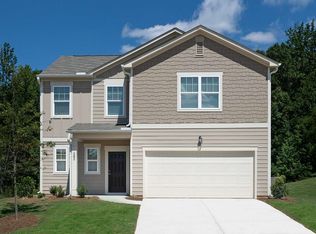
- $332,200-- bd-- ba1.4k sqft316 Sedona Dr, Summerville, SC 29486Off Market
- $385,9004 bd2 ba1.9k sqft338 Sedona Dr, Summerville, SC 29486Off Market
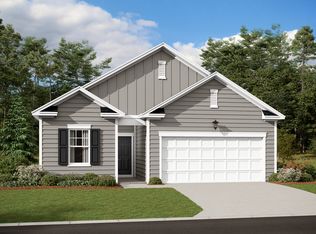
- $426,200-- bd-- ba2.7k sqft317 Sedona Dr, Summerville, SC 29486Off Market
- $310,2003 bd2 ba1.1k sqft320 Sedona Dr, Summerville, SC 29486Off Market
- $375,0004 bd3 ba2.3k sqft341 Sedona Dr, Summerville, SC 29486Sold
- $428,2005 bd3 ba-- sqft101 Corvus Ct, Summerville, SC 29486Off Market
A local agent can set up tours, give advice and negotiate with sellers.
A local lender can help you make sure your offer is ready when you are.
Similar homes
- $399,5004 bd3 ba2.5k sqft513 Yellow Leaf Ln, Summerville, SC 29486For Sale
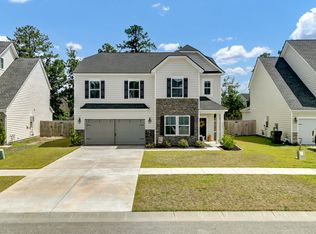
 MLS ID #26020945, Jana Bantz. CTMLS
 - $385,9004 bd3 ba1.9k sqft625 Silver Spruce St, Summerville, SC 29486For Sale
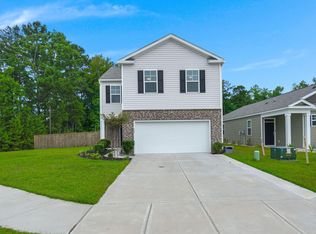 MLS ID #26020842, Marie Mckillop. CTMLS
 - $425,0004 bd3 ba2.2k sqft142 Lucca Dr, Summerville, SC 29486For Sale
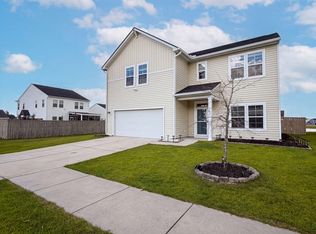 MLS ID #26020261, Thomas Shoupe. CTMLS
 - $400,0003 bd3 ba2.5k sqft215 Shadybrook Dr, Summerville, SC 29486For Sale
 MLS ID #26021556, Holli Reese. CTMLS
 - $394,9905 bd3 ba2.4k sqft639 Silver Spruce St, Summerville, SC 29486For SaleMLS ID #26018322, Lauren Gasperic. CTMLS
- $399,9004 bd3 ba2.6k sqft300 Blue Shadows Ct, Summerville, SC 29486For SaleMLS ID #26018330, Parker Leclaire. CTMLS
- $329,0003 bd2 ba1.5k sqft291 Firewheel Ct, Summerville, SC 29486For SaleMLS ID #26021917, Michael Fox. CTMLS
- $350,0004 bd2 ba1.8k sqft495 Spanish Wells Rd, Summerville, SC 29486For SaleMLS ID #26014442, Nell Barrineau. CTMLS
- $399,9005 bd4 ba2.7k sqft411 Bering Ln, Summerville, SC 29486For SaleMLS ID #26007370, Becky Batley. CTMLS
- $415,0004 bd3 ba2.2k sqft159 Greenwich Dr, Summerville, SC 29486For SaleMLS ID #26020316, Holli Reese. CTMLS
- $379,9004 bd3 ba2.1k sqft235 Sweet Cherry Ln, Summerville, SC 29486For SaleMLS ID #26019640, Zach Qunell. CTMLS
- $450,0005 bd4 ba2.8k sqft706 Spanish Pointe Dr, Summerville, SC 29486For SaleMLS ID #26021049, Lucy Boyle. CTMLS
- $369,0003 bd3 ba2.1k sqft523 Purple Finch Rd, Summerville, SC 29486For SaleMLS ID #26000151, Theresa Halverson. CTMLS
- $353,0003 bd2 ba1.6k sqft627 Silver Spruce St, Summerville, SC 29486For SaleMLS ID #26012412, Matt Kimes. CTMLS
- $419,0004 bd3 ba2.4k sqft272 Clydesdale Cir, Summerville, SC 29486For SaleMLS ID #26021469, Jeff Heavner. CTMLS
- $385,0004 bd3 ba2.4k sqft301 Torslanda Ln, Summerville, SC 29486For SaleMLS ID #26021229, Tori Cunningham. CTMLS
- $405,0003 bd3 ba2.2k sqft445 Fox Sparrow Ct, Summerville, SC 29486For SaleMLS ID #26019230, Mary Matney. CTMLS
- $385,0004 bd3 ba2.6k sqft193 Meadow Wood Rd, Summerville, SC 29486For SaleMLS ID #26013923, Nicki Pogel. CTMLS
- $449,8804 bd3 ba2.3k sqft215 Shortmarsh St, Summerville, SC 29486For SaleMLS ID #26019755, Chris Maddox. CTMLS
- $440,0004 bd3 ba2.7k sqft522 Killdeer Rd, Summerville, SC 29486For SaleMLS ID #26019441, Lindsay Santangelo. CTMLS
