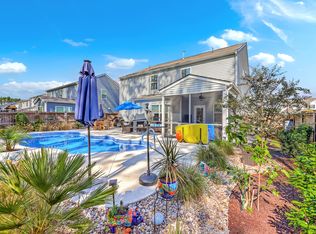
Beautifully maintained and move-in ready, this 3-bedroom, 2.5-bath home offers 2,523 square feet of thoughtfully designed living space in the highly sought-after Cane Bay Plantation community. Built in 2022, the popular Hartwell floor plan combines modern style with everyday functionality. Step inside to discover a bright home office just off the foyer before entering the spacious open-concept living area, where a cozy fireplace creates the perfect gathering space. The kitchen is sure to impress with granite countertops, stainless steel appliances, a large center island with bar seating, abundant cabinet space, and a walk-in pantry, making it ideal for both entertaining and everyday living.The main-level primary suite offers a private retreat with a spacious walk-in closet and an ensuite bath featuring dual vanities and a walk-in shower. Upstairs, you'll find two generously sized bedrooms, a full bathroom, and an oversized loft that can easily serve as a second living area, media room, playroom, home gym, or flex space to fit your lifestyle. Outside, enjoy a fully fenced backyard with no direct rear neighbors, providing the perfect setting for relaxing, entertaining, or letting kids and pets play. A two-car garage and plenty of storage complete this exceptional home. Located in one of Summerville's most desirable master-planned communities, residents enjoy access to neighborhood pools, parks, walking trails, and convenient shopping, dining, and schools just minutes away. This home offers the perfect combination of space, comfort, and modern living.
Active
$400,000
215 Shadybrook Dr, Summerville, SC 29486
3beds
2,523sqft
Single Family Residence
Built in 2022
7,840 Square Feet Lot
$395,800 Zestimate®
$159/sqft
$-- HOA
What's special
Cozy fireplaceTwo-car garageWalk-in pantryStainless steel appliancesAbundant cabinet spaceGranite countertopsSpacious walk-in closet
- 5 days
- 469
- 26
Likely to sell faster than
Zillow last checked:
Listing updated:
Listed by:
Keller Williams Realty Charleston West Ashley
Source: CTMLS,MLS#: 26024772
Facts & features
Interior
Bedrooms & bathrooms
- Bedrooms: 3
- Bathrooms: 3
- Full bathrooms: 2
- 1/2 bathrooms: 1
Rooms
- Room types: Great Room, Loft, Eat-In-Kitchen, Foyer, Great, Laundry, Pantry
Heating
- Natural Gas
Cooling
- Central Air
Appliances
- Laundry: Electric Dryer Hookup, Washer Hookup, Laundry Room
Features
- Ceiling - Blown, Ceiling - Smooth, High Ceilings, Kitchen Island, Eat-in Kitchen, Entrance Foyer, Pantry
- Flooring: Carpet, Laminate, Vinyl
- Windows: Thermal Windows/Doors, Window Treatments, ENERGY STAR Qualified Windows
- Number of fireplaces: 1
- Fireplace features: Great Room, One
Interior area
- Total structure area: 2,523
- Total interior livable area: 2,523 sqft
Property
Parking
- Total spaces: 2
- Parking features: Garage, Garage Door Opener
- Garage spaces: 2
Features
- Levels: Two
- Stories: 2
- Exterior features: Rain Gutters
Lot
- Size: 7,840 Square Feet
- Features: 0 - .5 Acre
Details
- Parcel number: 1950102071
- Special conditions: 10 Yr Warranty
Construction
Type & style
- Home type: SingleFamily
- Architectural style: Traditional
- Property subtype: Single Family Residence
Materials
- Vinyl Siding
- Foundation: Slab
- Roof: Asphalt
Condition
- New construction: No
- Year built: 2022
Details
- Warranty included: Yes
Utilities & green energy
- Sewer: Public Sewer
- Water: Public
- Utilities for property: BCW & SA, Berkeley Elect Co-Op
Community & HOA
Community
- Features: Park, Pool, Walk/Jog Trails
- Subdivision: Cane Bay Plantation
Location
- Region: Summerville
Financial & listing details
- Price per square foot: $159/sqft
- Tax assessed value: $419,900
- Annual tax amount: $1,646
- Date on market: 9/2/2026
- Listing terms: Any,Cash,Conventional,FHA,VA Loan
Estimated market value
$395,800
$376,000 - $416,000
$2,644/mo
Price history
| Date | Event | Price |
|---|---|---|
| 9/2/2026 | Listed for sale | $400,000$159/sqft |
Source:  CTMLS #26024772 Report a problem CTMLS #26024772 Report a problem | ||
| 8/31/2026 | Listing removed | $400,000$159/sqft |
Source: CTMLS #26021556 Report a problem | ||
| 7/29/2026 | Listed for sale | $400,000+6.8%$159/sqft |
Source: CTMLS #26021556 Report a problem | ||
| 4/5/2022 | Sold | $374,440$148/sqft |
Source: CTMLS #22008199 Report a problem | ||
Public tax history
| Year | Property taxes | Tax assessment |
|---|---|---|
| 2024 | $1,646 +11.1% | $15,450 +15% |
| 2023 | $1,481 +18.8% | $13,440 +180% |
| 2022 | $1,246 | $4,800 |
Find assessor info on the county website
Monthly payment
Est. payment
Payment breakdown
Explore the cost of this home by adjusting the details. Changes won't be saved.Climate risks
Neighborhood: 29486
Nearby schools
Schools provided by the listing agent
- Elementary: Cane Bay
- Middle: Cane Bay
- High: Cane Bay High School
Source: CTMLS. This data may not be complete. We recommend contacting the local school district to confirm school assignments for this home.

Similar homes
- $399,9004 bd3 ba2.2k sqft159 Greenwich Dr, Summerville, SC 29486For Sale

 MLS ID #26024899, Holli Reese. CTMLS
 - $399,9004 bd3 ba2.6k sqft300 Blue Shadows Ct, Summerville, SC 29486For Sale
 MLS ID #26018330, Parker Leclaire. CTMLS
 - $394,9005 bd3 ba2.1k sqft570 Spanish Wells Rd, Summerville, SC 29486For Sale
 MLS ID #26020324, Stephanie Kimker. CTMLS
 - $385,0005 bd3 ba2.4k sqft706 Ladywood Dr, Summerville, SC 29486For Sale
 MLS ID #26024473, Melissa Clark. CTMLS
 - $385,9004 bd3 ba1.9k sqft625 Silver Spruce St, Summerville, SC 29486For SaleMLS ID #26020842, Marie Mckillop. CTMLS
- $425,0004 bd3 ba2.6k sqft691 Redbud Ln, Summerville, SC 29486For SaleMLS ID #26017217, Amy Bandiera-benjamin. CTMLS
- $340,0003 bd3 ba1.8k sqft656 Redbud Ln, Summerville, SC 29486For SaleMLS ID #26024374, Melissa Pugh. CTMLS
- $436,0005 bd4 ba2.8k sqft706 Spanish Pointe Dr, Summerville, SC 29486For SaleMLS ID #26021049, Lucy Boyle. CTMLS
- $389,0005 bd3 ba2.3k sqft301 Black Birch Dr, Summerville, SC 29486For SaleMLS ID #26016676, Britt Freeman. CTMLS
- $416,0004 bd3 ba2.2k sqft142 Lucca Dr, Summerville, SC 29486For SaleMLS ID #26020261, Thomas Shoupe. CTMLS
- $389,9905 bd3 ba2.4k sqft639 Silver Spruce St, Summerville, SC 29486For SaleMLS ID #26018322, Lauren Gasperic. CTMLS
- $449,0005 bd4 ba2.8k sqft609 Squire Pope Rd, Summerville, SC 29486For SaleMLS ID #26022057, Shaina Hazan. CTMLS
- $369,4994 bd3 ba2.3k sqft326 Sedona Dr, Summerville, SC 29486For SaleMLS ID #26013155, Kevin Douglas. CTMLS
- $375,0003 bd3 ba1.7k sqft460 Cedarview Rd, Summerville, SC 29486For SaleMLS ID #26015173, Jason Husted. CTMLS
- $414,0004 bd3 ba2.4k sqft272 Clydesdale Cir, Summerville, SC 29486For SaleMLS ID #26021469, Jeff Heavner. CTMLS
- $379,9003 bd3 ba2.2k sqft304 Torslanda Ln, Summerville, SC 29486For SaleMLS ID #26019733, Rex Coyne. CTMLS
- $385,0003 bd3 ba2.2k sqft300 Torslanda Ln, Summerville, SC 29486For SaleMLS ID #26008850, Cristy Britton. CTMLS
- $385,0004 bd3 ba2.4k sqft301 Torslanda Ln, Summerville, SC 29486For SaleMLS ID #26021229, Tori Cunningham. CTMLS
- $329,0003 bd2 ba1.5k sqft291 Firewheel Ct, Summerville, SC 29486For SaleMLS ID #26021917, Michael Fox. CTMLS
- $539,0004 bd4 ba3.2k sqft220 Witch Hazel St, Summerville, SC 29486For SaleMLS ID #26023557, Caleb Pearson. CTMLS
