Welcome to 220 Witch Hazel Street, where generous living spaces and an exceptional backyard create a home designed for both everyday comfort and effortless entertaining. From the inviting front porch to the private outdoor retreat beyond, this residence offers an impressive amount of space to gather, unwind, and make your own.Inside, the open main living area is filled with natural light and flows seamlessly into a spacious kitchen centered around an oversized granite island. Abundant cabinetry, stainless steel appliances, a gas range, tile backsplash, and expansive counter space provide both function and style, while the open layout keeps the kitchen connected to the surrounding living and dining areas. Upstairs, the home continues to impress with substantial additional living spaA large bonus room with luxury plank flooring features a modern fireplace framed by a shiplap accent wall, creating an ideal setting for a media room, game room, home office, or secondary lounge. The spacious primary suite offers tray ceilings, abundant natural light, and its own fireplace, giving the room a sense of warmth and scale rarely found in a traditional bedroom. The backyard is where this property truly sets itself apart. A screened porch opens directly to an expansive paver patio and private in-ground pool, creating a seamless indoor-outdoor setting made for Lowcountry living. The fully fenced yard provides privacy while leaving room to lounge poolside, dine outdoors, entertain friends, or simply enjoy a quiet afternoon at home. Located in Summerville's desirable 29486 corridor, the home offers convenient access to the shopping, dining, recreation, and growing amenities found throughout the Nexton and Cane Bay area, with I-26 providing connectivity to the greater Charleston region. 220 Witch Hazel Street delivers the space buyers want inside and the outdoor lifestyle they're looking for outside--all in one inviting Summerville home.
Active contingent
Price cut: $11K (8/31)
$539,000
220 Witch Hazel St, Summerville, SC 29486
4beds
3,292sqft
Single Family Residence
Built in 2018
6,534 Square Feet Lot
$532,600 Zestimate®
$164/sqft
$-- HOA
What's special
Private in-ground poolInviting front porchGenerous living spacesPrivate outdoor retreatStainless steel appliancesTile backsplashGas range
- 53 days
- 767
- 81
Likely to sell faster than
Zillow last checked:
Listing updated:
Listed by:
EXP Realty LLC
Source: CTMLS,MLS#: 26023557
Facts & features
Interior
Bedrooms & bathrooms
- Bedrooms: 4
- Bathrooms: 4
- Full bathrooms: 3
- 1/2 bathrooms: 1
Rooms
- Room types: Bonus Room, Great Room, Office, Dining Room, Bonus, Eat-In-Kitchen, Foyer, Great, Laundry, Pantry, Separate Dining, Study
Heating
- Natural Gas
Cooling
- Central Air
Appliances
- Laundry: Gas Dryer Hookup, Washer Hookup, Laundry Room
Features
- Ceiling - Smooth, Tray Ceiling(s), High Ceilings, Garden Tub/Shower, Kitchen Island, Walk-In Closet(s), Ceiling Fan(s), Eat-in Kitchen, Entrance Foyer, Pantry
- Flooring: Carpet, Ceramic Tile, Wood
- Number of fireplaces: 2
- Fireplace features: Bedroom, Gas, Great Room, Two
Interior area
- Total structure area: 3,292
- Total interior livable area: 3,292 sqft
Property
Parking
- Total spaces: 2
- Parking features: Garage, Attached, Garage Door Opener
- Attached garage spaces: 2
Features
- Levels: Two
- Stories: 2
- Patio & porch: Patio, Front Porch, Screened
- Has private pool: Yes
- Pool features: In Ground
- Fencing: Back Yard,Wood
Lot
- Size: 6,534 Square Feet
- Features: 0 - .5 Acre
Details
- Additional structures: Shed(s)
- Parcel number: 1950105057
Construction
Type & style
- Home type: SingleFamily
- Architectural style: Traditional
- Property subtype: Single Family Residence
Materials
- Vinyl Siding
- Foundation: Slab
- Roof: Architectural
Condition
- New construction: No
- Year built: 2018
Utilities & green energy
- Sewer: Public Sewer
- Water: Public
- Utilities for property: BCW & SA, Berkeley Elect Co-Op, Dominion Energy
Green energy
- Green verification: HERS Index Score
Community & HOA
Community
- Features: Clubhouse, Dog Park, Park, Pool, Trash, Walk/Jog Trails
- Subdivision: Cane Bay Plantation
Location
- Region: Summerville
Financial & listing details
- Price per square foot: $164/sqft
- Tax assessed value: $486,300
- Annual tax amount: $2,081
- Date on market: 8/19/2026
- Listing terms: Any
Estimated market value
$532,600
$506,000 - $559,000
$2,777/mo
Price history
| Date | Event | Price |
|---|---|---|
| 9/6/2026 | Contingent | $539,000$164/sqft |
Source: eXp Realty #26023557 Report a problem | ||
| 8/31/2026 | Price change | $539,000-2%$164/sqft |
Source:  CTMLS #26023557 Report a problem CTMLS #26023557 Report a problem | ||
| 8/19/2026 | Listed for sale | $550,000+22.2%$167/sqft |
Source: CTMLS #26023557 Report a problem | ||
| 8/17/2021 | Sold | $450,000+37.5%$137/sqft |
Source: CTMLS #21019268 Report a problem | ||
| 5/8/2018 | Sold | $327,290$99/sqft |
Source: CTMLS #17017924 Report a problem | ||
Public tax history
| Year | Property taxes | Tax assessment |
|---|---|---|
| 2025 | $2,081 +3.6% | $19,450 |
| 2024 | $2,009 +2.1% | $19,450 +2.9% |
| 2023 | $1,967 -10.9% | $18,900 |
| 2022 | $2,208 -38.5% | $18,900 +44.1% |
| 2021 | $3,591 +110.4% | $13,120 |
| 2020 | $1,706 | $13,120 +385.9% |
| 2018 | -- | $2,700 |
Find assessor info on the county website
Monthly payment
Est. payment
Payment breakdown
Explore the cost of this home by adjusting the details. Changes won't be saved.Climate risks
Neighborhood: 29486
Nearby schools
Schools provided by the listing agent
- Elementary: Cane Bay
- Middle: Cane Bay
- High: Cane Bay High School
Source: CTMLS. This data may not be complete. We recommend contacting the local school district to confirm school assignments for this home.


Similar homes
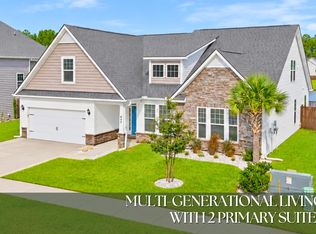
- $535,0005 bd4 ba3.3k sqft449 Spectrum Rd, Summerville, SC 29486For Sale
 MLS ID #26027640, Roni Haskell. CTMLS
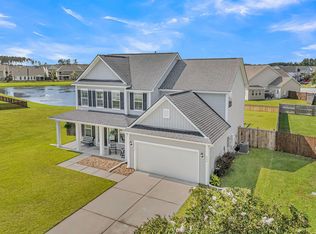
 - $515,0004 bd3 ba2.7k sqft154 Koban Dori Rd, Summerville, SC 29486For Sale
 MLS ID #26026032, Patrick Floyd. CTMLS
 - $599,9904 bd3 ba3.1k sqft213 Shadybrook Dr, Summerville, SC 29486For Sale
 MLS ID #26027603, Rebekah Shaaban. CTMLS
 - $530,0005 bd4 ba3.8k sqft206 Honey Horn Dr, Summerville, SC 29486For Sale
 MLS ID #26027521, Tabatha Toth. CTMLS
 - $549,0004 bd4 ba2.7k sqft684 Yellow Leaf Ln, Summerville, SC 29486For SaleMLS ID #26027323, Kevin Richter. CTMLS
- $540,0004 bd4 ba3.2k sqft109 Bolsena Ct, Summerville, SC 29486For SaleMLS ID #26025557, Clara Farish. CTMLS
- $549,9005 bd4 ba3.3k sqft103 Wappoo Trace Ln, Summerville, SC 29486For SaleMLS ID #26027661, Kendra Calore. CTMLS
- $524,0005 bd4 ba2.7k sqft601 Yellow Leaf Ln, Summerville, SC 29486For SaleMLS ID #26022340, Lauren Gasperic. CTMLS
- $524,9004 bd3 ba2.5k sqft135 Whaler Ave, Summerville, SC 29486For SaleMLS ID #26022399, Louisa Neely. CTMLS
- $512,5004 bd4 ba2.4k sqft427 Whispering Breeze Ln, Summerville, SC 29486For SaleMLS ID #26025518, Kevin Richter. CTMLS
- $499,9904 bd4 ba2.8k sqft101 Orpington Trl, Summerville, SC 29486For SaleMLS ID #26025028, Lauren Gasperic. CTMLS
- $549,9904 bd4 ba2.8k sqft532 Fern Tree Dr, Summerville, SC 29486For SaleMLS ID #26013437, Lauren Gasperic. CTMLS
- $410,0004 bd3 ba2.5k sqft312 Witch Hazel St, Summerville, SC 29486For SaleMLS ID #26025115, Tina Hartford. CTMLS
- $514,9005 bd3 ba3.3k sqft422 Ambrose Dr, Summerville, SC 29486For SaleMLS ID #26013438, Chris Maddox. CTMLS
- $523,9994 bd3 ba2.3k sqft492 Rowley Ln, Summerville, SC 29486For SaleMLS ID #26019762, Michelle Davis. CTMLS
- $515,0004 bd4 ba2.8k sqft184 Whaler Ave, Summerville, SC 29486For SaleMLS ID #26016688, Theresa Halverson. CTMLS
- $534,9905 bd4 ba2.6k sqft499 Richfield Way, Summerville, SC 29486For SaleMLS ID #26025403, Lauren Gasperic. CTMLS
- $487,0004 bd4 ba2.7k sqft125 Riley Farms Ct, Summerville, SC 29486For SaleMLS ID #26023122, Amber Dollarhite. CTMLS
- $390,0003 bd3 ba2.5k sqft215 Shadybrook Dr, Summerville, SC 29486For SaleMLS ID #26024772, Holli Reese. CTMLS
- $625,0005 bd4 ba3.1k sqft297 Calm Water Way, Summerville, SC 29486For SaleMLS ID #26024923, Lindsey Martin. CTMLS
