**Special Buyer Incentive! Seller is offering $10,000 toward a rate buydown or closing costs--a flexible option to help make your purchase more affordable. Ask for details and see how this home can best fit your budget!**Welcome to a home where contemporary design meets functionality, set in the desirable Cane Bay Plantation community. This two-story residence offers not only modern amenities but also a location that captures the heart of both nature and convenience. Whether you're seeking comfort, luxury, or a vibrant neighborhood, this property promises to deliver on all fronts. Constructed in 2022, this home is a testament to modern architecture blended with thoughtful upgrades, making it even better than new. The striking gray & white exterior draws you in from the moment you arrive and the classic suburban style is accentuated by rain gutters with Leafguard plus an ample driveway leading to a double garage, ensuring plenty of parking and storage space. Step inside to discover a spacious, open-concept layout bathed in natural light through a multitude of windows adorned with custom blinds. The main living area is an epitome of comfort and style, featuring light LVP flooring that flows seamlessly into the kitchen, setting a warm and inviting tone. An impressive array of recessed lights & speaker system adds to the ambient atmosphere, complementing other modern fixtures. The heart of this home lies in its expansive gourmet kitchen, designed to meet the needs of avid entertainers and everyday culinary enthusiasts alike. A stunning center island with granite countertops takes center stage, paired with sleek gray cabinetry and a contemporary penny-tile backsplash. Stainless steel appliances including a gas range, a walk-in pantry, and abundant storage space offer both convenience and elegance, ensuring that this kitchen is not just a place to cook but a space to create memories. The charm extends to the bedrooms, with four generously sized rooms providing tranquil retreats from the hustle and bustle of daily life. Each room benefits from the property's thoughtful orientation, ensuring plenty of natural light filters through, while offering views of the picturesque surroundings. And the Primary Suite offers additional sitting room space for added private moments of relaxation, a custom-built walk-in closet-an organizer's dream, and double vanity & large tile shower in the en suite bathroom. For outdoor enthusiasts, the backyard is a private oasis, featuring a newly installed Paradise Pools saltwater pool with a natural gas heater for year-round enjoyment. The pool area is surrounded by heat-resistant cement and enhanced by a manicured, grass-free landscape, bordered by a wooden fence assuring privacy for residents. This outdoor area is perfect for relaxing in every season & hosting gatherings with friends and family. Location is a key feature of this property, placing you at the heart of one of the area's most coveted communities the Sanctuary Cove neighborhood is just 3 minutes from Publix grocery store and numerous eateries. Cane Bay Plantation is designed for an active lifestyle with miles of walking trails for exercise and a golf cart-friendly environment for easy neighborhood navigation. A short drive leads to historic Summerville and the vibrant city of Charleston, offering a wealth of shopping, dining, and cultural experiences. If you are in search of a home that combines modern living with convenience and community, this property presents an unmatched opportunity. With its comprehensive upgrades, strategic location, and user-friendly design, it's set to win hearts and become a beloved space for its future owners. For further details or to schedule a private tour, please reach out. This home is more than just a place to live it's a lifestyle choice waiting to be explored.
Closed
$593,000
213 Shadybrook Dr, Summerville, SC 29486
4beds
3,106sqft
Single Family Residence
Built in 2022
7,840 Square Feet Lot
$598,000 Zestimate®
$191/sqft
$3,814 Estimated rent
Home value
$598,000
$562,000 - $634,000
$3,814/mo
Zestimate® history
Owner options
List your home for rent
$3,814/mo
Rent Zestimate®
Find your next renter with Zillow Rental Manager. Plus, with online applications, you can quickly screen prospective tenants – for free.
$3,814/mo
Rent Zestimate®
Refinance and save
$3,450/mo
Est. payment
Refinancing to a lower rate could help reduce your monthly payments and save thousands over the life of the loan.
$3,450/mo
Est. payment
Explore your selling options
Work with a Zillow partner agent
Leverage their expertise and Zillow's premium Showcase listings to get your home seen by more buyers.
Get startedList with your own agent
Get your home in front of millions of buyers by listing it on Zillow.
Learn how to do itSell it yourself
Take full control of how buyers see your home on Zillow by listing For Sale by Owner (FSBO).
List your homeWhat's special
Zillow last checked:
Listing updated:
Listed by:
Carolina One Real Estate 843-779-8660
Bought with:
Coldwell Banker Realty
Source: CTMLS,MLS#: 25028153
Facts & features
Interior
Bedrooms & bathrooms
- Bedrooms: 4
- Bathrooms: 3
- Full bathrooms: 2
- 1/2 bathrooms: 1
Rooms
- Room types: Family Room, Living/Dining Combo, Loft, Dining Room, Eat-In-Kitchen, Family, Foyer, Laundry, Pantry, Separate Dining
Heating
- Central, Electric, Natural Gas
Cooling
- Central Air
Appliances
- Laundry: Electric Dryer Hookup, Washer Hookup, Laundry Room
Features
- Ceiling - Smooth, Tray Ceiling(s), High Ceilings, Kitchen Island, Walk-In Closet(s), Ceiling Fan(s), Eat-in Kitchen, Entrance Foyer, Pantry
- Flooring: Carpet, Ceramic Tile, Luxury Vinyl
- Windows: Window Treatments
- Number of fireplaces: 1
- Fireplace features: Family Room, Free Standing, One
Interior area
- Total structure area: 3,106
- Total interior livable area: 3,106 sqft
Property
Parking
- Total spaces: 4.5
- Parking features: Garage, Attached, Off Street
- Attached garage spaces: 4.5
Features
- Levels: Two
- Stories: 2
- Entry location: Ground Level
- Patio & porch: Patio, Front Porch, Screened
- Exterior features: Garden, Rain Gutters, Lighting
- Has private pool: Yes
- Pool features: In Ground
- Fencing: Wood
Lot
- Size: 7,840 Square Feet
- Features: 0 - .5 Acre, Wooded
Details
- Parcel number: 1950102072
Construction
Type & style
- Home type: SingleFamily
- Architectural style: Traditional
- Property subtype: Single Family Residence
Materials
- Brick Veneer, Vinyl Siding
- Foundation: Slab
- Roof: Asphalt
Condition
- New construction: No
- Year built: 2022
Utilities & green energy
- Sewer: Public Sewer
- Water: Public
Community & HOA
Community
- Features: Park, Pool, Walk/Jog Trails
- Subdivision: Cane Bay Plantation
Location
- Region: Summerville
Financial & listing details
- Price per square foot: $191/sqft
- Tax assessed value: $512,100
- Annual tax amount: $2,095
- Date on market: 10/17/2025
- Listing terms: Any,Cash,Conventional,FHA,State Housing Authority,VA Loan
Price history
| Date | Event | Price |
|---|---|---|
| 1/9/2026 | Sold | $593,000$191/sqft |
Source:  CTMLS #25028153 Report a problem CTMLS #25028153 Report a problem | ||
| 11/27/2025 | Price change | $593,000-0.3%$191/sqft |
Source: CTMLS #25028153 Report a problem | ||
| 11/14/2025 | Price change | $595,000-0.5%$192/sqft |
Source: CTMLS #25028153 Report a problem | ||
| 10/31/2025 | Price change | $598,000-0.3%$193/sqft |
Source: CTMLS #25028153 Report a problem | ||
| 10/17/2025 | Listed for sale | $599,500$193/sqft |
Source: CTMLS #25028153 Report a problem | ||
| 6/24/2021 | Listing removed | -- |
Source:  Centex Report a problem Centex Report a problem | ||
| 6/24/2021 | Listed for sale | -- |
Source: Centex Report a problem | ||
Public tax history
| Year | Property taxes | Tax assessment |
|---|---|---|
| 2024 | $2,095 -70.5% | $20,480 -25.8% |
| 2023 | $7,098 +469.5% | $27,600 +475% |
| 2022 | $1,246 | $4,800 |
Find assessor info on the county website
Neighborhood: 29486
Nearby homes
- $400,0003 bd3 ba2.5k sqft215 Shadybrook Dr, Summerville, SC 29486For Sale

- $385,9404 bd2 ba1.7k sqft204 Shadybrook Dr, Summerville, SC 29486Sold

- $376,500-- sqft208 Shadybrook Dr, Summerville, SC 29486Off Market
- $396,3154 bd3 ba2.3k sqft403 Hampstead Ct, Summerville, SC 29486Sold
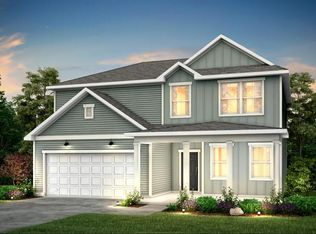
- $412,8003 bd2 ba1.5k sqft214 Shadybrook Dr, Summerville, SC 29486Off Market
- $368,900-- sqft218 Shadybrook Dr, Summerville, SC 29486Off Market
- $389,290-- sqft206 Shadybrook Dr, Summerville, SC 29486Sold
- $431,2004 bd2 ba2.2k sqft216 Shadybrook Dr, Summerville, SC 29486Off Market
Nearby schools
GreatSchools rating
- 9/10Cane Bay Elementary SchoolGrades: PK-4Distance: 0.6 mi
- 7/10Cane Bay MiddleGrades: 5-8Distance: 0.6 mi
- 8/10Cane Bay High SchoolGrades: 9-12Distance: 1 mi
Schools provided by the listing agent
- Elementary: Cane Bay
- Middle: Cane Bay
- High: Cane Bay High School
Source: CTMLS. This data may not be complete. We recommend contacting the local school district to confirm school assignments for this home.
Get a cash offer in 3 minutes
Find out how much your home could sell for in as little as 3 minutes with a no-obligation cash offer.
Estimated market value
$598,000
Get a cash offer in 3 minutes
Find out how much your home could sell for in as little as 3 minutes with a no-obligation cash offer.
Estimated market value
$598,000
- South Carolina
- Berkeley County
- Summerville
- 29486
- 213 Shadybrook Dr
Nearby cities
Nearby zip codes
Other Summerville Topics
