83K in upgrades! Welcome to 532 Fern Tree Drive, an impeccably upgraded 4-bedroom, 4-bathroom ranch-style home with a spacious 3-car garage, located in the highly sought-after West Lake at Cane Bay, where elevated design meets everyday functionality.From the moment you arrive, beautiful palm trees and Lowcountry landscaping create a warm and elegant first impression. Step inside to a bright, inviting foyer that sets the tone for the home's thoughtful layout. Just off the entry, you'll find a spacious formal dining room that can easily serve as a flex space or private home office.As you continue through the home, the space opens seamlessly into a stunning, light-filled living area designed for both comfortable everyday living and effortless entertaining.At the heart of the home is an upgraded chef's kitchen showcasing crisp white cabinetry, granite countertops, a double wall oven, hood range, timeless subway tile backsplash, stainless steel appliances, and ample counter and cabinet space. The adjacent eat-in dining area offers additional room for casual dining and hosting. The main living area is filled with natural light and features a cozy fireplace, creating the perfect place to unwind at the end of the day. From here, the living room extends seamlessly to your private outdoor retreat. Step outside to a beautifully designed screened porch overlooking the backyard, which backs up to HOA green space--ideal for relaxing evenings, entertaining guests, and enjoying true Lowcountry living. The first floor features three bedrooms, including two guest bedrooms near the entry with two full bathrooms, while the private primary suite is tucked away on the opposite side of the home. The primary suite is a true sanctuary, offering a spa-inspired en suite bathroom with a double vanity, upgraded mirrors, a tiled shower, separate soaking tub, and a walk-in closet, creating a luxurious retreat to unwind. Up the wood-tread staircase, you're welcomed by a spacious loft offering an additional gathering space perfect for movie nights, a playroom, or a secondary lounge. Tucked within the loft area is a private bedroom and full bathroom, creating the perfect setup for guests, multigenerational living, or a secluded retreat. Located within the vibrant West Lake community, residents enjoy exceptional amenities including scenic walking trails, resort-style pools, playgrounds, access to Cane Bay's 350-acre lake system, and miles of wooded paths. Conveniently situated near the Cane Bay Family YMCA, Publix, dining, shopping, and Cane Bay schools, this home offers luxury, comfort, and convenience in one of the area's most desirable communities.
Active
Price cut: $5K (10/2)
$549,990
532 Fern Tree Dr, Summerville, SC 29486
4beds
2,844sqft
Single Family Residence
Built in 2021
9,583 Square Feet Lot
$546,600 Zestimate®
$193/sqft
$-- HOA
What's special
Cozy fireplaceBright inviting foyerSpacious loftLowcountry landscapingPrivate outdoor retreatAdjacent eat-in dining areaStainless steel appliances
- 151 days
- 258
- 23
Zillow last checked:
Listing updated:
Listed by:
The Boulevard Company
Source: CTMLS,MLS#: 26013437
Facts & features
Interior
Bedrooms & bathrooms
- Bedrooms: 4
- Bathrooms: 4
- Full bathrooms: 4
Rooms
- Room types: Family Room, Loft, Dining Room, Eat-In-Kitchen, Family, Laundry, Pantry, Separate Dining, Study
Heating
- Forced Air, Natural Gas
Cooling
- Central Air
Appliances
- Laundry: Washer Hookup, Laundry Room
Features
- High Ceilings, Garden Tub/Shower, Kitchen Island, Ceiling - Smooth, Walk-In Closet(s), Ceiling Fan(s), Eat-in Kitchen, Pantry
- Flooring: Ceramic Tile, Carpet, Wood
- Doors: Some Thermal Door(s)
- Windows: Some Thermal Wnd/Doors, Window Treatments, ENERGY STAR Qualified Windows
- Number of fireplaces: 1
- Fireplace features: Gas Log, Great Room, One
Interior area
- Total structure area: 2,844
- Total interior livable area: 2,844 sqft
Video & virtual tour
Property
Parking
- Total spaces: 3
- Parking features: Attached, Garage, Garage Door Opener
- Attached garage spaces: 3
Features
- Levels: One and One Half,One,Two
- Stories: 2
- Entry location: Ground Level
- Patio & porch: Screened, Front Porch
- Exterior features: Rain Gutters, Lawn Irrigation
Lot
- Size: 9,583 Square Feet
- Features: Level, 0 - .5 Acre
Details
- Parcel number: 1790701137
- Special conditions: 10 Yr Warranty
Construction
Type & style
- Home type: SingleFamily
- Architectural style: Ranch
- Property subtype: Single Family Residence
Materials
- Brick Veneer, Cement Siding
- Foundation: Slab
- Roof: Architectural,Fiberglass
Condition
- New construction: No
- Year built: 2021
Details
- Warranty included: Yes
Utilities & green energy
- Sewer: Public Sewer
- Water: Public
- Utilities for property: BCW & SA, Berkeley Elect Co-Op, Dominion Energy
Green energy
- Green verification: HERS Index Score
Community & HOA
Community
- Features: Clubhouse, Pool, Park, Trash, Walk/Jog Trails
- Subdivision: Cane Bay Plantation
Location
- Region: Summerville
Financial & listing details
- Price per square foot: $193/sqft
- Tax assessed value: $542,000
- Annual tax amount: $2,247
- Date on market: 5/8/2026
- Listing terms: Any,Cash,Conventional,FHA,VA Loan
Estimated market value
$546,600
$519,000 - $574,000
$2,939/mo
Price history
| Date | Event | Price |
|---|---|---|
| 10/2/2026 | Price change | $549,990-0.9%$193/sqft |
Source:  CTMLS #26013437 Report a problem CTMLS #26013437 Report a problem | ||
| 9/9/2026 | Price change | $554,990-0.9%$195/sqft |
Source: CTMLS #26013437 Report a problem | ||
| 8/19/2026 | Price change | $559,990-0.9%$197/sqft |
Source: CTMLS #26013437 Report a problem | ||
| 5/8/2026 | Listed for sale | $564,9900%$199/sqft |
Source: CTMLS #26013437 Report a problem | ||
| 12/10/2025 | Listing removed | $565,000$199/sqft |
Source: CTMLS #25022210 Report a problem | ||
| 9/10/2025 | Price change | $565,000-1.7%$199/sqft |
Source: CTMLS #25022210 Report a problem | ||
| 8/13/2025 | Listed for sale | $574,900$202/sqft |
Source: CTMLS #25022210 Report a problem | ||
| 8/3/2025 | Listing removed | $574,900$202/sqft |
Source: CTMLS #25007011 Report a problem | ||
| 6/19/2025 | Price change | $574,900-2.5%$202/sqft |
Source: CTMLS #25007011 Report a problem | ||
| 5/1/2025 | Price change | $589,900-1.7%$207/sqft |
Source: CTMLS #25007011 Report a problem | ||
| 3/16/2025 | Listed for sale | $599,900+5.6%$211/sqft |
Source: CTMLS #25007011 Report a problem | ||
| 5/23/2022 | Sold | $568,000-4.5%$200/sqft |
Source: CTMLS #22007322 Report a problem | ||
| 4/25/2022 | Contingent | $595,000$209/sqft |
Source: CTMLS #22007322 Report a problem | ||
| 4/19/2022 | Price change | $595,000-4.8%$209/sqft |
Source: CTMLS #22007322 Report a problem | ||
| 3/25/2022 | Listed for sale | $625,000+7.8%$220/sqft |
Source: CTMLS #22007322 Report a problem | ||
| 3/16/2022 | Listing removed | -- |
Source: CTMLS #22000405 Report a problem | ||
| 1/28/2022 | Price change | $580,000+3.6%$204/sqft |
Source: CTMLS #22000405 Report a problem | ||
| 1/7/2022 | Listed for sale | $560,000+3.7%$197/sqft |
Source: CTMLS #22000405 Report a problem | ||
| 1/5/2022 | Listing removed | -- |
Source: CTMLS #21031087 Report a problem | ||
| 11/23/2021 | Listed for sale | $540,000+6%$190/sqft |
Source: CTMLS #21031087 Report a problem | ||
| 8/30/2021 | Sold | $509,240+0.3%$179/sqft |
Source: CTMLS #21007749 Report a problem | ||
| 5/17/2021 | Contingent | $507,630$178/sqft |
Source: CTMLS #21007749 Report a problem | ||
| 5/3/2021 | Price change | $507,630+1.2%$178/sqft |
Source: CTMLS #21007749 Report a problem | ||
| 3/25/2021 | Listed for sale | $501,595$176/sqft |
Source: CTMLS #21007749 Report a problem | ||
Public tax history
| Year | Property taxes | Tax assessment |
|---|---|---|
| 2025 | $2,247 +3.6% | $21,680 |
| 2024 | $2,169 +1.3% | $21,680 +1.9% |
| 2023 | $2,141 -7.2% | $21,280 +5.6% |
| 2022 | $2,307 +440.2% | $20,160 +1192.3% |
| 2021 | $427 +2.4% | $1,560 |
| 2020 | $417 | $1,560 |
Find assessor info on the county website
Monthly payment
Est. payment
Payment breakdown
Explore the cost of this home by adjusting the details. Changes won't be saved.Climate risks
Neighborhood: 29486
Nearby schools
Schools provided by the listing agent
- Elementary: Cane Bay
- Middle: Cane Bay
- High: Cane Bay High School
Source: CTMLS. This data may not be complete. We recommend contacting the local school district to confirm school assignments for this home.

Similar homes
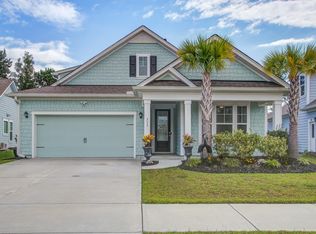
- $549,9905 bd4 ba3.2k sqft222 Seaworthy St, Summerville, SC 29486For Sale

 MLS ID #26027391, Chris Maddox. CTMLS
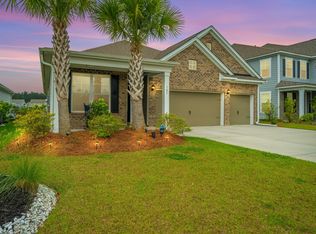
 - $549,9804 bd3 ba2.5k sqft228 Shortmarsh St, Summerville, SC 29486For Sale
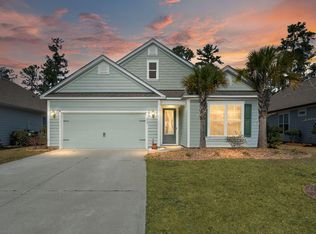 MLS ID #26018902, Chris Maddox. CTMLS
 - $524,9004 bd3 ba2.5k sqft135 Whaler Ave, Summerville, SC 29486For Sale
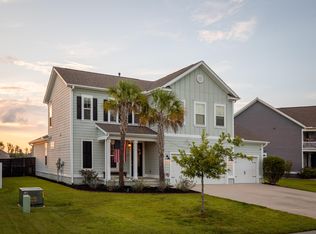 MLS ID #26022399, Louisa Neely. CTMLS
 - $515,0004 bd4 ba2.8k sqft184 Whaler Ave, Summerville, SC 29486For Sale
 MLS ID #26016688, Theresa Halverson. CTMLS
 - $534,9905 bd4 ba2.6k sqft499 Richfield Way, Summerville, SC 29486For SaleMLS ID #26025403, Lauren Gasperic. CTMLS
- $523,9994 bd3 ba2.3k sqft492 Rowley Ln, Summerville, SC 29486For SaleMLS ID #26019762, Michelle Davis. CTMLS
- $499,9904 bd4 ba2.8k sqft101 Orpington Trl, Summerville, SC 29486For SaleMLS ID #26025028, Lauren Gasperic. CTMLS
- $634,8954 bd4 ba2.8k sqft649 Chigwell Springs Ln, Summerville, SC 29486For SaleMLS ID #26004971, Chris Maddox. CTMLS
- $539,0004 bd4 ba3.2k sqft220 Witch Hazel St, Summerville, SC 29486For SaleMLS ID #26023557, Caleb Pearson. CTMLS
- $512,5004 bd4 ba2.4k sqft427 Whispering Breeze Ln, Summerville, SC 29486For SaleMLS ID #26025518, Kevin Richter. CTMLS
- $524,0005 bd4 ba2.7k sqft601 Yellow Leaf Ln, Summerville, SC 29486For SaleMLS ID #26022340, Lauren Gasperic. CTMLS
- $530,0003 bd2 ba2.3k sqft224 Calm Water Way, Summerville, SC 29486For SaleMLS ID #26022412, Misti Cox. CTMLS
- $589,9904 bd3 ba2.7k sqft105 Rum Neck St, Summerville, SC 29486For SaleMLS ID #26027302, Lauren Gasperic. CTMLS
- $540,0004 bd3 ba2.5k sqft381 Wappoo Trace Ln, Summerville, SC 29486For SaleMLS ID #26016523, Randi Hartman. CTMLS
- $549,9002 bd2 ba2.1k sqft405 Seaside Trl, Summerville, SC 29486For SaleMLS ID #26022233, Dianne King. CTMLS
- $650,0004 bd3 ba2.7k sqft227 Calm Water Way, Summerville, SC 29486For SaleMLS ID #26021915, Scott Wean. CTMLS
- $599,0003 bd3 ba2.8k sqft303 Oyster Bay Dr, Summerville, SC 29486For SaleMLS ID #26023106, Lindsey Martin. CTMLS
- $405,0004 bd3 ba2.2k sqft142 Lucca Dr, Summerville, SC 29486For SaleMLS ID #26020261, Thomas Shoupe. CTMLS
- $448,5005 bd4 ba2.5k sqft518 Richfield Way, Summerville, SC 29486For SaleMLS ID #26022918, Diane Cole. CTMLS
- $499,9904 bd4 ba3k sqft227 Wappoo Trace Ln, Summerville, SC 29486For SaleMLS ID #26021276, Mike Mcdonagh. CTMLS
