142 Lucca Dr is a two-story Summerville home built in 2020 with modern finishes and a well-designed layout throughout. The kitchen features a center island, stainless steel appliances, quartz countertops, and a walk-in pantry, creating a fully equipped space for cooking and entertaining. A fireplace anchors the main living area, adding warmth and ambiance to the central gathering space. The primary bedroom includes a walk-in closet for convenient storage and organization, while the primary bathroom features double sinks for everyday convenience. A covered patio extends the living space outdoors, flowing to a fully fenced backyard that creates ample room for relaxation and entertaining. A two-car garage completes this well-maintained residence with practical amenities and comfortable living
Active
Price cut: $11K (10/8)
$394,000
142 Lucca Dr, Summerville, SC 29486
4beds
2,249sqft
Single Family Residence
Built in 2020
6,969 Square Feet Lot
$-- Zestimate®
$175/sqft
$-- HOA
What's special
Modern finishesTwo-car garageWalk-in pantryStainless steel appliancesWell-designed layoutQuartz countertops
- 93 days
- 228
- 6
Zillow last checked:
Listing updated:
Listed by:
Opendoor Brokerage, LLC homes@opendoor.com
Source: CTMLS,MLS#: 26020261
Facts & features
Interior
Bedrooms & bathrooms
- Bedrooms: 4
- Bathrooms: 3
- Full bathrooms: 2
- 1/2 bathrooms: 1
Rooms
- Room types: Laundry
Cooling
- Central Air
Appliances
- Laundry: Laundry Room
Features
- Kitchen Island
- Flooring: Laminate, Carpet
- Number of fireplaces: 1
- Fireplace features: One
Interior area
- Total structure area: 2,249
- Total interior livable area: 2,249 sqft
Property
Parking
- Total spaces: 2
- Parking features: Detached, Garage
- Garage spaces: 2
Features
- Stories: 2
- Patio & porch: Patio
Lot
- Size: 6,969 Square Feet
Details
- Parcel number: 1790601031
Construction
Type & style
- Home type: SingleFamily
- Architectural style: Traditional
- Property subtype: Single Family Residence
Materials
- Vinyl Siding
- Foundation: Slab
Condition
- New construction: No
- Year built: 2020
Utilities & green energy
- Water: Public
Community & HOA
Community
- Features: Clubhouse, Pool
- Subdivision: Cane Bay Plantation
Location
- Region: Summerville
Financial & listing details
- Price per square foot: $175/sqft
- Tax assessed value: $417,500
- Annual tax amount: $1,817
- Date on market: 7/15/2026
- Listing terms: Cash,Conventional,FHA,VA Loan
Estimated market value
Not available
Estimated sales range
Not available
Not available
Price history
| Date | Event | Price |
|---|---|---|
| 10/8/2026 | Price change | $394,000-2.7%$175/sqft |
Source:  CTMLS #26020261 Report a problem CTMLS #26020261 Report a problem | ||
| 9/17/2026 | Price change | $405,000-2.6%$180/sqft |
Source: CTMLS #26020261 Report a problem | ||
| 8/20/2026 | Price change | $416,000-2.1%$185/sqft |
Source: CTMLS #26020261 Report a problem | ||
| 7/30/2026 | Price change | $425,000-1.2%$189/sqft |
Source: CTMLS #26020261 Report a problem | ||
| 7/15/2026 | Listed for sale | $430,000+6.9%$191/sqft |
Source: CTMLS #26020261 Report a problem | ||
| 6/25/2026 | Sold | $402,300-15.7%$179/sqft |
Source: Public Record Report a problem | ||
| 6/8/2025 | Sold | $477,000$212/sqft |
Source: CTMLS #25012136 Report a problem | ||
| 5/2/2025 | Price change | $477,000-4.4%$212/sqft |
Source: CTMLS #25012136 Report a problem | ||
| 4/25/2025 | Price change | $498,999-0.2%$222/sqft |
Source: CTMLS #25008263 Report a problem | ||
| 4/15/2025 | Price change | $499,999-1.8%$222/sqft |
Source: CTMLS #25008263 Report a problem | ||
| 4/11/2025 | Price change | $509,000-0.2%$226/sqft |
Source: CTMLS #25008263 Report a problem | ||
| 3/28/2025 | Listed for sale | $510,000+27.5%$227/sqft |
Source: CTMLS #25008263 Report a problem | ||
| 7/19/2021 | Sold | $400,000+24.8%$178/sqft |
Source: CTMLS #21013568 Report a problem | ||
| 8/20/2020 | Sold | $320,425$142/sqft |
Source: CTMLS #20015224 Report a problem | ||
Public tax history
| Year | Property taxes | Tax assessment |
|---|---|---|
| 2025 | $1,817 +3.7% | $16,700 |
| 2024 | $1,751 +5.2% | $16,700 +6.9% |
| 2023 | $1,665 -10.6% | $15,620 |
| 2022 | $1,863 -64.6% | $15,620 +271.9% |
| 2021 | $5,266 +376.4% | $4,200 |
| 2020 | $1,105 | $4,200 |
Find assessor info on the county website
Monthly payment
Est. payment
Payment breakdown
Explore the cost of this home by adjusting the details. Changes won't be saved.Climate risks
Neighborhood: 29486
Nearby schools
Schools provided by the listing agent
- Elementary: Berkeley
- Middle: Berkeley Intermediate
- High: Cainhoy
Source: CTMLS. This data may not be complete. We recommend contacting the local school district to confirm school assignments for this home.
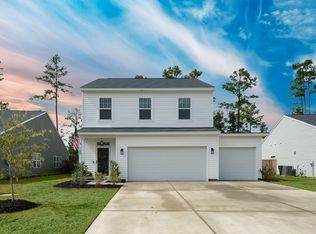

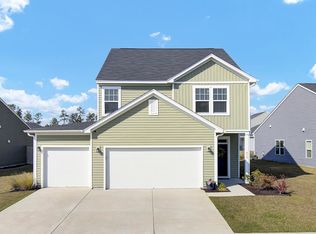
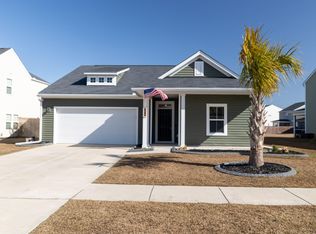
Similar homes
- $400,0003 bd3 ba2.4k sqft418 Carrara Dr, Summerville, SC 29486For Sale

 MLS ID #26016791, Andrew Williamson. CTMLS
 - $434,9004 bd3 ba2.5k sqft114 Lucca Dr, Summerville, SC 29486For Sale
 MLS ID #26020194, Carmilla Brown. CTMLS
 - $399,9004 bd3 ba2.2k sqft159 Greenwich Dr, Summerville, SC 29486For Sale
 MLS ID #26024899, Holli Reese. CTMLS
 - $375,0004 bd3 ba2.2k sqft384 Bering Ln, Summerville, SC 29486For Sale
 MLS ID #26025180, Kyle Elliot. CTMLS
 - $409,9864 bd3 ba2.4k sqft213 Godwit Dr, Summerville, SC 29486For SaleMLS ID #26027907, Kylie Hampton. CTMLS
- $400,0005 bd4 ba2.8k sqft706 Spanish Pointe Dr, Summerville, SC 29486For SaleMLS ID #26026732, Lucy Boyle. CTMLS
- $415,0004 bd3 ba3k sqft428 Avocet Dr, Summerville, SC 29486For SaleMLS ID #26028105, Jenn Gallagher. CTMLS
- $390,0003 bd3 ba2.5k sqft215 Shadybrook Dr, Summerville, SC 29486For SaleMLS ID #26024772, Holli Reese. CTMLS
- $383,0005 bd4 ba2.7k sqft411 Bering Ln, Summerville, SC 29486For SaleMLS ID #26007370, Becky Batley. CTMLS
- $374,9004 bd3 ba2.2k sqft315 Black Birch Dr, Summerville, SC 29486For SaleMLS ID #26004537, Jericha Jordan. CTMLS
- $444,9004 bd3 ba2.3k sqft215 Shortmarsh St, Summerville, SC 29486For SaleMLS ID #26019755, Chris Maddox. CTMLS
- $375,0003 bd3 ba1.7k sqft460 Cedarview Rd, Summerville, SC 29486For SaleMLS ID #26015173, Jason Husted. CTMLS
- $459,9004 bd3 ba2.3k sqft136 Airy Dr, Summerville, SC 29486For SaleMLS ID #26018955, Ayana Johnson. CTMLS
- $519,0004 bd3 ba2.3k sqft492 Rowley Ln, Summerville, SC 29486For SaleMLS ID #26019762, Michelle Davis. CTMLS
- $439,0006 bd3 ba2.5k sqft548 Spanish Wells Rd, Summerville, SC 29486For SaleMLS ID #26011310, Chris Facello. CTMLS
- $487,0004 bd4 ba2.7k sqft125 Riley Farms Ct, Summerville, SC 29486For SaleMLS ID #26023122, Amber Dollarhite. CTMLS
- $334,9903 bd2 ba1.3k sqft162 Oakwood Blvd, Summerville, SC 29486For SaleMLS ID #26024610, Lauren Gasperic. CTMLS
- $435,0774 bd3 ba2.1k sqft424 Colfax Ln, Summerville, SC 29486New ConstructionCTMLS
- $519,9004 bd4 ba3k sqft409 Carrara Dr, Summerville, SC 29486For SaleMLS ID #26026060, Jj Rahnamoon. CTMLS
- $385,0004 bd3 ba2.4k sqft301 Torslanda Ln, Summerville, SC 29486For SaleMLS ID #26021229, Tori Cunningham. CTMLS
