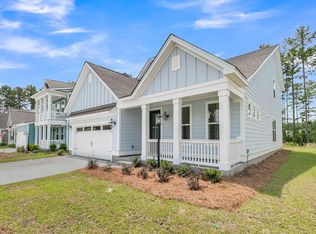
Step into the embrace of 409 Carrara Drive, where serene pond-facing views set the scene for your next chapter. Imagine stepping into your own personal waterfront oasis, with a beautiful backyard overlooking the pond and offering the perfect setting for morning coffee, outdoor entertaining, or simply unwinding in a peaceful atmosphere. The picturesque pond view is truly one of the highlights of this home, creating a tranquil backdrop you'll enjoy day after day.As you step inside, the thoughtfully designed layout unfolds over 3,200 square feet of space that harmonizes functionality with style. The entire interior has been freshly painted, creating a clean, refreshed canvas that is perfect for a fresh start and turnkey ready.The open-concept kitchen and living area features dramatic 19-foot ceilings and beautiful hardwood floors, creating an impressive sense of space and natural flow. A standout fireplace with custom trim extending above it adds character and an elegant focal point to the living area. With ample cabinet space and a generous kitchen layout, every culinary adventure is an absolute breeze. Conveniently located on the main level, the master suite offers a peaceful escape from the daily hustle and bustle. It features a large en-suite bathroom and a spacious walk-in closet, providing a private haven for rest and rejuvenation. The adventure continues upstairs, offering a versatile living area surrounded by three additional spacious bedrooms and well-appointed bathrooms. This flexible setup provides endless options for family, guests, or a dedicated home office, all while taking advantage of the beautiful pond and surrounding community views. Nestled in the highly sought-after, golf-cart-friendly community of Cane Bay, this neighborhood is as welcoming as it is vibrant. You'll be just moments away from popular local dining spots, including Halls Chophouse Nexton, Taco Boy, Oscar's, Five Loaves Cafe, and Ice House, along with shopping centers and everyday conveniences. With its peaceful pond views, freshly painted interior, 19-foot ceilings, custom fireplace trim, turnkey-ready condition, spacious layout, inviting backyard, and convenient Cane Bay location, 409 Carrara Drive offers the perfect blend of tranquility, comfort, and everyday lifestyle convenience. Ready for a fresh start? Reach out today to discover how this stunning Summerville home can become your own.
Active
Price cut: $10K (10/29)
$509,900
409 Carrara Dr, Summerville, SC 29486
4beds
3,044sqft
Single Family Residence
Built in 2020
-- sqft lot
$505,000 Zestimate®
$168/sqft
$-- HOA
What's special
Picturesque pond viewSerene pond-facing viewsGenerous kitchen layoutLarge en-suite bathroomFreshly painted interiorBeautiful hardwood floorsWell-appointed bathrooms
- 63 days
- 127
- 13
Zillow last checked:
Listing updated:
Listed by:
Brand Name Real Estate
Source: CTMLS,MLS#: 26026060
Facts & features
Interior
Bedrooms & bathrooms
- Bedrooms: 4
- Bathrooms: 4
- Full bathrooms: 3
- 1/2 bathrooms: 1
Rooms
- Room types: Eat-In-Kitchen
Heating
- Electric, Central
Cooling
- Central Air
Features
- High Ceilings, Kitchen Island, Ceiling - Smooth, Walk-In Closet(s), Ceiling Fan(s), Eat-in Kitchen
- Flooring: Luxury Vinyl
- Windows: Window Treatments
- Number of fireplaces: 2
- Fireplace features: Two
Interior area
- Total structure area: 3,044
- Total interior livable area: 3,044 sqft
Property
Parking
- Total spaces: 2
- Parking features: Garage
- Garage spaces: 2
Features
- Levels: Two
- Stories: 2
- Patio & porch: Patio, Screened
- Fencing: Wood
- Waterfront features: Pond
Lot
- Features: 0 - .5 Acre
Details
- Parcel number: 1790601035
Construction
Type & style
- Home type: SingleFamily
- Architectural style: Craftsman
- Property subtype: Single Family Residence
Materials
- Vinyl Siding
- Foundation: Slab
- Roof: Architectural
Condition
- New construction: No
- Year built: 2020
Utilities & green energy
- Sewer: Public Sewer
- Water: Public
Community & HOA
Community
- Features: Clubhouse, Park
- Subdivision: Cane Bay Plantation
Location
- Region: Summerville
Financial & listing details
- Price per square foot: $168/sqft
- Tax assessed value: $444,700
- Annual tax amount: $5,927
- Date on market: 9/17/2026
- Listing terms: Any,Cash,Conventional,FHA,VA Loan
Estimated market value
$505,000
$480,000 - $530,000
$2,870/mo
Price history
| Date | Event | Price |
|---|---|---|
| 10/29/2026 | Price change | $509,900-1.9%$168/sqft |
Source:  CTMLS #26026060 Report a problem | ||
| 10/8/2026 | Price change | $519,900-1.9%$171/sqft |
Source: CTMLS #26026060 Report a problem | ||
| 9/17/2026 | Listed for sale | $529,900+53%$174/sqft |
Source: CTMLS #26026060 Report a problem | ||
| 6/3/2024 | Listing removed | -- |
Source: Zillow Rentals Report a problem | ||
| 5/1/2024 | Listed for rent | $3,250$1/sqft |
Source: Zillow Rentals Report a problem | ||
| 7/23/2023 | Listing removed | -- |
Source: Zillow Rentals Report a problem | ||
| 5/31/2023 | Listed for rent | $3,250$1/sqft |
Source: Zillow Rentals Report a problem | ||
| 4/20/2020 | Sold | $346,441$114/sqft |
Source: Public Record Report a problem | ||
Public tax history
| Year | Property taxes | Tax assessment |
|---|---|---|
| 2025 | $5,927 +1.1% | $23,580 |
| 2024 | $5,864 +9.2% | $23,580 +15% |
| 2023 | $5,372 -4.8% | $20,510 |
| 2022 | $5,644 +50.9% | $20,510 +388.3% |
| 2021 | $3,741 +238.5% | $4,200 |
| 2020 | $1,105 | $4,200 |
Find assessor info on the county website
Monthly payment
Est. payment
Payment breakdown
Explore the cost of this home by adjusting the details. Changes won't be saved.Climate risks
Neighborhood: 29486
Nearby schools
Schools provided by the listing agent
- Elementary: Whitesville
- Middle: Berkeley
- High: Cane Bay High School
Source: CTMLS. This data may not be complete. We recommend contacting the local school district to confirm school assignments for this home.
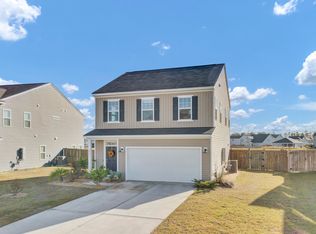
Similar homes
- $540,0004 bd4 ba3.2k sqft109 Bolsena Ct, Summerville, SC 29486For Sale
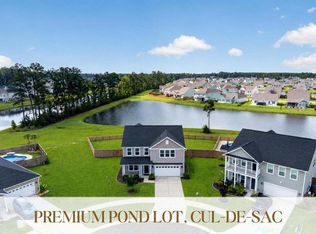
 MLS ID #26025557, Clara Farish. CTMLS
- $549,9005 bd4 ba3.2k sqft222 Seaworthy St, Summerville, SC 29486For Sale
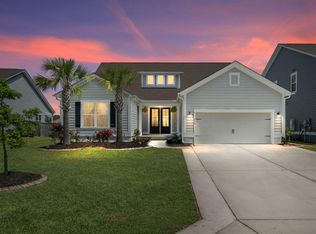 MLS ID #26027391, Chris Maddox. CTMLS
- $424,9903 bd3 ba2.8k sqft143 Lucca Dr, Summerville, SC 29486For Sale
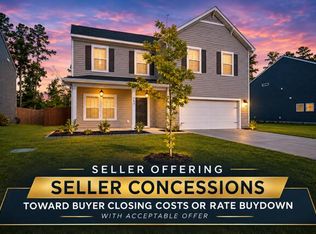 MLS ID #26023995, Jonah Taylor. CTMLS
- $532,2794 bd4 ba2.8k sqft733 Maynard Ln, Summerville, SC 29486New Construction
 MLS ID #26030761, Amy Lewis. CTMLS
- $574,8505 bd3 ba2.9k sqft226 Seaworthy St, Summerville, SC 29486For SaleMLS ID #26017456, Chris Maddox. CTMLS
- $470,0004 bd4 ba2.8k sqft492 Fox Sparrow Ct, Summerville, SC 29486For SaleMLS ID #26022770, Mandy Dinino. CTMLS
- $439,9005 bd4 ba2.8k sqft304 Firewheel Ct, Summerville, SC 29486For SaleMLS ID #26026608, Jayme Schmicker. CTMLS
- $464,9005 bd4 ba2.9k sqft519 Verdi Dr, Summerville, SC 29486For SaleMLS ID #26022459, Parker Moore. CTMLS
- $365,0004 bd3 ba2.2k sqft142 Lucca Dr, Summerville, SC 29486For SaleMLS ID #26020261, Thomas Shoupe. CTMLS
- $559,9994 bd3 ba2.5k sqft113 Lindera Preserve Blvd, Summerville, SC 29486For SaleMLS ID #26015449, Jason Husted. CTMLS
- $509,9904 bd4 ba2.6k sqft745 Maynard Ln, Summerville, SC 29486New ConstructionCTMLS
- $425,0004 bd3 ba2.5k sqft158 Haverhill St, Summerville, SC 29486For SaleMLS ID #26024697, Matthew Cuchelo. CTMLS
- $360,0005 bd3 ba2.3k sqft554 Spanish Wells Rd, Summerville, SC 29486For SaleMLS ID #26028754, Neil Schneider. CTMLS
- $399,9005 bd3 ba2.6k sqft130 Eldridge St, Summerville, SC 29486For SaleMLS ID #26030961, Jeff Bowers. CTMLS
- $585,5345 bd4 ba3k sqft783 Maynard Ln, Summerville, SC 29486New ConstructionMLS ID #26013409, Amy Lewis. CTMLS
- $394,9864 bd3 ba2.4k sqft213 Godwit Dr, Summerville, SC 29486For SaleMLS ID #26027907, Kylie Hampton. CTMLS
- $596,7274 bd4 ba3k sqft722 Maynard Ln, Summerville, SC 29486New ConstructionMLS ID #26012457, Debra Cantey. CTMLS
- $559,0005 bd3 ba2.7k sqft151 Lakelyn Rd, Moncks Corner, SC 29461For SaleMLS ID #26025345, Jeff Bowers. CTMLS
