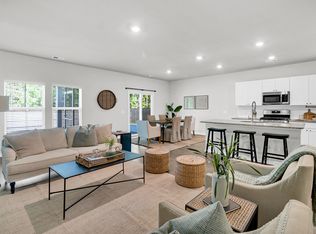
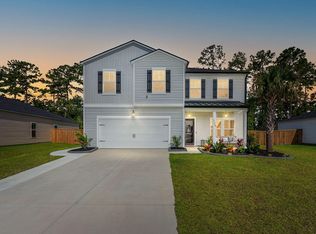
Welcome to this beautifully maintained 5 bedroom, 3.5 bath home in Lindera Preserve at Cane Bay, offering pond views and a well designed floor plan with flexible spaces throughout. The main floor features a large dedicated office, guest suite, and separate dining area. Spaces that could easily serve as additional home offices, playrooms, workout areas, or multigenerational living. The possibilities are truly flexible to fit your needs. The open main living areas provide plenty of space for gathering, while the upstairs layout offers privacy and versatility for the whole household. The generously sized owner's suite overlooks the pond and is conveniently located just down the hall from the laundry room. Built in 2022, this home shows like new construction. New carpet has just beeninstalled upstairs, and additional improvements include a tankless water heater, gutters, modern ceiling fans, a fenced-in yard, and a concrete patio. Enjoy the lifestyle that makes Cane Bay so desirable, including golf cart friendly streets, two community pools, a park, dog park, and miles of walking trails. Even better, this home is zoned for Bee Tree Elementary, Berkeley County's newest elementary school, which opened for the 2026 school year. And as an additional convenience, a back entry/exit for the neighborhood is underway.
Active
Price cut: $10.1K (9/29)
$439,900
304 Firewheel Ct, Summerville, SC 29486
5beds
2,811sqft
Single Family Residence
Built in 2022
8,276 Square Feet Lot
$436,800 Zestimate®
$156/sqft
$-- HOA
What's special
Fenced-in yardGuest suitePond viewsModern ceiling fansLarge dedicated officeTankless water heaterSeparate dining area
- 17 days
- 1,063
- 120
Likely to sell faster than
Zillow last checked:
Listing updated:
Listed by:
The Pulse Charleston
Source: CTMLS,MLS#: 26026608
Facts & features
Interior
Bedrooms & bathrooms
- Bedrooms: 5
- Bathrooms: 4
- Full bathrooms: 3
- 1/2 bathrooms: 1
Rooms
- Room types: Family Room, Living/Dining Combo, Office, Dining Room, Eat-In-Kitchen, Family, Laundry, Mother-In-Law Suite, Pantry, Separate Dining, Study
Heating
- Natural Gas, Heat Pump
Cooling
- Central Air
Appliances
- Laundry: Washer Hookup, Electric Dryer Hookup, Laundry Room
Features
- High Ceilings, Kitchen Island, Ceiling - Smooth, Walk-In Closet(s), Ceiling Fan(s), Eat-in Kitchen, In-Law Floorplan, Pantry
- Flooring: Ceramic Tile, Laminate, Carpet
- Has fireplace: No
Interior area
- Total structure area: 2,811
- Total interior livable area: 2,811 sqft
Property
Parking
- Total spaces: 2
- Parking features: Attached, Garage
- Attached garage spaces: 2
Features
- Levels: Two
- Stories: 2
- Entry location: Ground Level
- Patio & porch: Screened, Front Porch
- Fencing: Privacy,Wood
- Waterfront features: Pond
Lot
- Size: 8,276 Square Feet
- Features: 0 - .5 Acre
Details
- Parcel number: 1791305026
- Special conditions: 10 Yr Warranty
Construction
Type & style
- Home type: SingleFamily
- Architectural style: Traditional
- Property subtype: Single Family Residence
Materials
- Vinyl Siding, Stone Veneer
- Foundation: Slab
- Roof: Architectural
Condition
- New construction: No
- Year built: 2022
Details
- Warranty included: Yes
Utilities & green energy
- Sewer: Public Sewer
- Water: Public
- Utilities for property: BCW & SA, Berkeley Elect Co-Op, Dominion Energy
Community & HOA
Community
- Features: Pool, Park, Walk/Jog Trails, Dog Park
- Subdivision: Cane Bay Plantation
Location
- Region: Summerville
Financial & listing details
- Price per square foot: $156/sqft
- Tax assessed value: $416,900
- Annual tax amount: $1,815
- Date on market: 9/24/2026
- Listing terms: Cash,Conventional,FHA,VA Loan
Estimated market value
$436,800
$415,000 - $459,000
$3,009/mo
Price history
| Date | Event | Price |
|---|---|---|
| 9/29/2026 | Price change | $439,900-2.2%$156/sqft |
Source:  CTMLS #26026608 Report a problem CTMLS #26026608 Report a problem | ||
| 9/24/2026 | Listed for sale | $450,000$160/sqft |
Source: CTMLS #26026608 Report a problem | ||
| 9/24/2026 | Listing removed | $450,000$160/sqft |
Source: CTMLS #26023066 Report a problem | ||
| 8/13/2026 | Listed for sale | $450,000+20.4%$160/sqft |
Source: CTMLS #26023066 Report a problem | ||
| 3/22/2022 | Sold | $373,641$133/sqft |
Source: Public Record Report a problem | ||
| 11/15/2021 | Listing removed | -- |
Source: CTMLS #21029886 Report a problem | ||
| 11/7/2021 | Listed for sale | $373,641$133/sqft |
Source: CTMLS #21029886 Report a problem | ||
Public tax history
| Year | Property taxes | Tax assessment |
|---|---|---|
| 2025 | $1,815 +3.7% | $16,680 |
| 2024 | $1,750 +2.5% | $16,680 +3.4% |
| 2023 | $1,708 +82.2% | $16,130 +348.1% |
| 2022 | $937 -4.9% | $3,600 |
| 2021 | $985 | -- |
Find assessor info on the county website
Monthly payment
Est. payment
Payment breakdown
Explore the cost of this home by adjusting the details. Changes won't be saved.Climate risks
Neighborhood: 29486
Nearby schools
Schools provided by the listing agent
- Elementary: Bee Tree Elementary
- Middle: Berkeley Intermediate
- High: Berkeley
Source: CTMLS. This data may not be complete. We recommend contacting the local school district to confirm school assignments for this home.

Similar homes
- $440,0005 bd3 ba2.3k sqft312 Black Birch Dr, Summerville, SC 29486For Sale
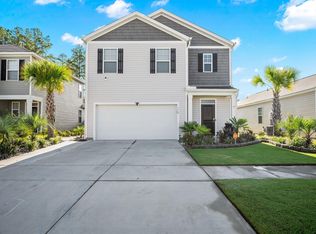
 MLS ID #26022571, Heather Campoalegre. CTMLS
 - $442,3905 bd3 ba2.3k sqft331 Lake Ridge Blvd, Summerville, SC 29486New Construction
 MLS ID #26018750, Katie Stevens Grout. CTMLS
 - $389,0005 bd3 ba2.3k sqft450 Cedarview Rd, Summerville, SC 29486For Sale
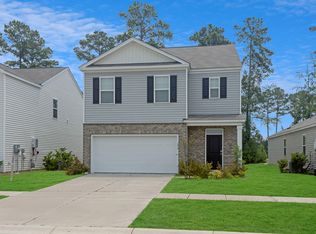 MLS ID #26022148, Hoda Mabrouk. CTMLS
 - $465,0004 bd4 ba2.8k sqft492 Fox Sparrow Ct, Summerville, SC 29486For Sale
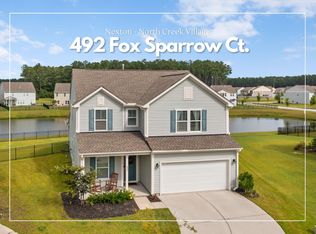 MLS ID #26022770, Mandy Dinino. CTMLS
 - $385,9004 bd3 ba1.9k sqft625 Silver Spruce St, Summerville, SC 29486For SaleMLS ID #26020842, Marie Mckillop. CTMLS
- $456,9993 bd3 ba2.8k sqft143 Lucca Dr, Summerville, SC 29486For SaleMLS ID #26023995, Jonah Taylor. CTMLS
- $425,0004 bd3 ba2.5k sqft158 Haverhill St, Summerville, SC 29486For SaleMLS ID #26024697, Matthew Cuchelo. CTMLS
- $370,0005 bd3 ba2.4k sqft706 Ladywood Dr, Summerville, SC 29486For SaleMLS ID #26025543, Melissa Clark. CTMLS
- $440,5795 bd3 ba2.3k sqft348 Willow Run Dr, Summerville, SC 29486New ConstructionMLS ID #26024558, Katie Stevens Grout. CTMLS
- $454,7705 bd3 ba2.3k sqft710 Breezy Palm Way, Summerville, SC 29486New ConstructionMLS ID #26022922, Katie Stevens Grout. CTMLS
- $430,0004 bd3 ba2.3k sqft416 Richfield Way, Summerville, SC 29486New ConstructionMLS ID #25021048, Jason Husted. CTMLS
- $510,0005 bd4 ba3.2k sqft295 Saxony Loop, Summerville, SC 29486For SaleMLS ID #26018723, Shannondoah Deaver. CTMLS
- $479,0003 bd3 ba2.4k sqft229 Shadybrook Dr, Summerville, SC 29486For SaleMLS ID #26013704, Kandi Mangual. CTMLS
- $549,9905 bd4 ba3.2k sqft222 Seaworthy St, Summerville, SC 29486For SaleMLS ID #26027391, Chris Maddox. CTMLS
- $359,0004 bd3 ba2.2k sqft301 Bear Paw Ln, Summerville, SC 29486For SaleMLS ID #26014341, Jason Husted. CTMLS
- $519,9004 bd4 ba3k sqft409 Carrara Dr, Summerville, SC 29486For SaleMLS ID #26026060, Jj Rahnamoon. CTMLS
- $349,0004 bd2 ba1.8k sqft259 Firewheel Ct, Summerville, SC 29486For SaleMLS ID #26024518, Will Evans. CTMLS
- $435,0774 bd3 ba2.1k sqft424 Colfax Ln, Summerville, SC 29486New ConstructionCTMLS
- $375,0004 bd3 ba1.9k sqft466 Cedarview Rd, Summerville, SC 29486For SaleMLS ID #24010071, Suzanne Conway. CTMLS
- $440,9504 bd3 ba2.1k sqft218 Hungerford Dr, Summerville, SC 29486New ConstructionCTMLS
