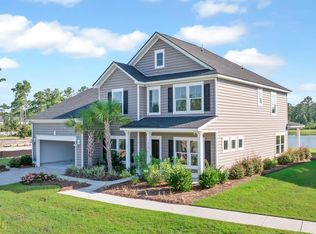
Welcome to this spacious 4-bedroom, 3-bath home in the sought-after Waterside section of Cane Bay Plantation! Built in 2020, this thoughtfully designed layout features dual primary suites--each with walk-in closets--making it ideal for multi-generational living or added flexibility. Enjoy a bright, open floor plan with a large eat-in kitchen, separate dining area, and a cozy family room--all complemented by 9'+ ceilings and smooth finishes throughout. Step outside to a covered patio overlooking a serene pond, perfect for quiet mornings or evening gatherings. Community amenities include a pool, park, and boat ramp. Located minutes from Cane Bay schools, shops, and restaurants.
Active contingent
Price cut: $5K (8/25)
$430,000
416 Richfield Way, Summerville, SC 29486
4beds
2,390sqft
Single Family Residence
Built in 2020
6,098 Square Feet Lot
$424,000 Zestimate®
$180/sqft
$-- HOA
What's special
Serene pondLarge eat-in kitchenSmooth finishesCozy family roomWalk-in closetsBright open floor planSeparate dining area
- 434 days
- 170
- 7
Zillow last checked:
Listing updated:
Listed by:
The Husted Team powered by Keller Williams
Source: CTMLS,MLS#: 25021048
Facts & features
Interior
Bedrooms & bathrooms
- Bedrooms: 4
- Bathrooms: 3
- Full bathrooms: 3
Rooms
- Room types: Bonus Room, Family Room, Dining Room, Bonus, Eat-In-Kitchen, Family, Foyer, Separate Dining
Heating
- Electric
Cooling
- Central Air
Appliances
- Laundry: Washer Hookup, Electric Dryer Hookup
Features
- High Ceilings, Ceiling - Smooth, Walk-In Closet(s), Eat-in Kitchen, Entrance Foyer
- Flooring: Ceramic Tile, Laminate, Carpet
- Has fireplace: No
Interior area
- Total structure area: 2,390
- Total interior livable area: 2,390 sqft
Video & virtual tour
Property
Parking
- Total spaces: 2
- Parking features: Garage
- Garage spaces: 2
Features
- Levels: Two
- Stories: 2
- Patio & porch: Covered, Front Porch
- Waterfront features: Pond
Lot
- Size: 6,098 Square Feet
- Features: Level
Details
- Parcel number: 1790401004
Construction
Type & style
- Home type: SingleFamily
- Architectural style: Traditional
- Property subtype: Single Family Residence
Materials
- Vinyl Siding
- Foundation: Slab
- Roof: Architectural
Condition
- New construction: Yes
- Year built: 2020
Utilities & green energy
- Sewer: Public Sewer
- Water: Public
- Utilities for property: BCW & SA, Berkeley Elect Co-Op
Community & HOA
Community
- Features: Boat Ramp, Pool, Park
- Subdivision: Cane Bay Plantation
Location
- Region: Summerville
Financial & listing details
- Price per square foot: $180/sqft
- Tax assessed value: $472,500
- Annual tax amount: $7,018
- Date on market: 7/31/2025
- Listing terms: Any
Estimated market value
$424,000
$403,000 - $445,000
$2,599/mo
Price history
| Date | Event | Price |
|---|---|---|
| 8/25/2026 | Price change | $430,000-1.1%$180/sqft |
Source:  CTMLS #25021048 Report a problem CTMLS #25021048 Report a problem | ||
| 8/10/2026 | Price change | $435,000-2.2%$182/sqft |
Source: CTMLS #25021048 Report a problem | ||
| 7/23/2026 | Price change | $444,999-1.1%$186/sqft |
Source: CTMLS #25021048 Report a problem | ||
| 7/10/2026 | Price change | $449,999-1.1%$188/sqft |
Source: CTMLS #25021048 Report a problem | ||
| 6/19/2026 | Price change | $454,999-1.1%$190/sqft |
Source: CTMLS #25021048 Report a problem | ||
| 6/4/2026 | Price change | $459,999-1.1%$192/sqft |
Source: CTMLS #25021048 Report a problem | ||
| 5/18/2026 | Price change | $464,999-1.1%$195/sqft |
Source: CTMLS #25021048 Report a problem | ||
| 4/28/2026 | Price change | $469,999-1.1%$197/sqft |
Source: CTMLS #25021048 Report a problem | ||
| 4/17/2026 | Price change | $474,999-5.9%$199/sqft |
Source: CTMLS #25021048 Report a problem | ||
| 11/1/2025 | Price change | $504,950-1%$211/sqft |
Source: CTMLS #25021048 Report a problem | ||
| 9/9/2025 | Price change | $509,900-2.3%$213/sqft |
Source: CTMLS #25021048 Report a problem | ||
| 7/31/2025 | Listed for sale | $522,000+6.2%$218/sqft |
Source: CTMLS #25021048 Report a problem | ||
| 9/3/2024 | Sold | $491,400$206/sqft |
Source: Public Record Report a problem | ||
Public tax history
| Year | Property taxes | Tax assessment |
|---|---|---|
| 2025 | $7,018 +62.9% | $28,350 +66.7% |
| 2024 | $4,309 +9% | $17,010 +15% |
| 2023 | $3,952 -4.7% | $14,790 |
| 2022 | $4,146 +2.4% | $14,790 +1012% |
| 2021 | $4,048 +1034.2% | $1,330 |
| 2020 | $357 | $1,330 |
Find assessor info on the county website
Monthly payment
Est. payment
Payment breakdown
Explore the cost of this home by adjusting the details. Changes won't be saved.Climate risks
Neighborhood: 29486
Nearby schools
Schools provided by the listing agent
- Elementary: Cane Bay
- Middle: Cane Bay
- High: Cane Bay High School
Source: CTMLS. This data may not be complete. We recommend contacting the local school district to confirm school assignments for this home.
Similar homes
- $425,0004 bd3 ba2.5k sqft158 Haverhill St, Summerville, SC 29486For Sale

 MLS ID #26024697, Matthew Cuchelo. CTMLS
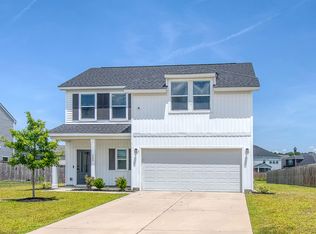
 - $439,9004 bd3 ba2.6k sqft299 Lucca Dr, Summerville, SC 29486For Sale
 MLS ID #26019967, Daniel Cohen. CTMLS
 - $439,9005 bd4 ba2.8k sqft304 Firewheel Ct, Summerville, SC 29486For Sale
 MLS ID #26026608, Jayme Schmicker. CTMLS
 - $399,9004 bd3 ba2.7k sqft214 Witch Hazel St, Summerville, SC 29486For Sale
 MLS ID #26024172, Kirk Miller. CTMLS
 - $456,6924 bd3 ba2k sqft753 Maynard Ln, Summerville, SC 29486New ConstructionMLS ID #25012460, Amy Lewis. CTMLS
- $440,9504 bd3 ba2.1k sqft218 Hungerford Dr, Summerville, SC 29486New ConstructionCTMLS
- $399,0005 bd3 ba2.5k sqft368 Lake Ridge Blvd, Summerville, SC 29486For SaleMLS ID #26022007, Chelsea Mckenna Peele. CTMLS
- $409,0004 bd3 ba2.5k sqft271 Decatur Dr, Summerville, SC 29486For SaleMLS ID #26018381, Dede Kennedy. CTMLS
- $485,0003 bd3 ba2.8k sqft242 Saxony Loop, Summerville, SC 29486For SaleMLS ID #26015963, Jackie Hess. CTMLS
- $375,0004 bd2 ba1.7k sqft142 Summit View Dr, Summerville, SC 29486For SaleMLS ID #26027164, John Cantey. CTMLS
- $549,9905 bd4 ba3.2k sqft222 Seaworthy St, Summerville, SC 29486For SaleMLS ID #26027391, Chris Maddox. CTMLS
- $375,0004 bd3 ba1.9k sqft466 Cedarview Rd, Summerville, SC 29486For SaleMLS ID #24010071, Suzanne Conway. CTMLS
- $407,9904 bd3 ba2.1k sqft116 Scout Dr, Summerville, SC 29486New ConstructionCTMLS
- $389,0005 bd3 ba2.3k sqft450 Cedarview Rd, Summerville, SC 29486For SaleMLS ID #26022148, Hoda Mabrouk. CTMLS
- $379,9994 bd3 ba2.1k sqft509 Purple Finch Rd, Summerville, SC 29486For SaleMLS ID #26022617, Jason Husted. CTMLS
- $382,5004 bd3 ba2.2k sqft165 Clydesdale Cir, Summerville, SC 29486For SaleMLS ID #26019689, Veneka Jasper. CTMLS
- $359,0004 bd3 ba2.2k sqft301 Bear Paw Ln, Summerville, SC 29486For SaleMLS ID #26014341, Jason Husted. CTMLS
- $479,0003 bd3 ba2.4k sqft229 Shadybrook Dr, Summerville, SC 29486For SaleMLS ID #26013704, Kandi Mangual. CTMLS
