Welcome home to a beautiful 4 bedroom, 2.5 bath dream. You'll be welcomed home by the inviting atmosphere of the neighborhood every time you pull in. Inside, you are greeted by a lovely entryway and spacious open floor plan. The living room/dining room combo gives a great flow for entertaining and everyday living! Throughout the home are gray vinyl floors or carpet. If you love cooking, this chef's kitchen is meant for you! All stainless steel appliances, gas stove, granite countertops, pendant lighting, and a large breakfast bar on the island. The living room has a nice view of the peaceful pond right behind your own backyard! Upstairs, the laundry room is complete with a laundry folding counter. The master suite is separate from the spare bedrooms for added privacy. It offers two huge walk-in closets and private bath. The en-suite bathroom features a beautiful walk-in shower, granite countertops, and dual sinks. Why wait on building when you could have this home that's practically new! Schedule a showing today!
Active
Price cut: $5K (9/24)
$379,999
509 Purple Finch Rd, Summerville, SC 29486
4beds
2,160sqft
Single Family Residence
Built in 2021
5,227 Square Feet Lot
$378,100 Zestimate®
$176/sqft
$-- HOA
What's special
Gas stovePrivate bathSpacious open floor planAll stainless steel appliancesLovely entrywayGranite countertopsDual sinks
- 47 days
- 165
- 19
Zillow last checked:
Listing updated:
Listed by:
The Husted Team powered by Keller Williams
Source: CTMLS,MLS#: 26022617
Facts & features
Interior
Bedrooms & bathrooms
- Bedrooms: 4
- Bathrooms: 3
- Full bathrooms: 2
- 1/2 bathrooms: 1
Rooms
- Room types: Great Room, Dining Room, Eat-In-Kitchen, Foyer, Great, Laundry, Pantry, Separate Dining
Heating
- Natural Gas
Cooling
- Central Air
Appliances
- Laundry: Electric Dryer Hookup, Laundry Room
Features
- High Ceilings, Kitchen Island, Ceiling - Smooth, Walk-In Closet(s), Eat-in Kitchen, Entrance Foyer, Pantry
- Flooring: Ceramic Tile, Vinyl, Carpet
- Has fireplace: No
Interior area
- Total structure area: 2,160
- Total interior livable area: 2,160 sqft
Property
Parking
- Total spaces: 2
- Parking features: Garage
- Garage spaces: 2
Features
- Levels: Two
- Stories: 2
- Patio & porch: Patio, Front Porch
- Exterior features: Rain Gutters
- Waterfront features: Pond
Lot
- Size: 5,227 Square Feet
- Features: Cul-De-Sac, 0 - .5 Acre
Details
- Parcel number: 1941604047
Construction
Type & style
- Home type: SingleFamily
- Architectural style: Traditional
- Property subtype: Single Family Residence
Materials
- Vinyl Siding
- Foundation: Slab
- Roof: Architectural
Condition
- New construction: No
- Year built: 2021
Utilities & green energy
- Sewer: Public Sewer
- Water: Public
- Utilities for property: BCW & SA, Berkeley Elect Co-Op, Dominion Energy
Community & HOA
Community
- Features: Clubhouse, Trash, Walk/Jog Trails
- Subdivision: Nexton
Location
- Region: Summerville
Financial & listing details
- Price per square foot: $176/sqft
- Tax assessed value: $392,400
- Annual tax amount: $6,805
- Date on market: 8/8/2026
- Listing terms: Any
Estimated market value
$378,100
$359,000 - $397,000
$2,653/mo
Price history
| Date | Event | Price |
|---|---|---|
| 9/24/2026 | Price change | $379,999-1.3%$176/sqft |
Source:  CTMLS #26022617 Report a problem CTMLS #26022617 Report a problem | ||
| 9/23/2026 | Price change | $2,400-4%$1/sqft |
Source: Zillow Rentals Report a problem | ||
| 8/8/2026 | Listed for sale | $385,000$178/sqft |
Source: CTMLS #26022617 Report a problem | ||
| 8/4/2026 | Listed for rent | $2,500+2%$1/sqft |
Source: Zillow Rentals Report a problem | ||
| 7/19/2025 | Listing removed | $385,000$178/sqft |
Source: CTMLS #25008177 Report a problem | ||
| 7/16/2025 | Listing removed | $2,450$1/sqft |
Source: Zillow Rentals Report a problem | ||
| 5/8/2025 | Price change | $385,000-1.3%$178/sqft |
Source: CTMLS #25008177 Report a problem | ||
| 3/27/2025 | Listed for sale | $389,900$181/sqft |
Source: CTMLS #25008177 Report a problem | ||
| 3/24/2025 | Listed for rent | $2,450$1/sqft |
Source: Zillow Rentals Report a problem | ||
| 3/17/2025 | Listing removed | $389,900$181/sqft |
Source: CTMLS #24024139 Report a problem | ||
| 2/5/2025 | Price change | $389,900-1.3%$181/sqft |
Source: CTMLS #24024139 Report a problem | ||
| 10/10/2024 | Price change | $395,000-1%$183/sqft |
Source: CTMLS #24024139 Report a problem | ||
| 9/18/2024 | Listed for sale | $399,000+5.3%$185/sqft |
Source: CTMLS #24024139 Report a problem | ||
| 12/8/2023 | Listing removed | -- |
Source: Zillow Rentals Report a problem | ||
| 12/6/2023 | Listing removed | -- |
Source: CTMLS #23024707 Report a problem | ||
| 10/29/2023 | Listed for sale | $379,000$175/sqft |
Source: CTMLS #23024707 Report a problem | ||
| 10/27/2023 | Listing removed | -- |
Source: CTMLS #23018225 Report a problem | ||
| 10/25/2023 | Listed for rent | $2,450$1/sqft |
Source: Zillow Rentals Report a problem | ||
| 8/31/2023 | Price change | $379,000-2.6%$175/sqft |
Source: CTMLS #23018225 Report a problem | ||
| 8/10/2023 | Listed for sale | $389,000+6.6%$180/sqft |
Source: CTMLS #23018225 Report a problem | ||
| 11/16/2021 | Sold | $364,900$169/sqft |
Source: Public Record Report a problem | ||
Public tax history
| Year | Property taxes | Tax assessment |
|---|---|---|
| 2024 | $6,805 +8.3% | $23,540 +13.5% |
| 2023 | $6,284 +8.3% | $20,740 |
| 2022 | $5,804 | $20,740 |
Find assessor info on the county website
Monthly payment
Est. payment
Payment breakdown
Explore the cost of this home by adjusting the details. Changes won't be saved.Climate risks
Neighborhood: 29486
Nearby schools
Schools provided by the listing agent
- Elementary: Cane Bay
- Middle: Cane Bay
- High: Cane Bay High School
Source: CTMLS. This data may not be complete. We recommend contacting the local school district to confirm school assignments for this home.
- $361,000-- bd-- ba1.6k sqft507 Purple Finch Rd, Summerville, SC 29486Off Market
- $418,500-- bd-- ba2.1k sqft511 Purple Finch Rd, Summerville, SC 29486Off Market
- $419,0004 bd3 ba2.2k sqft513 Purple Finch Rd, Summerville, SC 29486Sold
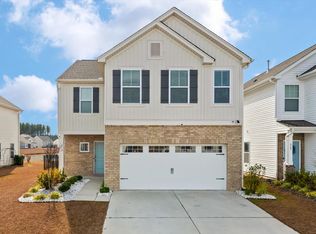
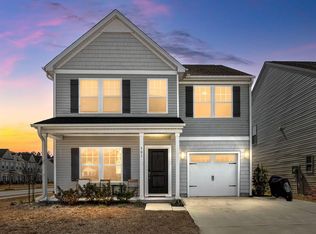
- $412,0004 bd3 ba2.4k sqft501 Purple Finch Rd, Summerville, SC 29486Sold
Similar homes
- $439,0004 bd3 ba3k sqft428 Avocet Dr, Summerville, SC 29486For Sale
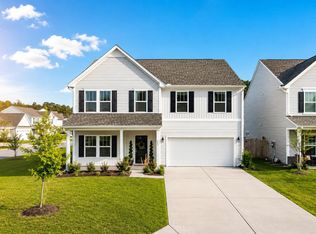
 MLS ID #26025687, Jenn Gallagher. CTMLS
 - $382,5004 bd3 ba2.2k sqft165 Clydesdale Cir, Summerville, SC 29486For Sale
 MLS ID #26019689, Veneka Jasper. CTMLS
 - $380,0004 bd3 ba2.2k sqft503 Red Twig Rd, Summerville, SC 29486For Sale
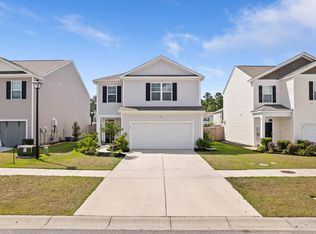 MLS ID #26016003, Derek Baldy. CTMLS
 - $399,9004 bd3 ba2.7k sqft214 Witch Hazel St, Summerville, SC 29486For Sale
 MLS ID #26024172, Kirk Miller. CTMLS
 - $450,0005 bd4 ba2.8k sqft304 Firewheel Ct, Summerville, SC 29486For SaleMLS ID #26026608, Jayme Schmicker. CTMLS
- $399,9004 bd3 ba2.2k sqft159 Greenwich Dr, Summerville, SC 29486For SaleMLS ID #26024899, Holli Reese. CTMLS
- $385,0004 bd3 ba2.4k sqft301 Torslanda Ln, Summerville, SC 29486For SaleMLS ID #26021229, Tori Cunningham. CTMLS
- $399,0005 bd3 ba2.5k sqft368 Lake Ridge Blvd, Summerville, SC 29486For SaleMLS ID #26022007, Chelsea Mckenna Peele. CTMLS
- $359,0003 bd3 ba1.6k sqft658 Snow Owl Dr, Summerville, SC 29486For SaleMLS ID #26012116, Chris Facello. CTMLS
- $389,0005 bd3 ba2.3k sqft450 Cedarview Rd, Summerville, SC 29486For SaleMLS ID #26022148, Hoda Mabrouk. CTMLS
- $359,0004 bd3 ba2.2k sqft301 Bear Paw Ln, Summerville, SC 29486For SaleMLS ID #26014341, Jason Husted. CTMLS
- $390,0004 bd3 ba2.6k sqft416 Forest Hills Rd, Summerville, SC 29486For SaleMLS ID #26012514, Bo Gelber. CTMLS
- $381,9004 bd3 ba2.3k sqft602 Polaris Way, Summerville, SC 29486For SaleMLS ID #26020298, Macie Mckenna. CTMLS
- $355,0003 bd3 ba1.7k sqft269 Cameron St, Summerville, SC 29486For SaleMLS ID #26022737, Tammy Reghay. CTMLS
- $409,0004 bd3 ba2.5k sqft271 Decatur Dr, Summerville, SC 29486For SaleMLS ID #26018381, Dede Kennedy. CTMLS
- $383,0005 bd4 ba2.7k sqft411 Bering Ln, Summerville, SC 29486For SaleMLS ID #26007370, Becky Batley. CTMLS
- $425,0004 bd3 ba2.6k sqft691 Redbud Ln, Summerville, SC 29486For SaleMLS ID #26017217, Amy Bandiera-benjamin. CTMLS
- $354,9903 bd3 ba1.7k sqft441 Whispering Breeze Ln, Summerville, SC 29486For SaleMLS ID #26017915, Janelle Collins. CTMLS
- $349,9003 bd3 ba1.7k sqft112 Holly Leaf Ln, Summerville, SC 29486For SaleMLS ID #26019922, Jason Husted. CTMLS
- $425,0004 bd3 ba2.2k sqft132 Eldridge St, Summerville, SC 29486For SaleMLS ID #26015398, Derek Baldy. CTMLS
