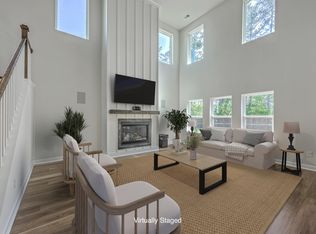
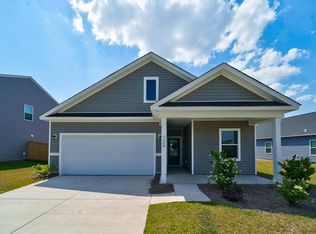
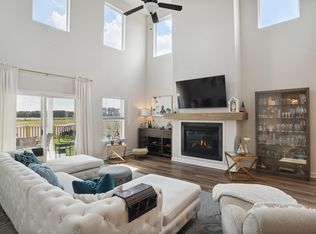
Proudly presenting this exceptional 4-bedroom, 2.5-bathroom home with the sought after Family Flex layout--perfectly designed to accommodate today's dynamic lifestyles. Newly built in 2022, this spacious 2,644 sq ft residence features a first-floor Master Suite, providing convenience and privacy, while an expansive second living area upstairs adds incredible versatility for families, guests, or home office needs. Step inside and the first thing you'll notice is the light, clean look of this tastefully designed open concept home. Moments after entering you'll fall in love with the highly upgraded kitchen, showcasing quartz countertops, stainless steel appliances, a gas stove with sleek stainless hood, and an upgraded built-in double wall oven. From gorgeous tile backsplash to warm cabinets,to the gourmet feel, you'll want to just stay in this kitchen forever. The oversized quartz island with built-in sink, anchors the open-concept main floor, ideal for entertaining or everyday living. Enjoy the warmth of the gas fireplace in the bright, airy living room, complemented by elegant wood style floors throughout the main level. Whether you decide to turn into the first floor Master Suite with double vanity and large walk-in closet, or walk through to the back patio to relax or fire up the grill, you can't go wrong in this house. Outside, relax and enjoy the sprawling fenced backyard nature entertains. The covered patio will keep you dry no matter when you want to enjoy it. Back inside, the tasteful wooden stairway will take you upstairs where you are met with the expansive second living area. Everyone can have their space for life to happen simultaneously and harmoniously. A house should not put a strain on the family and this house provides the flex space for happy cohabitation. The spacious two car attached garage is a must for an expansive living experience. The home is located in a clean, well-maintained neighborhood with a welcoming atmosphere. This home combines modern upgrades, smart design, and an unbeatable Cane Bay Plantation location. Experience the perfect blend of small-town charm and modern convenience in Summerville, where a strong sense of community meets top-tier schools and an array of amenities. Ideally located, this home offers quick access to everyday essentials including shopping, dining, groceries, parks, and major roadways. Your choice of gyms, hospitals, gas stations and more are all close by as well. Within the Woodwinds at Cane Bay, enjoy resort-style living with the Club House, Pool, Park and beautifully maintained Walking and Jogging Trails that wind through natural wooded areas.This meticulously cared-for home is truly move-in ready, featuring contemporary finishes, updated fixtures, and all the modern comforts you're looking for. Don't miss your chance to experience this ideal flexible and desirable floor plan for your best living!
Active
$439,900
299 Lucca Dr, Summerville, SC 29486
4beds
2,644sqft
Single Family Residence
Built in 2022
8,276 Square Feet Lot
$436,700 Zestimate®
$166/sqft
$-- HOA
What's special
Natural wooded areasFirst-floor master suiteStainless steel appliancesFamily flex layoutCovered patioQuartz countertopsHighly upgraded kitchen
- 103 days
- 77
- 6
Zillow last checked:
Listing updated:
Listed by:
The Boulevard Company
Source: CTMLS,MLS#: 26019967
Facts & features
Interior
Bedrooms & bathrooms
- Bedrooms: 4
- Bathrooms: 3
- Full bathrooms: 2
- 1/2 bathrooms: 1
Rooms
- Room types: Bonus Room, Family Room, Game Room, Living/Dining Combo, Utility Room, Bonus, Family, Foyer, Game, Laundry, Pantry, Utility
Heating
- Heat Pump, Natural Gas
Cooling
- Central Air
Appliances
- Laundry: Laundry Room
Features
- Ceiling - Smooth, Kitchen Island, Walk-In Closet(s), Ceiling Fan(s), Entrance Foyer, Pantry
- Flooring: Carpet, Ceramic Tile, Luxury Vinyl
- Number of fireplaces: 1
- Fireplace features: Family Room, Gas, One
Interior area
- Total structure area: 2,644
- Total interior livable area: 2,644 sqft
Property
Parking
- Total spaces: 2
- Parking features: Garage, Attached, Off Street, Garage Door Opener
- Attached garage spaces: 2
Features
- Levels: Two
- Stories: 2
- Entry location: Ground Level
- Patio & porch: Patio, Front Porch
- Fencing: Partial
- Waterfront features: Pond
Lot
- Size: 8,276 Square Feet
- Features: 0 - .5 Acre
Details
- Parcel number: 1790603048
- Special conditions: 10 Yr Warranty
Construction
Type & style
- Home type: SingleFamily
- Architectural style: Traditional
- Property subtype: Single Family Residence
Materials
- Vinyl Siding
- Foundation: Slab
- Roof: Architectural
Condition
- New construction: No
- Year built: 2022
Details
- Warranty included: Yes
Utilities & green energy
- Sewer: Public Sewer
- Water: Public
- Utilities for property: BCW & SA, Berkeley Elect Co-Op, Dominion Energy
Green energy
- Green verification: HERS Index Score
Community & HOA
Community
- Features: Clubhouse, Park, Pool, Trash, Walk/Jog Trails
- Subdivision: Cane Bay Plantation
Location
- Region: Summerville
Financial & listing details
- Price per square foot: $166/sqft
- Tax assessed value: $427,300
- Annual tax amount: $1,850
- Date on market: 7/13/2026
- Listing terms: Any
Estimated market value
$436,700
$415,000 - $459,000
$2,807/mo
Price history
| Date | Event | Price |
|---|---|---|
| 7/13/2026 | Listed for sale | $439,900$166/sqft |
Source:  CTMLS #26019967 Report a problem CTMLS #26019967 Report a problem | ||
| 6/23/2026 | Listing removed | $439,900$166/sqft |
Source: CTMLS #25017532 Report a problem | ||
| 12/3/2025 | Price change | $439,900-2.2%$166/sqft |
Source: CTMLS #25017532 Report a problem | ||
| 6/24/2025 | Listed for sale | $449,900-2.2%$170/sqft |
Source: CTMLS #25017532 Report a problem | ||
| 5/12/2025 | Listing removed | $459,990$174/sqft |
Source: CTMLS #24028571 Report a problem | ||
| 11/12/2024 | Listed for sale | $459,990+0.9%$174/sqft |
Source: CTMLS #24028571 Report a problem | ||
| 4/6/2022 | Sold | $456,080+0.3%$172/sqft |
Source: CTMLS #22000715 Report a problem | ||
| 2/14/2022 | Price change | $454,900+0.7%$172/sqft |
Source: CTMLS #22000715 Report a problem | ||
| 2/3/2022 | Price change | $451,900+0.4%$171/sqft |
Source: CTMLS #22000715 Report a problem | ||
| 1/18/2022 | Price change | $449,900+0.4%$170/sqft |
Source: CTMLS #22000715 Report a problem | ||
| 1/15/2022 | Price change | $447,900+0.4%$169/sqft |
Source: CTMLS #22000715 Report a problem | ||
| 1/11/2022 | Price change | $445,900+16.1%$169/sqft |
Source: CTMLS #22000715 Report a problem | ||
| 1/1/2022 | Price change | $383,990+13.6%$145/sqft |
Source:  Ashton Woods Homes Report a problem Ashton Woods Homes Report a problem | ||
| 12/8/2021 | Price change | $337,990-4.5%$128/sqft |
Source: Ashton Woods Homes Report a problem | ||
| 12/2/2021 | Price change | $353,990-3%$134/sqft |
Source: Ashton Woods Homes Report a problem | ||
| 11/22/2021 | Price change | $364,990+9.9%$138/sqft |
Source: Ashton Woods Homes Report a problem | ||
| 10/26/2021 | Price change | $331,990-9%$126/sqft |
Source: Ashton Woods Homes Report a problem | ||
| 9/27/2021 | Price change | $364,990-6.9%$138/sqft |
Source: Ashton Woods Homes Report a problem | ||
| 9/11/2021 | Price change | $391,990+18.1%$148/sqft |
Source: Ashton Woods Homes Report a problem | ||
| 8/24/2021 | Price change | $331,990-8.3%$126/sqft |
Source: Ashton Woods Homes Report a problem | ||
| 7/16/2021 | Price change | $361,990-7.7%$137/sqft |
Source: Ashton Woods Homes Report a problem | ||
| 7/13/2021 | Price change | $391,990+18.1%$148/sqft |
Source: Ashton Woods Homes Report a problem | ||
| 7/12/2021 | Price change | $331,990+0.6%$126/sqft |
Source: Ashton Woods Homes Report a problem | ||
| 7/2/2021 | Listed for sale | $329,990$125/sqft |
Source: Ashton Woods Homes Report a problem | ||
Public tax history
| Year | Property taxes | Tax assessment |
|---|---|---|
| 2025 | $1,850 +3.7% | $17,090 |
| 2024 | $1,784 -72.9% | $17,090 -33.1% |
| 2023 | $6,573 +501.9% | $25,550 +508.3% |
| 2022 | $1,092 -5% | $4,200 |
| 2021 | $1,150 | -- |
Find assessor info on the county website
Monthly payment
Est. payment
Payment breakdown
Explore the cost of this home by adjusting the details. Changes won't be saved.Climate risks
Neighborhood: 29486
Nearby schools
Schools provided by the listing agent
- Elementary: Whitesville
- Middle: Berkeley
- High: Berkeley
Source: CTMLS. This data may not be complete. We recommend contacting the local school district to confirm school assignments for this home.
Similar homes
- $434,9004 bd3 ba2.5k sqft114 Lucca Dr, Summerville, SC 29486For Sale

 MLS ID #26020194, Carmilla Brown. CTMLS
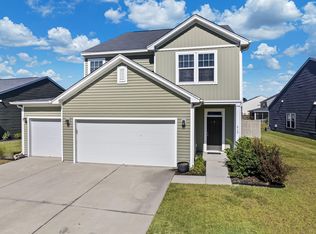
 - $385,0003 bd3 ba2.2k sqft412 Carrara Dr, Summerville, SC 29486For Sale
 MLS ID #26029015, Len Banks. CTMLS
 - $400,0003 bd3 ba2.4k sqft418 Carrara Dr, Summerville, SC 29486For Sale
 MLS ID #26016791, Andrew Williamson. CTMLS
 - $443,9004 bd3 ba2.6k sqft217 Squire Pope Rd, Summerville, SC 29486For Sale
 MLS ID #26016081, Jennifer Patterson. CTMLS
 - $439,9005 bd4 ba2.8k sqft304 Firewheel Ct, Summerville, SC 29486For SaleMLS ID #26026608, Jayme Schmicker. CTMLS
- $494,0005 bd5 ba3.2k sqft292 Lucca Dr, Summerville, SC 29486For SaleMLS ID #26019093, Rebekah Osgood. CTMLS
- $454,9905 bd3 ba2.8k sqft277 Overcup Loop, Summerville, SC 29486For SaleMLS ID #26016856, Janelle Collins. CTMLS
- $430,0004 bd3 ba2.3k sqft416 Richfield Way, Summerville, SC 29486New ConstructionMLS ID #25021048, Jason Husted. CTMLS
- $519,9004 bd4 ba3k sqft409 Carrara Dr, Summerville, SC 29486For SaleMLS ID #26026060, Jj Rahnamoon. CTMLS
- $475,0006 bd3 ba3k sqft155 Lucky Day Dr, Summerville, SC 29486For SaleMLS ID #26025301, Lucina Meyer. CTMLS
- $460,0005 bd3 ba3.1k sqft338 Beachgrass Ln, Summerville, SC 29486For SaleMLS ID #26007436, Twala Scott. CTMLS
- $429,0003 bd3 ba2.2k sqft413 Cedarview Rd, Summerville, SC 29486For SaleMLS ID #26019258, Michelle Waring. CTMLS
- $425,0004 bd3 ba2.7k sqft230 Torslanda Ln, Summerville, SC 29486For SaleMLS ID #26028581, Deirdre Rowe. CTMLS
- $366,0004 bd3 ba2k sqft241 Parkwood Vista Way, Summerville, SC 29486For SaleMLS ID #26025982, Kristina Lee. CTMLS
- $405,0005 bd3 ba2.4k sqft606 Ladywood Dr, Summerville, SC 29486For SaleMLS ID #26025394, Kevin Price. CTMLS
- $449,0005 bd3 ba3k sqft230 Hayworth Rd, Summerville, SC 29486For SaleMLS ID #26014957, Bella Lledos. CTMLS
- $393,0004 bd3 ba2.3k sqft144 Summit View Dr, Summerville, SC 29486For SaleMLS ID #26010050, Davis Diel. CTMLS
- $515,0004 bd3 ba2.7k sqft154 Koban Dori Rd, Summerville, SC 29486For SaleMLS ID #26026032, Patrick Floyd. CTMLS
- $510,0005 bd4 ba3.2k sqft295 Saxony Loop, Summerville, SC 29486For SaleMLS ID #26018723, Shannondoah Deaver. CTMLS
- $549,9905 bd4 ba3.2k sqft222 Seaworthy St, Summerville, SC 29486For SaleMLS ID #26027391, Chris Maddox. CTMLS
