Skip main navigation
Closed
  • $380,000

    724 Sienna Way, Summerville, SC 29486

    4beds
    1,912sqft
    Single Family Residence
    Built in 2023
    7,405.2 Square Feet Lot
    $383,900 Zestimate®
    $199/sqft
    $2,590 Estimated rent

    Home value

    $383,900

    $365,000 - $403,000

    $2,590/mo

    Zestimate® history
    Loading
    Loading...

    Owner options

    List your home for rent

    $2,590/mo

    Rent Zestimate®

    Find your next renter with Zillow Rental Manager. Plus, with online applications, you can quickly screen prospective tenants – for free.

    Learn more

    $2,590/mo

    Rent Zestimate®

    Refinance and save

    $2,180/mo

    Est. payment

    Refinancing to a lower rate could help reduce your monthly payments and save thousands over the life of the loan.

    See today's rates

    $2,180/mo

    Est. payment

    Explore your selling options

    Work with a Zillow partner agent

    Leverage their expertise and Zillow's premium Showcase listings to get your home seen by more buyers.

    Get started

    List with your own agent

    Get your home in front of millions of buyers by listing it on Zillow.

    Learn how to do it

    Sell it yourself

    Take full control of how buyers see your home on Zillow by listing For Sale by Owner (FSBO).

    List your home

    What's special

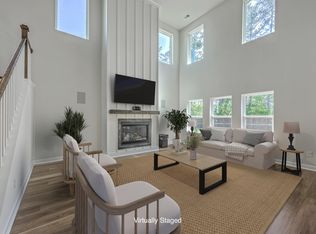
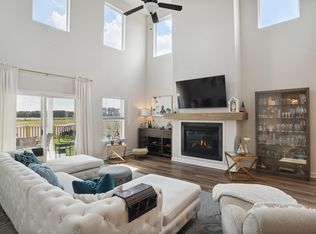
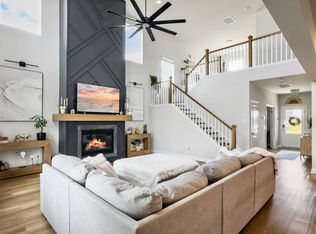
    This beautiful like-new (less than a year old!) home is the BEST DEAL in Cane Bay for a 4 bedroom, 3 bathroom one story home! Nestled in the charming subsection of Woodwinds, this remarkable residence boasts modern elegance and comfort at every turn. Built just six months ago, this home exudes freshness and contemporary style, offering an inviting atmosphere for you and your loved ones to thrive. Step inside and be greeted by an expansive open floor plan that seamlessly blends living, dining, and kitchen areas. Natural light pours in through the windows, illuminating the sleek finishes and special touches throughout. The heart of the home, the kitchen, features stainless steel appliances, including a gas stove, ample counter space,and a spacious island - perfect for culinary adventures and entertaining guests. With four generously sized bedrooms, including a spacious primary suite, there's plenty of space for everyone to unwind and recharge. A convenient Jack and Jill bathroom, bridges two bedrooms with efficiency and style. Don't forget the 4th bedroom and 3rd full bathroom. Outside, discover your own private oasis within the covered patio and fenced-in yard. But the amenities don't stop there! Take a short stroll or golf cart ride to the neighborhood pool and playground, where endless hours of fun await for the whole family.

    Zillow last checked:

    Listing updated:

    Listed by:

    The Boulevard Company

    Bought with:

    NON MEMBER

    Source: CTMLS,MLS#: 24011096MLS Logo

    Facts & features

    Interior

    Bedrooms & bathrooms
    • Bedrooms: 4
    • Bathrooms: 3
    • Full bathrooms: 3
    Heating
    • Natural Gas
    Cooling
    • Central Air
    Appliances
    • Laundry: Electric Dryer Hookup, Washer Hookup, Laundry Room
    Features
    • Ceiling - Smooth, High Ceilings, Walk-In Closet(s), Pantry
    • Flooring: Luxury Vinyl
    • Has fireplace: No
    Interior area
    • Total structure area: 1,912
    • Total interior livable area: 1,912 sqft

    Property

    Parking
    • Total spaces: 2
    • Parking features: Garage, Attached, Garage Door Opener
    • Attached garage spaces: 2
    Features
    • Levels: One
    • Stories: 1
    • Fencing: Wood
    Lot
    • Size: 7,405 sqft
    • Features: 0 - .5 Acre
    Details
    • Parcel number: 1791003055

    Construction

    Type & style
    • Home type: SingleFamily
    • Architectural style: Ranch,Traditional
    • Property subtype: Single Family Residence
    Materials
    • Vinyl Siding
    • Foundation: Slab
    • Roof: Architectural
    Condition
    • New construction: No
    • Year built: 2023

    Utilities & green energy

    • Sewer: Public Sewer
    • Water: Public
    • Utilities for property: BCW & SA, Berkeley Elect Co-Op

    Community & neighborhood

    Community
    • Community features: Clubhouse, Park, Pool, Trash, Walk/Jog Trails
    Location
    • Region: Summerville
    • Subdivision: Cane Bay Plantation

    Other

    Other facts
    • Listing terms: Any,Cash,Conventional,FHA,VA Loan

    Price history

    DateEventPrice
    7/8/2024Sold$380,000-2.1%$199/sqft
    Source: CTMLS #24011096 Report a problem
    6/2/2024Contingent$387,990$203/sqft
    Source: CTMLS #24011096 Report a problem
    5/2/2024Listed for sale$387,990$203/sqft
    Source: CTMLS #24011096 Report a problem

    Public tax history

    YearProperty taxesTax assessment
    2024$1,482 +11.8%$14,500 +168.5%
    2023$1,325 -5.4%$5,400
    2022$1,401 $5,400

    Find assessor info on the county website

    Neighborhood: 29486

    Nearby schools

    GreatSchools rating
    Schools provided by the listing agent
    • Elementary: Boulder Bluff
    • Middle: Sedgefield
    • High: Berkeley

    Source: CTMLS. This data may not be complete. We recommend contacting the local school district to confirm school assignments for this home.

    Get a cash offer in 3 minutes
    Find out how much your home could sell for in as little as 3 minutes with a no-obligation cash offer.
    Estimated market value
    $383,900
    Get a cash offer in 3 minutes
    Find out how much your home could sell for in as little as 3 minutes with a no-obligation cash offer.
    Estimated market value
    $383,900