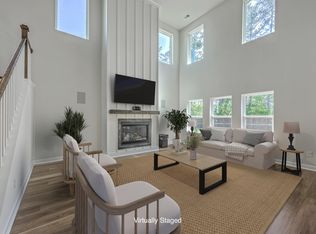
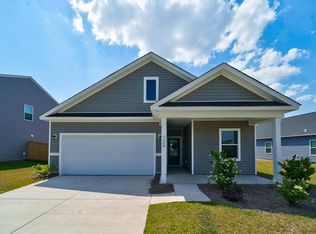
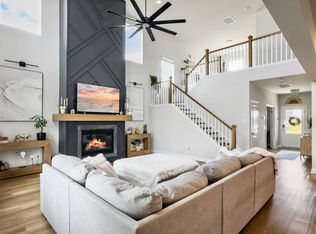
New Price! Located in the desirable, master-planned community of Cane Bay Plantation, this charming home is just minutes away from recreation, shopping, and schools. The Woodwinds at Cane Bay could be the perfect neighborhood for you!This stunning 4-bedroom home features a thoughtfully designed layout that blends warmth and comfort with spaciousness. High ceilings and an abundance of natural light flood every room, creating an open, airy atmosphere that promotes both relaxation and flow. Storage is plentiful, offering a clutter-free living experience.The heart of the home is the well-appointed kitchen, designed for both function and style. It boasts a gas stove with Air Fryer option, a walk-in pantry, and ample cabinet space--ideal for preparing meals and entertaining guests!Spacious, Versatile, and Move-In Ready: A Perfect Family Home in Woodwinds This thoughtfully designed home offers an abundance of space and features, making it the ideal choice for families of all sizes. With plenty of room to spread out, it seamlessly combines function and comfort. Whether you're working from home, need a space for the kids to play, or love hosting gatherings, this home checks off all the boxes! Key Features: Open Layout: The dining area flows effortlessly into the family room, perfect for entertaining or spending quality time with loved ones. Home Office & Cozy Fireplace: A spacious office allows for productivity, while the family room's cozy fireplace provides a warm, inviting space for relaxation. Upgrades Throughout: Numerous upgrades have been added, including custom window treatments, enhanced garage features, and a fenced backyard offering privacy and security. Outdoor Retreat: The covered patio and beautifully landscaped yard provide an ideal space for outdoor entertaining or quiet relaxation. Plus, the backyard overlooks a serene pond, offering a peaceful setting for every occasion. Main-Floor Primary Suite: Enjoy the convenience of a spacious primary bedroom on the main floor, with three additional well-sized bedrooms upstairs. Family-Friendly Location: This home is located in a prime area for families, with top-rated schools within 10 minutes, including a new elementary school currently being built nearby. Plus, enjoy easy access to nearby parks, trails, and the community pool. Community & Convenience: Woodwinds Neighborhood: A tight-knit community where neighbors become friends, with close proximity to the new YMCA, fire station, and a growing selection of shops, restaurants, and medical facilities in Cane Bay. Active Lifestyle: Ideal for outdoor enthusiasts, the home is just a short walk from the community pool and trails. Don't miss out on this exceptional property in one of the Lowcountry's most sought-after communities. Schedule your showing today and see firsthand all that this home has to offer! Additional Benefits: Lender Credit: Receive additional lender credit when approved with the preferred lender call for details! Items Included: The home comes with several valuable items including the glass refrigerator (with extended warranty), TV mounted above the living room fireplace, backyard furniture, outdoor shed, and garage shelving. Other furniture is negotiable! A home like this won't last long contact us today to make it yours!
Closed
Zillow last checked:
Listing updated:
Bought with:
Real Broker, LLC
Source: CTMLS,MLS#: 24026558
Price history
| Date | Event | Price |
|---|---|---|
| 2/18/2025 | Sold | $450,000$161/sqft |
Source:  CTMLS #24026558 Report a problem CTMLS #24026558 Report a problem | ||
| 1/19/2025 | Contingent | $450,000$161/sqft |
Source: CTMLS #24026558 Report a problem | ||
| 12/9/2024 | Price change | $450,000-5.7%$161/sqft |
Source: CTMLS #24026558 Report a problem | ||
| 12/5/2024 | Price change | $477,000-0.4%$171/sqft |
Source: CTMLS #24026558 Report a problem | ||
| 11/11/2024 | Price change | $479,000-2%$172/sqft |
Source: CTMLS #24026558 Report a problem | ||
| 10/17/2024 | Listed for sale | $489,000$175/sqft |
Source: CTMLS #24026558 Report a problem | ||
| 10/16/2024 | Listing removed | $489,000$175/sqft |
Source: CTMLS #24015254 Report a problem | ||
| 9/30/2024 | Price change | $489,000-2%$175/sqft |
Source: CTMLS #24015254 Report a problem | ||
| 8/7/2024 | Price change | $499,000-2%$179/sqft |
Source: CTMLS #24015254 Report a problem | ||
| 7/16/2024 | Price change | $509,000-1.9%$183/sqft |
Source: CTMLS #24015254 Report a problem | ||
| 7/11/2024 | Price change | $519,000-0.2%$186/sqft |
Source: CTMLS #24015254 Report a problem | ||
| 6/14/2024 | Listed for sale | $520,000+20.4%$187/sqft |
Source: CTMLS #24015254 Report a problem | ||
| 3/30/2023 | Sold | $432,035$155/sqft |
Source: Public Record Report a problem | ||
Get a cash offer in 3 minutes
Find out how much your home could sell for in as little as 3 minutes with a no-obligation cash offer.
Estimated market value
$455,000
