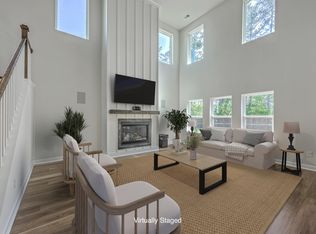
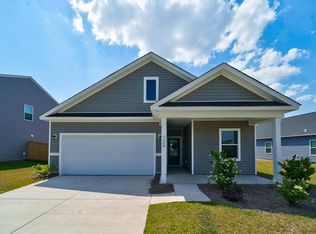
//Seller is offering 1% of listing price ($4,940) towards closing costs or rate buy down//Discover the perfect blend of luxury, space, and convenience in this beautifully upgraded 5-bedroom, 4.5-bath home in desirable Summerville. Backing to a tranquil pond and featuring a fully fenced backyard, this home offers the ideal setting for relaxing, entertaining, and everyday living. The thoughtfully designed floor plan includes a spacious primary suite on the main level, along with a dedicated office/flex room that's perfect for working from home, a playroom, or a formal sitting area. At the heart of the home, the gourmet kitchen is sure to impress with quartz countertops, a large center island, gas appliances, abundant cabinetry, and an open layout that flows seamlessly into the living anddining areas. Upstairs, you'll find a generous loft, 2 spacious junior suites offering exceptional comfort and privacy for guests or multigenerational living, 2 additional bedrooms, and walk in closets throughout. Enjoy breathtaking sunset views from the second floor, creating the perfect backdrop to end each day. Step outside to the covered back patio and unwind while taking in peaceful pond views, or host family and friends in the privacy of your fenced backyard. Conveniently located just minutes from shopping, restaurants, grocery stores, top-rated schools, and all that the Charleston area has to offer, this exceptional home combines modern luxury with everyday convenience. A one-year home warranty is included with a reasonable offer, providing added peace of mind for the new homeowner.
Active
Price cut: $5K (10/8)
$494,000
292 Lucca Dr, Summerville, SC 29486
5beds
3,218sqft
Single Family Residence
Built in 2022
7,840 Square Feet Lot
$491,800 Zestimate®
$154/sqft
$-- HOA
What's special
Peaceful pond viewsGenerous loftLarge center islandCovered back patioQuartz countertopsGourmet kitchenGas appliances
- 113 days
- 236
- 7
Zillow last checked:
Listing updated:
Listed by:
Better Homes And Gardens Real Estate Palmetto 843-584-8326
Source: CTMLS,MLS#: 26019093
Facts & features
Interior
Bedrooms & bathrooms
- Bedrooms: 5
- Bathrooms: 5
- Full bathrooms: 4
- 1/2 bathrooms: 1
Rooms
- Room types: Bonus Room, Family Room, Great Room, Living/Dining Combo, Loft, Office, Bonus, Family, Great, Laundry
Heating
- Natural Gas
Cooling
- Central Air
Appliances
- Laundry: Laundry Room
Features
- High Ceilings, Kitchen Island, Ceiling - Smooth, See Remarks, Walk-In Closet(s), Ceiling Fan(s)
- Flooring: Ceramic Tile, Laminate, Carpet
- Windows: Thermal Windows/Doors, Window Treatments
- Has fireplace: No
Interior area
- Total structure area: 3,218
- Total interior livable area: 3,218 sqft
Property
Parking
- Total spaces: 2
- Parking features: Attached, Off Street, Garage, Garage Door Opener
- Attached garage spaces: 2
Features
- Levels: Two
- Stories: 2
- Entry location: Ground Level
- Patio & porch: Covered, Patio
- Exterior features: Rain Gutters
- Fencing: Wood
- Waterfront features: Pond
Lot
- Size: 7,840 Square Feet
- Features: Level, 0 - .5 Acre
Details
- Parcel number: 1790603066
Construction
Type & style
- Home type: SingleFamily
- Architectural style: Traditional
- Property subtype: Single Family Residence
Materials
- Vinyl Siding
- Foundation: Slab
- Roof: Asphalt
Condition
- New construction: No
- Year built: 2022
Utilities & green energy
- Sewer: Public Sewer
- Water: Public
- Utilities for property: BCW & SA, Berkeley Elect Co-Op, Dominion Energy
Community & HOA
Community
- Features: Clubhouse, Pool, Park, Trash, Walk/Jog Trails
- Subdivision: Cane Bay Plantation
Location
- Region: Summerville
Financial & listing details
- Price per square foot: $154/sqft
- Tax assessed value: $478,400
- Annual tax amount: $7,127
- Date on market: 7/3/2026
- Listing terms: Cash,Conventional,FHA,VA Loan
Estimated market value
$491,800
$467,000 - $516,000
$3,375/mo
Price history
| Date | Event | Price |
|---|---|---|
| 10/18/2026 | Listed for rent | $3,350+6.3%$1/sqft |
Source: CTMLS #26028630 Report a problem | ||
| 10/8/2026 | Price change | $494,000-1%$154/sqft |
Source:  CTMLS #26019093 Report a problem CTMLS #26019093 Report a problem | ||
| 7/30/2026 | Price change | $499,000-1.6%$155/sqft |
Source: CTMLS #26019093 Report a problem | ||
| 7/3/2026 | Listed for sale | $507,000-2.5%$158/sqft |
Source: CTMLS #26019093 Report a problem | ||
| 12/28/2025 | Listing removed | $519,990$162/sqft |
Source: CTMLS #25031391 Report a problem | ||
| 12/21/2025 | Listing removed | $3,150$1/sqft |
Source: Zillow Rentals Report a problem | ||
| 11/28/2025 | Listed for sale | $519,990+10.5%$162/sqft |
Source: CTMLS #25031391 Report a problem | ||
| 8/19/2025 | Listed for rent | $3,150+5%$1/sqft |
Source: Zillow Rentals Report a problem | ||
| 2/5/2025 | Listing removed | $3,000$1/sqft |
Source: Zillow Rentals Report a problem | ||
| 1/8/2025 | Listed for rent | $3,000+4.3%$1/sqft |
Source: Zillow Rentals Report a problem | ||
| 2/26/2024 | Listing removed | -- |
Source: Zillow Rentals Report a problem | ||
| 2/1/2024 | Price change | $2,875-4.2%$1/sqft |
Source: Zillow Rentals Report a problem | ||
| 1/11/2024 | Listed for rent | $3,000$1/sqft |
Source: Zillow Rentals Report a problem | ||
| 3/2/2022 | Sold | $470,635+42.2%$146/sqft |
Source: Public Record Report a problem | ||
| 6/29/2021 | Listing removed | -- |
Source:  Ashton Woods Homes Report a problem Ashton Woods Homes Report a problem | ||
| 6/27/2021 | Price change | $330,990+0.6%$103/sqft |
Source: Ashton Woods Homes Report a problem | ||
| 6/22/2021 | Price change | $328,990-15.9%$102/sqft |
Source: Ashton Woods Homes Report a problem | ||
| 6/12/2021 | Price change | $390,990+0.5%$122/sqft |
Source: Ashton Woods Homes Report a problem | ||
| 6/7/2021 | Price change | $388,990+0.5%$121/sqft |
Source: Ashton Woods Homes Report a problem | ||
| 6/5/2021 | Listed for sale | $386,990$120/sqft |
Source: Ashton Woods Homes Report a problem | ||
Public tax history
| Year | Property taxes | Tax assessment |
|---|---|---|
| 2025 | $7,127 +259.4% | $28,700 +49.9% |
| 2024 | $1,983 -0.4% | $19,140 -0.2% |
| 2023 | $1,990 +82.2% | $19,170 +356.4% |
| 2022 | $1,092 -5% | $4,200 |
| 2021 | $1,150 | -- |
Find assessor info on the county website
Monthly payment
Est. payment
Payment breakdown
Explore the cost of this home by adjusting the details. Changes won't be saved.Climate risks
Neighborhood: 29486
Nearby schools
Schools provided by the listing agent
- Elementary: Bee Tree Elementary
- Middle: Cane Bay
- High: Cane Bay High School
Source: CTMLS. This data may not be complete. We recommend contacting the local school district to confirm school assignments for this home.
Similar homes
- $510,0005 bd4 ba3.2k sqft295 Saxony Loop, Summerville, SC 29486For Sale

 MLS ID #26018723, Shannondoah Deaver. CTMLS
 - $540,0004 bd4 ba3.2k sqft109 Bolsena Ct, Summerville, SC 29486For Sale
 MLS ID #26025557, Clara Farish. CTMLS
 - $475,0006 bd3 ba3k sqft155 Lucky Day Dr, Summerville, SC 29486For Sale
 MLS ID #26025301, Lucina Meyer. CTMLS
 - $439,9004 bd3 ba2.6k sqft299 Lucca Dr, Summerville, SC 29486For Sale
 MLS ID #26019967, Daniel Cohen. CTMLS
 - $549,0004 bd4 ba2.7k sqft684 Yellow Leaf Ln, Summerville, SC 29486For SaleMLS ID #26027323, Kevin Richter. CTMLS
- $535,0005 bd4 ba3.3k sqft449 Spectrum Rd, Summerville, SC 29486For SaleMLS ID #26027640, Roni Haskell. CTMLS
- $549,9005 bd4 ba3.3k sqft103 Wappoo Trace Ln, Summerville, SC 29486For SaleMLS ID #26027661, Kendra Calore. CTMLS
- $385,0004 bd3 ba2.2k sqft142 Lucca Dr, Summerville, SC 29486For SaleMLS ID #26020261, Thomas Shoupe. CTMLS
- $465,0004 bd4 ba2.8k sqft492 Fox Sparrow Ct, Summerville, SC 29486For SaleMLS ID #26022770, Mandy Dinino. CTMLS
- $375,0003 bd2 ba1.9k sqft167 Lucca Dr, Summerville, SC 29486For SaleMLS ID #26019222, Octavia Black. CTMLS
- $400,0003 bd3 ba2.4k sqft418 Carrara Dr, Summerville, SC 29486For SaleMLS ID #26016791, Andrew Williamson. CTMLS
- $499,9904 bd4 ba3k sqft227 Wappoo Trace Ln, Summerville, SC 29486For SaleMLS ID #26021276, Mike Mcdonagh. CTMLS
- $404,9906 bd3 ba2.5k sqft189 Lucky Day Dr, Summerville, SC 29486For SaleMLS ID #26024375, Lauren Gasperic. CTMLS
- $383,0005 bd4 ba2.7k sqft411 Bering Ln, Summerville, SC 29486For SaleMLS ID #26007370, Becky Batley. CTMLS
- $389,5004 bd3 ba2.4k sqft245 Parkwood Vista Way, Summerville, SC 29486For SaleMLS ID #26023239, Bridget Dickey. CTMLS
- $449,9995 bd3 ba2.7k sqft271 Dunlin Dr, Summerville, SC 29486For SaleMLS ID #26003848, Jacob Turner. CTMLS
- $420,0004 bd3 ba2.6k sqft691 Redbud Ln, Summerville, SC 29486For SaleMLS ID #26017217, Amy Bandiera-benjamin. CTMLS
- $599,9004 bd3 ba3.1k sqft213 Shadybrook Dr, Summerville, SC 29486For SaleMLS ID #26027603, Rebekah Shaaban. CTMLS
- $415,0004 bd3 ba3k sqft428 Avocet Dr, Summerville, SC 29486For SaleMLS ID #26028105, Jenn Gallagher. CTMLS
- $366,0004 bd3 ba2k sqft241 Parkwood Vista Way, Summerville, SC 29486For SaleMLS ID #26025982, Kristina Lee. CTMLS
