This is a short sale subject to 3rd party approval. The home is being sold as-is, where is a condition with no warranties expressed or implied. Inspections are for informational purposes only. Buyer will be responsible for all or lender repairs needed for financing, if required. Please note that if the town requires a certificate of occupancy, this will be the buyer's responsibility. All contracts must have wet signatures (Bank(s) will not accept digital signatures) ** NOTE Buyer responsible for signing all applicable short sale negotiator disclosures. WELCOME to 271 Dunlin Drive! This spacious 5 bedroom, 3 bathroom home is ready for YOU! Now is your chance to get an amazing deal on a large house that is full of potential! Stainless appliances, LVP flooring, and a lot thatbacks up to trees are just some of the amazing feaures this home posesses! Schedule your tour today!
Active
$449,999
271 Dunlin Dr, Summerville, SC 29486
5beds
2,764sqft
Single Family Residence
Built in 2019
5,662 Square Feet Lot
$447,700 Zestimate®
$163/sqft
$-- HOA
What's special
Stainless appliancesLvp flooring
- 246 days
- 117
- 12
Zillow last checked:
Listing updated:
Listed by:
Brand Name Real Estate
Source: CTMLS,MLS#: 26003848
Facts & features
Interior
Bedrooms & bathrooms
- Bedrooms: 5
- Bathrooms: 3
- Full bathrooms: 3
Rooms
- Room types: Family Room, Living/Dining Combo, Dining Room, Eat-In-Kitchen, Family, Foyer, Laundry, Pantry, Separate Dining
Heating
- Central, Natural Gas
Cooling
- Central Air
Appliances
- Laundry: Electric Dryer Hookup, Washer Hookup, Laundry Room
Features
- Ceiling - Smooth, High Ceilings, Kitchen Island, Walk-In Closet(s), Ceiling Fan(s), Eat-in Kitchen, Entrance Foyer, Pantry
- Flooring: Carpet, Ceramic Tile, Luxury Vinyl
- Has fireplace: No
Interior area
- Total structure area: 2,764
- Total interior livable area: 2,764 sqft
Property
Parking
- Total spaces: 2
- Parking features: Garage, Off Street, Garage Door Opener
- Garage spaces: 2
Features
- Levels: Two
- Stories: 2
- Patio & porch: Patio, Screened, Porch
- Exterior features: Rain Gutters, Stoop
- Fencing: Privacy,Wood
Lot
- Size: 5,662 Square Feet
- Features: 0 - .5 Acre
Details
- Parcel number: 1941601087
- Special conditions: Short Sale,10 Yr Warranty,Possible Short Sale
Construction
Type & style
- Home type: SingleFamily
- Architectural style: Traditional
- Property subtype: Single Family Residence
Materials
- Vinyl Siding
- Foundation: Slab
- Roof: Architectural
Condition
- New construction: No
- Year built: 2019
Details
- Warranty included: Yes
Utilities & green energy
- Sewer: Public Sewer
- Water: Public
- Utilities for property: BCW & SA, Berkeley Elect Co-Op, Dominion Energy
Community & HOA
Community
- Features: Clubhouse, Park, Pool, Trash, Walk/Jog Trails
- Subdivision: Nexton
Location
- Region: Summerville
Financial & listing details
- Price per square foot: $163/sqft
- Tax assessed value: $448,200
- Annual tax amount: $2,411
- Date on market: 2/10/2026
- Listing terms: Cash,Conventional,FHA,VA Loan
Estimated market value
$447,700
$425,000 - $470,000
$2,856/mo
Price history
| Date | Event | Price |
|---|---|---|
| 6/12/2026 | Price change | $449,999-4.3%$163/sqft |
Source:  CTMLS #26003848 Report a problem CTMLS #26003848 Report a problem | ||
| 3/13/2026 | Price change | $470,000-1.1%$170/sqft |
Source: CTMLS #26003848 Report a problem | ||
| 2/10/2026 | Listed for sale | $475,000+4.4%$172/sqft |
Source: CTMLS #26003848 Report a problem | ||
| 6/9/2023 | Sold | $455,000+1.1%$165/sqft |
Source: CTMLS #23008862 Report a problem | ||
| 5/5/2023 | Contingent | $450,000$163/sqft |
Source: CTMLS #23008862 Report a problem | ||
| 4/21/2023 | Listed for sale | $450,000+51.1%$163/sqft |
Source: CTMLS #23008862 Report a problem | ||
| 9/9/2019 | Sold | $297,900$108/sqft |
Source: Public Record Report a problem | ||
Public tax history
| Year | Property taxes | Tax assessment |
|---|---|---|
| 2025 | $2,411 -66.3% | $17,930 -33.3% |
| 2024 | $7,160 +283.7% | $26,890 +116.2% |
| 2023 | $1,866 -7.2% | $12,440 |
| 2022 | $2,012 -40.9% | $12,440 -33.3% |
| 2021 | $3,405 -39.6% | $18,650 |
| 2020 | $5,642 +470.5% | $18,650 +475.6% |
| 2018 | $989 | $3,240 +0.9% |
| 2017 | $989 | $3,210 |
| 2016 | -- | $3,210 |
Find assessor info on the county website
Monthly payment
Est. payment
Payment breakdown
Explore the cost of this home by adjusting the details. Changes won't be saved.Climate risks
Neighborhood: 29486
Nearby schools
Schools provided by the listing agent
- Elementary: Cane Bay
- Middle: Cane Bay
- High: Cane Bay High School
Source: CTMLS. This data may not be complete. We recommend contacting the local school district to confirm school assignments for this home.
Similar homes

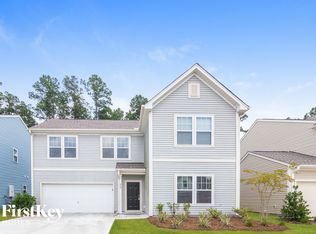
- $415,0004 bd3 ba3k sqft428 Avocet Dr, Summerville, SC 29486For Sale
 MLS ID #26028105, Jenn Gallagher. CTMLS
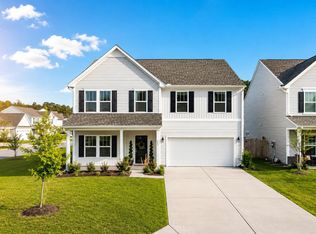
 - $409,9864 bd3 ba2.4k sqft213 Godwit Dr, Summerville, SC 29486For Sale
 MLS ID #26027907, Kylie Hampton. CTMLS
 - $449,0005 bd3 ba3k sqft230 Hayworth Rd, Summerville, SC 29486For Sale
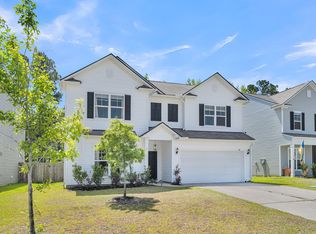 MLS ID #26014957, Bella Lledos. CTMLS
 - $460,0005 bd3 ba3.1k sqft338 Beachgrass Ln, Summerville, SC 29486For Sale
 MLS ID #26007436, Twala Scott. CTMLS
 - $475,0006 bd3 ba3k sqft155 Lucky Day Dr, Summerville, SC 29486For SaleMLS ID #26025301, Lucina Meyer. CTMLS
- $410,0005 bd4 ba2.7k sqft317 Whispering Breeze Ln, Summerville, SC 29486For SaleMLS ID #26027087, Thomas Shoupe. CTMLS
- $400,0005 bd4 ba2.8k sqft706 Spanish Pointe Dr, Summerville, SC 29486For SaleMLS ID #26026732, Lucy Boyle. CTMLS
- $535,0005 bd4 ba3.3k sqft449 Spectrum Rd, Summerville, SC 29486For SaleMLS ID #26027640, Roni Haskell. CTMLS
- $439,0006 bd3 ba2.5k sqft548 Spanish Wells Rd, Summerville, SC 29486For SaleMLS ID #26011310, Chris Facello. CTMLS
- $444,9904 bd3 ba2.3k sqft215 Shortmarsh St, Summerville, SC 29486For SaleMLS ID #26019755, Chris Maddox. CTMLS
- $434,9004 bd3 ba2.5k sqft114 Lucca Dr, Summerville, SC 29486For SaleMLS ID #26020194, Carmilla Brown. CTMLS
- $448,5005 bd4 ba2.5k sqft518 Richfield Way, Summerville, SC 29486For SaleMLS ID #26022918, Diane Cole. CTMLS
- $530,0005 bd4 ba3.8k sqft206 Honey Horn Dr, Summerville, SC 29486For SaleMLS ID #26027521, Tabatha Toth. CTMLS
- $409,9906 bd3 ba2.5k sqft189 Lucky Day Dr, Summerville, SC 29486For SaleMLS ID #26024375, Lauren Gasperic. CTMLS
- $415,0004 bd3 ba2.4k sqft181 Surfbird Rd, Summerville, SC 29486For SaleMLS ID #26026555, Chelsea Brown. CTMLS
- $455,0005 bd4 ba2.9k sqft118 Red Bluff St, Summerville, SC 29483For SaleMLS ID #26028377, Brian Beatty. CTMLS
- $514,9005 bd3 ba3.3k sqft422 Ambrose Dr, Summerville, SC 29486For SaleMLS ID #26013438, Chris Maddox. CTMLS
- $425,0004 bd3 ba2.2k sqft132 Eldridge St, Summerville, SC 29486For SaleMLS ID #26015398, Derek Baldy. CTMLS
- $524,0005 bd4 ba2.7k sqft601 Yellow Leaf Ln, Summerville, SC 29486For SaleMLS ID #26022340, Lauren Gasperic. CTMLS
- $399,9004 bd3 ba2.2k sqft159 Greenwich Dr, Summerville, SC 29486For SaleMLS ID #26024899, Holli Reese. CTMLS
