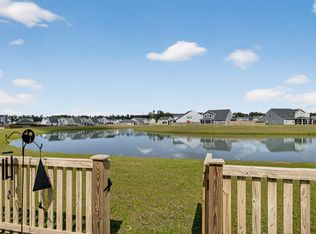
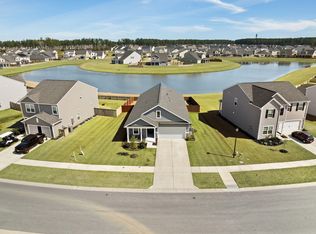
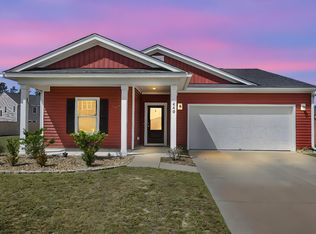
This move-in-ready home offers a thoughtfully designed layout with features that make it stand out from other available homes in the community. The upgraded kitchen includes a gas cooktop, built-in wall oven and microwave, generous counter space, and a large walk-in pantry that keeps everything organized. The spacious first-floor primary suite provides privacy and convenience, while upstairs you will find three additional bedrooms, a large loft, and a separate storage room. Whether you need space for guests, a home office, a playroom, or a second living area, this home gives you room to grow and flexibility to make it your own. Outside, the screened-in porch, patio, and fenced backyard are already complete,giving you a comfortable place to relax, entertain, or enjoy the outdoors without adding another project to your list. A two-car garage adds even more storage and everyday convenience. Located approximately 15 minutes from Nexton's restaurants and shopping and about 36 minutes from Charleston International Airport and Boeing, this home combines thoughtful upgrades, practical living space, and a location that keeps you connected. Flexible closing timeline available, including the possibility of a quick close and immediate occupancy.
Active
Price cut: $15.1K (10/1)
$434,900
114 Lucca Dr, Summerville, SC 29486
4beds
2,553sqft
Single Family Residence
Built in 2022
8,712 Square Feet Lot
$432,900 Zestimate®
$170/sqft
$-- HOA
What's special
Large loftTwo-car garageLarge walk-in pantryGenerous counter spaceSpacious first-floor primary suiteUpgraded kitchenScreened-in porch
- 101 days
- 257
- 16
Zillow last checked:
Listing updated:
Listed by:
Keller Williams Realty Charleston
Source: CTMLS,MLS#: 26020194
Facts & features
Interior
Bedrooms & bathrooms
- Bedrooms: 4
- Bathrooms: 3
- Full bathrooms: 2
- 1/2 bathrooms: 1
Rooms
- Room types: Living/Dining Combo, Eat-In-Kitchen, Laundry
Heating
- Electric
Cooling
- Central Air
Appliances
- Laundry: Laundry Room
Features
- High Ceilings, Kitchen Island, Ceiling - Smooth, Walk-In Closet(s), Ceiling Fan(s), Eat-in Kitchen
- Flooring: Ceramic Tile, Carpet, Luxury Vinyl
- Number of fireplaces: 1
- Fireplace features: Gas, Living Room, One
Interior area
- Total structure area: 2,553
- Total interior livable area: 2,553 sqft
Property
Parking
- Total spaces: 2
- Parking features: Attached, Garage
- Attached garage spaces: 2
Features
- Levels: Two
- Stories: 2
- Patio & porch: Patio, Screened
- Fencing: Wood
Lot
- Size: 8,712 Square Feet
- Features: 0 - .5 Acre
Details
- Parcel number: 1791003093
Construction
Type & style
- Home type: SingleFamily
- Architectural style: Traditional
- Property subtype: Single Family Residence
Materials
- Vinyl Siding
- Foundation: Slab
- Roof: Asphalt
Condition
- New construction: No
- Year built: 2022
Utilities & green energy
- Sewer: Public Sewer
- Water: Public
- Utilities for property: BCW & SA, Berkeley Elect Co-Op
Green energy
- Green verification: HERS Index Score
Community & HOA
Community
- Features: Pool, Trash, Walk/Jog Trails
- Subdivision: Cane Bay Plantation
Location
- Region: Summerville
Financial & listing details
- Price per square foot: $170/sqft
- Tax assessed value: $384,700
- Annual tax amount: $1,704
- Date on market: 7/15/2026
- Listing terms: Any,Cash,Conventional,FHA,VA Loan
Estimated market value
$432,900
$411,000 - $455,000
$2,759/mo
Price history
| Date | Event | Price |
|---|---|---|
| 10/1/2026 | Price change | $434,900-3.4%$170/sqft |
Source:  CTMLS #26020194 Report a problem CTMLS #26020194 Report a problem | ||
| 8/17/2026 | Price change | $449,999-5.3%$176/sqft |
Source: CTMLS #26020194 Report a problem | ||
| 7/15/2026 | Listed for sale | $475,000+27.5%$186/sqft |
Source: CTMLS #26020194 Report a problem | ||
| 2/27/2023 | Sold | $372,600-12.3%$146/sqft |
Source: CTMLS #22022108 Report a problem | ||
| 12/31/2022 | Pending sale | $424,900$166/sqft |
Source: CTMLS #22022108 Report a problem | ||
| 11/23/2022 | Price change | $424,900-2.3%$166/sqft |
Source: CTMLS #22022108 Report a problem | ||
| 11/2/2022 | Price change | $434,900-1.1%$170/sqft |
Source: CTMLS #22022108 Report a problem | ||
| 10/25/2022 | Price change | $439,900-2.2%$172/sqft |
Source: CTMLS #22022108 Report a problem | ||
| 10/12/2022 | Price change | $449,900+0.3%$176/sqft |
Source: CTMLS #22022108 Report a problem | ||
| 10/6/2022 | Price change | $448,705-2.2%$176/sqft |
Source: CTMLS #22022108 Report a problem | ||
| 9/14/2022 | Price change | $458,705-1.2%$180/sqft |
Source: CTMLS #22022108 Report a problem | ||
| 8/19/2022 | Listed for sale | $464,090$182/sqft |
Source: CTMLS #22022108 Report a problem | ||
Public tax history
| Year | Property taxes | Tax assessment |
|---|---|---|
| 2025 | $1,704 -70.2% | $15,390 |
| 2024 | $5,721 +331.8% | $15,390 +185% |
| 2023 | $1,325 -5.4% | $5,400 |
| 2022 | $1,401 | $5,400 |
Find assessor info on the county website
Monthly payment
Est. payment
Payment breakdown
Explore the cost of this home by adjusting the details. Changes won't be saved.Climate risks
Neighborhood: 29486
Nearby schools
Schools provided by the listing agent
- Elementary: Bee Tree Elementary
- Middle: Cane Bay
- High: Cane Bay High School
Source: CTMLS. This data may not be complete. We recommend contacting the local school district to confirm school assignments for this home.

Similar homes
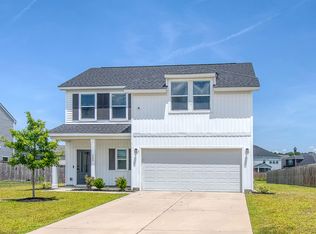
- $439,9004 bd3 ba2.6k sqft299 Lucca Dr, Summerville, SC 29486For Sale
 MLS ID #26019967, Daniel Cohen. CTMLS
 - $385,0004 bd3 ba2.2k sqft142 Lucca Dr, Summerville, SC 29486For Sale
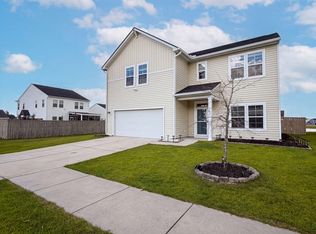 MLS ID #26020261, Thomas Shoupe. CTMLS
 - $400,0003 bd3 ba2.4k sqft418 Carrara Dr, Summerville, SC 29486For Sale
 MLS ID #26016791, Andrew Williamson. CTMLS
 - $375,0003 bd2 ba1.9k sqft167 Lucca Dr, Summerville, SC 29486For Sale
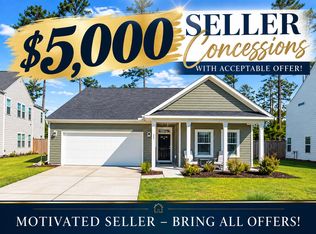 MLS ID #26019222, Octavia Black. CTMLS
 - $444,9004 bd3 ba2.3k sqft215 Shortmarsh St, Summerville, SC 29486For SaleMLS ID #26019755, Chris Maddox. CTMLS
- $487,0004 bd4 ba2.7k sqft125 Riley Farms Ct, Summerville, SC 29486For SaleMLS ID #26023122, Amber Dollarhite. CTMLS
- $400,0005 bd4 ba2.8k sqft706 Spanish Pointe Dr, Summerville, SC 29486For SaleMLS ID #26026732, Lucy Boyle. CTMLS
- $399,9864 bd3 ba2.4k sqft213 Godwit Dr, Summerville, SC 29486For SaleMLS ID #26027907, Kylie Hampton. CTMLS
- $389,0005 bd3 ba2.3k sqft501 Frutchey Ct, Summerville, SC 29486For SaleMLS ID #26025715, Jana Bantz. CTMLS
- $524,9004 bd3 ba2.5k sqft135 Whaler Ave, Summerville, SC 29486For SaleMLS ID #26022399, Louisa Neely. CTMLS
- $549,0004 bd4 ba2.7k sqft684 Yellow Leaf Ln, Summerville, SC 29486For SaleMLS ID #26027323, Kevin Richter. CTMLS
- $425,0004 bd3 ba2.7k sqft230 Torslanda Ln, Summerville, SC 29486For SaleMLS ID #26028581, Deirdre Rowe. CTMLS
- $475,0006 bd3 ba3k sqft155 Lucky Day Dr, Summerville, SC 29486For SaleMLS ID #26025301, Lucina Meyer. CTMLS
- $366,0004 bd3 ba2k sqft241 Parkwood Vista Way, Summerville, SC 29486For SaleMLS ID #26025982, Kristina Lee. CTMLS
- $425,5774 bd3 ba2.1k sqft424 Colfax Ln, Summerville, SC 29486New ConstructionCTMLS
- $429,0003 bd3 ba2.2k sqft413 Cedarview Rd, Summerville, SC 29486For SaleMLS ID #26019258, Michelle Waring. CTMLS
- $369,9004 bd3 ba2.2k sqft384 Bering Ln, Summerville, SC 29486For SaleMLS ID #26025180, Kyle Elliot. CTMLS
- $540,0004 bd4 ba3.2k sqft109 Bolsena Ct, Summerville, SC 29486For SaleMLS ID #26025557, Clara Farish. CTMLS
- $435,0003 bd2 ba1.7k sqft119 Leeward Lndg, Summerville, SC 29486For SaleMLS ID #26025550, Suzy Kopp. CTMLS
- $385,9004 bd3 ba1.9k sqft625 Silver Spruce St, Summerville, SC 29486For SaleMLS ID #26020842, Marie Mckillop. CTMLS
