Skip main navigation
Active contingent
  • Price cut: $5K (7/6)
    $354,990

    415 Navona Dr, Summerville, SC 29486

    4beds
    2,337sqft
    : 
    Loading
    Get pre-qualified
    Single Family Residence
    Built in 2023
    7,405 Square Feet Lot
    $355,100 Zestimate®
    $152/sqft
    $-- HOA

    What's special

    Welcoming foyerVersatile loftExpansive islandSpacious family roomStainless steel appliancesModern black hardwareThree generously sized bedrooms
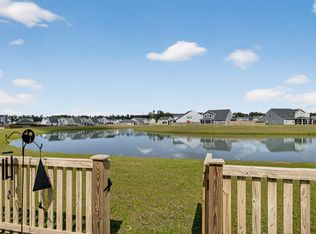
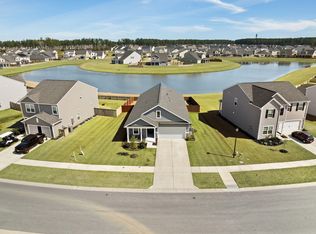
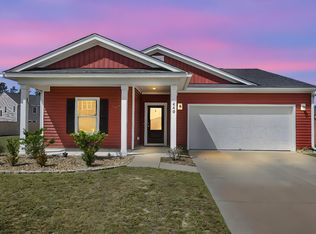
    Seller said SELL! This is probably the best deal you will find out there. Priced at an amazing $154/sqft. Built in 2023, 415 Navona Drive is aggressively priced and includes thoughtful after-market additions such as blinds, ceiling fans, and a fenced backyard. Set on an impressive lot with two ponds behind it, this well-designed 2,337-square-foot floor plan offers four bedrooms and three full bathrooms. A welcoming foyer leads to a guest bedroom and full bath on the left before opening to a modern, open-concept living area. The spacious family room connects seamlessly to the eat-in kitchen and breakfast area, creating an inviting space for daily living and entertaining. The kitchen features ample white cabinetry, quartz countertops, modern black hardware, stainless steel appliances, andan expansive island. Upstairs, three generously sized bedrooms surround a versatile loft. The primary suite includes dual raised vanities, a five-foot walk-in shower, and an oversized walk-in closet, while the secondary bedrooms, guest bath, and laundry room complete the upper level. Outside, enjoy views of bald eagles often seen over the backyard ponds, which are also rumored to be stocked with bass and bluegill. Cane Bay amenities include more than 12 miles of trails, a state-of-the-art YMCA, a fire station, schools, grocery stores, shops, and restaurants--all accessible by golf cart. Meticulously maintained and thoughtfully appointed, this home offers comfort, style, and convenience.
    135 days
    |
    405
    |
    22
    |

    Zillow last checked:

    Listing updated:

    Listed by:

    Carolina One Real Estate 843-779-8660

    Source: CTMLS,MLS#: 26006153MLS Logo

      Facts & features

      Interior

      Bedrooms & bathrooms
      • Bedrooms: 4
      • Bathrooms: 3
      • Full bathrooms: 3
      Rooms
      • Room types: Family Room, Loft, Breakfast Room, Eat-In-Kitchen, Family, Laundry, Mother-In-Law Suite, Pantry
      Heating
      • Natural Gas
      Cooling
      • Central Air
      Appliances
      • Laundry: Washer Hookup, Laundry Room
      Features
      • Ceiling - Smooth, High Ceilings, Kitchen Island, Walk-In Closet(s), Ceiling Fan(s), Eat-in Kitchen, In-Law Floorplan, Pantry
      • Flooring: Carpet, Luxury Vinyl
      • Windows: Window Treatments
      • Has fireplace: No
      Interior area
      • Total structure area: 2,337
      • Total interior livable area: 2,337 sqft

      Property

      Parking
      • Total spaces: 2
      • Parking features: Garage, Attached, Garage Door Opener
      • Attached garage spaces: 2
      Features
      • Levels: Two
      • Stories: 2
      • Patio & porch: Covered
      • Fencing: Back Yard,Wood
      • Waterfront features: Pond
      Lot
      • Size: 7,405 Square Feet
      • Features: 0 - .5 Acre
      Details
      • Parcel number: 1791003033

      Construction

      Type & style
      • Home type: SingleFamily
      • Architectural style: Traditional
      • Property subtype: Single Family Residence
      Materials
      • Vinyl Siding
      • Foundation: Slab
      • Roof: Asphalt
      Condition
      • New construction: No
      • Year built: 2023

      Utilities & green energy

      • Sewer: Public Sewer
      • Water: Public
      • Utilities for property: BCW & SA, Berkeley Elect Co-Op, Dominion Energy

      Community & HOA

      Community
      • Features: Park, Pool, Walk/Jog Trails
      • Subdivision: Cane Bay Plantation
      Location
      • Region: Summerville

      Financial & listing details

      • Price per square foot: $152/sqft
      • Tax assessed value: $392,800
      • Annual tax amount: $1,636
      • Date on market: 3/5/2026
      • Listing terms: Cash,Conventional,FHA,VA Loan

        Estimated market value

        $355,100

        $337,000 - $373,000

        $2,791/mo

        Price history

        DateEventPrice
        7/6/2026Price change$354,990-1.4%$152/sqft
        Source: CTMLS #26006153 Report a problem
        6/23/2026Price change$359,990-2.7%$154/sqft
        Source: CTMLS #26006153 Report a problem
        6/16/2026Price change$370,000-2.6%$158/sqft
        Source: CTMLS #26006153 Report a problem
        6/3/2026Price change$380,000-2.5%$163/sqft
        Source: CTMLS #26006153 Report a problem
        5/19/2026Price change$389,900-0.7%$167/sqft
        Source: CTMLS #26006153 Report a problem
        5/13/2026Price change$392,500-0.6%$168/sqft
        Source: CTMLS #26006153 Report a problem
        4/28/2026Price change$395,000-0.7%$169/sqft
        Source: CTMLS #26006153 Report a problem
        4/13/2026Price change$397,900-0.5%$170/sqft
        Source: CTMLS #26006153 Report a problem
        3/5/2026Listed for sale$400,000+10.5%$171/sqft
        Source: CTMLS #26006153 Report a problem
        5/15/2023Sold$362,000$155/sqft
        Source: Public Record Report a problem

        Public tax history

        YearProperty taxesTax assessment
        2024$1,636 +23.5%$15,710 +190.9%
        2023$1,325 -5.4%$5,400
        2022$1,401 $5,400
        Find assessor info on the county website

        Monthly payment

        Est. payment

        Payment breakdown

        Explore the cost of this home by adjusting the details. Changes won't be saved.
        All calculations are estimates and provided by Zillow, Inc. for informational purposes only. Actual amounts may vary.
        HOA fees may include property taxes on listings classified as Co-Ops. Contact the listing agent and/or owner for fee details.
        Mortgage interest rates are dependent on a number of factors, including credit score, down payment, and repayment length. Interest rate data provided by Zillow Group Marketplace, Inc. as of 1/1/1970 from various mortgage lenders with which we have lead or other similar arrangements; the Estimated Payment is an average of those rates.
        See how much you could borrow to make a competitive offer.

        Climate risks

        Neighborhood: 29486

        Getting around

        0 / 100
        Car-Dependent
        25 / 100
        Somewhat Bikeable

        Nearby schools

        GreatSchools rating
        Schools provided by the listing agent
        • Elementary: Bee Tree Elementary
        • Middle: Cane Bay
        • High: Cane Bay High School

        Source: CTMLS. This data may not be complete. We recommend contacting the local school district to confirm school assignments for this home.

        A local agent can set up tours, give advice and negotiate with sellers.

        A local lender can help you make sure your offer is ready when you are.

        Browse local experts

        Similar homes