This beautifully designed Richmond floor plan located in Cane Bay of Summerville offers 6 bedrooms, 3 baths, and a light-filled open layout with custom fireplace, perfect for everyday living and entertaining. The spacious kitchen shines with quartz countertops, a large walk-in pantry, and a formal dining room also ideal for a home office. A main-level guest suite adds flexibility, while upstairs you'll find a serene primary retreat, an oversized loft, and convenient laundry. Step outside to enjoy the large, fenced backyard--perfect for relaxing under the palm trees, entertaining, or making the most of outdoor living on the extended patio. Enjoy resort-style living with two pools, two playgrounds, golfcart paths, miles of scenic trails, and access to the largest YMCA in the Southeast.
Active
$475,000
155 Lucky Day Dr, Summerville, SC 29486
6beds
3,065sqft
Single Family Residence
Built in 2021
7,840 Square Feet Lot
$467,300 Zestimate®
$155/sqft
$-- HOA
What's special
Custom fireplaceMain-level guest suiteOversized loftSpacious kitchenConvenient laundryLarge walk-in pantryLarge fenced backyard
- 18 hours
- 74
- 3
Zillow last checked:
Listing updated:
Listed by:
Carolina One Real Estate 843-779-8660
Source: CTMLS,MLS#: 26025301
Facts & features
Interior
Bedrooms & bathrooms
- Bedrooms: 6
- Bathrooms: 3
- Full bathrooms: 3
Rooms
- Room types: Family Room, Living/Dining Combo, Loft, Office, Dining Room, Eat-In-Kitchen, Family, Laundry, Pantry, Separate Dining
Heating
- Natural Gas
Cooling
- Central Air
Appliances
- Laundry: Electric Dryer Hookup, Washer Hookup, Laundry Room
Features
- Ceiling - Smooth, High Ceilings, Kitchen Island, Walk-In Closet(s), Ceiling Fan(s), Eat-in Kitchen, Pantry
- Flooring: Carpet, Ceramic Tile
- Windows: Thermal Windows/Doors, Window Treatments, ENERGY STAR Qualified Windows
- Number of fireplaces: 1
- Fireplace features: Living Room, One
Interior area
- Total structure area: 3,065
- Total interior livable area: 3,065 sqft
Property
Parking
- Total spaces: 2
- Parking features: Garage
- Garage spaces: 2
Features
- Levels: Two
- Stories: 2
- Entry location: Ground Level
- Patio & porch: Patio
- Exterior features: Rain Gutters
- Fencing: Wood
Lot
- Size: 7,840 Square Feet
- Features: 0 - .5 Acre
Details
- Parcel number: 1791304063
- Special conditions: 10 Yr Warranty
Construction
Type & style
- Home type: SingleFamily
- Architectural style: Traditional
- Property subtype: Single Family Residence
Materials
- Vinyl Siding
- Foundation: Slab
- Roof: Architectural
Condition
- New construction: No
- Year built: 2021
Details
- Warranty included: Yes
Utilities & green energy
- Sewer: Public Sewer
- Water: Public
- Utilities for property: BCW & SA, Berkeley Elect Co-Op, Dominion Energy
Green energy
- Energy efficient items: HVAC, Insulation, Roof
- Indoor air quality: Ventilation
Community & HOA
Community
- Features: Dog Park, Park, Pool, Walk/Jog Trails
- Subdivision: Cane Bay Plantation
Location
- Region: Summerville
Financial & listing details
- Price per square foot: $155/sqft
- Tax assessed value: $446,400
- Annual tax amount: $1,875
- Date on market: 9/8/2026
- Listing terms: Any,Cash,Conventional,FHA,VA Loan
Estimated market value
$467,300
$444,000 - $491,000
$2,948/mo
Price history
| Date | Event | Price |
|---|---|---|
| 9/8/2026 | Listed for sale | $475,000$155/sqft |
Source:  CTMLS #26025301 Report a problem CTMLS #26025301 Report a problem | ||
| 8/21/2026 | Listing removed | $475,000$155/sqft |
Source: CTMLS #26023501 Report a problem | ||
| 8/18/2026 | Listed for sale | $475,000-1.1%$155/sqft |
Source: CTMLS #26023501 Report a problem | ||
| 8/11/2026 | Listing removed | $480,500$157/sqft |
Source: CTMLS #26008459 Report a problem | ||
| 6/30/2026 | Price change | $480,500-1.1%$157/sqft |
Source: CTMLS #26008459 Report a problem | ||
| 3/26/2026 | Listed for sale | $486,000+25.5%$159/sqft |
Source: CTMLS #26008459 Report a problem | ||
| 10/22/2021 | Sold | $387,394$126/sqft |
Source: CTMLS #21014887 Report a problem | ||
| 7/25/2021 | Contingent | $387,394$126/sqft |
Source: CTMLS #21014887 Report a problem | ||
| 7/12/2021 | Listed for sale | $387,394+3.8%$126/sqft |
Source: CTMLS #21014887 Report a problem | ||
| 6/9/2021 | Contingent | $373,094$122/sqft |
Source: CTMLS #21014887 Report a problem | ||
| 6/3/2021 | Listed for sale | $373,094$122/sqft |
Source: CTMLS #21014887 Report a problem | ||
Public tax history
| Year | Property taxes | Tax assessment |
|---|---|---|
| 2024 | $1,875 +8.6% | $17,860 +11.3% |
| 2023 | $1,727 -10.5% | $16,050 |
| 2022 | $1,930 +319.7% | $16,050 |
| 2021 | $460 | -- |
Find assessor info on the county website
Monthly payment
Est. payment
Payment breakdown
Explore the cost of this home by adjusting the details. Changes won't be saved.Climate risks
Neighborhood: 29486
Nearby schools
Schools provided by the listing agent
- Elementary: Bee Tree Elementary
- Middle: Cane Bay
- High: Cane Bay High School
Source: CTMLS. This data may not be complete. We recommend contacting the local school district to confirm school assignments for this home.
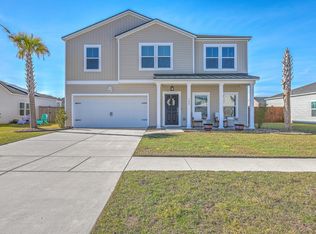
Similar homes
- $409,9906 bd3 ba2.5k sqft189 Lucky Day Dr, Summerville, SC 29486For Sale
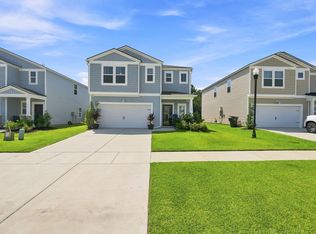
 MLS ID #26024375, Lauren Gasperic. CTMLS
 - $439,0006 bd3 ba2.5k sqft548 Spanish Wells Rd, Summerville, SC 29486For Sale
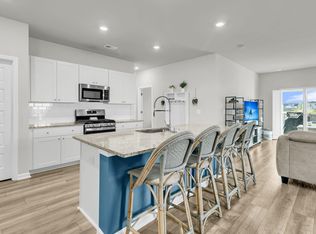 MLS ID #26011310, Chris Facello. CTMLS
 - $435,0005 bd4 ba2.8k sqft706 Spanish Pointe Dr, Summerville, SC 29486For Sale
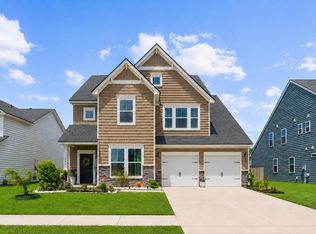 MLS ID #26021049, Lucy Boyle. CTMLS
 - $472,0004 bd3 ba2.4k sqft250 Surfbird Rd, Summerville, SC 29486For Sale
 MLS ID #26025328, Sharon Burgess. CTMLS
 - $475,0005 bd4 ba2.9k sqft519 Verdi Dr, Summerville, SC 29486For SaleMLS ID #26022459, Parker Moore. CTMLS
- $485,0004 bd4 ba2.8k sqft492 Fox Sparrow Ct, Summerville, SC 29486For SaleMLS ID #26022770, Mandy Dinino. CTMLS
- $519,0006 bd4 ba3.5k sqft259 Lucca Dr, Summerville, SC 29486For SaleMLS ID #26010269, Rita Lamar. CTMLS
- $394,9005 bd3 ba2.1k sqft570 Spanish Wells Rd, Summerville, SC 29486For SaleMLS ID #26020324, Stephanie Kimker. CTMLS
- $448,5005 bd4 ba2.5k sqft518 Richfield Way, Summerville, SC 29486For SaleMLS ID #26022918, Diane Cole. CTMLS
- $389,0005 bd3 ba2.3k sqft301 Black Birch Dr, Summerville, SC 29486For SaleMLS ID #26016676, Britt Freeman. CTMLS
- $449,0005 bd3 ba3k sqft230 Hayworth Rd, Summerville, SC 29486For SaleMLS ID #26014957, Bella Lledos. CTMLS
- $459,9004 bd3 ba2.3k sqft136 Airy Dr, Summerville, SC 29486For SaleMLS ID #26018955, Ayana Johnson. CTMLS
- $399,9004 bd3 ba2.2k sqft159 Greenwich Dr, Summerville, SC 29486For SaleMLS ID #26024899, Holli Reese. CTMLS
- $399,9004 bd3 ba2.6k sqft300 Blue Shadows Ct, Summerville, SC 29486For SaleMLS ID #26018330, Parker Leclaire. CTMLS
- $448,9904 bd3 ba2.6k sqft602 Macintyre Cir, Summerville, SC 29486For SaleMLS ID #26012493, Lisa Brown. CTMLS
- $439,5003 bd3 ba2.8k sqft361 Waterlily Way, Summerville, SC 29486For SaleMLS ID #26003846, Lauren Gasperic. CTMLS
- $416,0004 bd3 ba2.2k sqft142 Lucca Dr, Summerville, SC 29486For SaleMLS ID #26020261, Thomas Shoupe. CTMLS
- $419,5003 bd3 ba2.4k sqft418 Carrara Dr, Summerville, SC 29486For SaleMLS ID #26016791, Andrew Williamson. CTMLS
- $445,0004 bd3 ba2.3k sqft215 Shortmarsh St, Summerville, SC 29486For SaleMLS ID #26019755, Chris Maddox. CTMLS
- $435,0003 bd3 ba2.2k sqft413 Cedarview Rd, Summerville, SC 29486For SaleMLS ID #26019258, Michelle Waring. CTMLS
