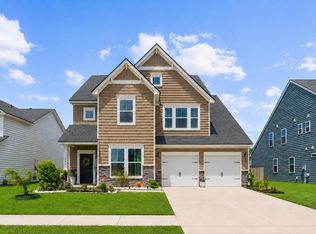
Mitchell Floorplan with Wooded Privacy in Bradford Pointe. Welcome to 230 Hayworth Drive, located in the highly sought-after Bradford Pointe community of Nexton. Featuring the popular Mitchell floorplan, this spacious home offers 5 bedrooms, 3 full bathrooms, and approximately 3,040 sqft of living space. A standout size that provides exceptional value and flexibility for today's lifestyle. This residence is situated on a premium lot that backs directly to a natural tree line, offering a rare level of privacy and a serene backdrop.The main level of the home features durable LVP flooring throughout a bright, open-concept design.The kitchen is well-appointed with quartz countertops, a gas range, and a central island finished with custom reclaimed wood. A versatile flex room with custom built-in shelving offers a perfect space for a home library, office, or formal dining area. Practical storage is a key feature of this spacious layout, including an expansive storage closet utilized under the staircase and a corner pantry in the kitchen. Additionally, a full guest bedroom and bathroom on the main floor offer the perfect setup for guests or a private workspace. Out back, The fully fenced in backyard includes a covered patio area perfect for enjoying your morning coffee or hosting summer barbecues. Upstairs, a versatile loft provides a second living area, media room, or play space. Then the second level features four additional bedrooms, each with their own oversized closet. Retreat to the generous primary suite, which includes a massive walk-in closet, an en-suite bathroom with dual vanities, a walk-in shower with sliding glass doors, and a private water closet. Living in Bradford Pointe provides an extensive amenity package; HOA dues conveniently include high-speed internet and cable TV, as well as access to the community pool, basketball courts, playgrounds, and walking trails. Located just a short drive or golf cart ride away from the shopping and dining of Nexton Square, and only minutes from I-26 and Volvo, this home offers the perfect blend of modern luxury and prime Summerville location. Schedule your showing today!
Active
Price cut: $5K (9/7)
$449,000
230 Hayworth Rd, Summerville, SC 29486
5beds
3,042sqft
Single Family Residence
Built in 2020
6,534 Square Feet Lot
$448,800 Zestimate®
$148/sqft
$-- HOA
What's special
Gas rangeBright open-concept designGenerous primary suiteDurable lvp flooring throughoutMassive walk-in closetPrivate water closet
- 115 days
- 718
- 57
Zillow last checked:
Listing updated:
Listed by:
Engel & Volkers Charleston
Source: CTMLS,MLS#: 26014957
Facts & features
Interior
Bedrooms & bathrooms
- Bedrooms: 5
- Bathrooms: 3
- Full bathrooms: 3
Rooms
- Room types: Great Room, Dining Room, Eat-In-Kitchen, Foyer, Great, Laundry, Pantry, Separate Dining
Heating
- Natural Gas
Cooling
- Central Air
Appliances
- Laundry: Electric Dryer Hookup, Washer Hookup, Laundry Room
Features
- Ceiling - Smooth, High Ceilings, Kitchen Island, Walk-In Closet(s), Eat-in Kitchen, Entrance Foyer, Pantry
- Flooring: Carpet, Luxury Vinyl
- Windows: Window Treatments
- Has fireplace: No
Interior area
- Total structure area: 3,042
- Total interior livable area: 3,042 sqft
Video & virtual tour
Property
Parking
- Total spaces: 2
- Parking features: Garage, Attached, Garage Door Opener
- Attached garage spaces: 2
Features
- Levels: Two
- Stories: 2
- Patio & porch: Covered
- Fencing: Wood
Lot
- Size: 6,534 Square Feet
- Features: 0 - .5 Acre
Details
- Parcel number: 1940701081
Construction
Type & style
- Home type: SingleFamily
- Architectural style: Traditional
- Property subtype: Single Family Residence
Materials
- Vinyl Siding
- Foundation: Slab
- Roof: Asphalt
Condition
- New construction: No
- Year built: 2020
Utilities & green energy
- Sewer: Public Sewer
- Water: Public
- Utilities for property: BCW & SA, Berkeley Elect Co-Op, Dominion Energy
Community & HOA
Community
- Features: Dog Park, Pool, Walk/Jog Trails
- Subdivision: Nexton
Location
- Region: Summerville
Financial & listing details
- Price per square foot: $148/sqft
- Tax assessed value: $457,600
- Annual tax amount: $7,320
- Date on market: 5/22/2026
- Listing terms: Cash,Conventional,FHA,VA Loan
Estimated market value
$448,800
$426,000 - $471,000
$2,982/mo
Price history
| Date | Event | Price |
|---|---|---|
| 9/7/2026 | Price change | $449,000-1.1%$148/sqft |
Source:  CTMLS #26014957 Report a problem CTMLS #26014957 Report a problem | ||
| 8/18/2026 | Price change | $454,000-1.1%$149/sqft |
Source: CTMLS #26014957 Report a problem | ||
| 7/22/2026 | Price change | $459,000-1.3%$151/sqft |
Source: CTMLS #26014957 Report a problem | ||
| 6/29/2026 | Price change | $465,000-0.9%$153/sqft |
Source: CTMLS #26014957 Report a problem | ||
| 5/27/2026 | Listed for sale | $469,000-6.2%$154/sqft |
Source: CTMLS #26014957 Report a problem | ||
| 6/13/2022 | Sold | $499,999+0%$164/sqft |
Source: CTMLS #22007466 Report a problem | ||
| 4/8/2022 | Contingent | $499,900$164/sqft |
Source: CTMLS #22007466 Report a problem | ||
| 3/31/2022 | Price change | $499,900-3.8%$164/sqft |
Source: CTMLS #22007466 Report a problem | ||
| 3/29/2022 | Listed for sale | $519,850+34%$171/sqft |
Source: CTMLS #22007466 Report a problem | ||
| 9/28/2021 | Sold | $387,890$128/sqft |
Source: CTMLS #20032678 Report a problem | ||
Public tax history
| Year | Property taxes | Tax assessment |
|---|---|---|
| 2024 | $7,320 -2.8% | $27,460 |
| 2023 | $7,533 +225% | $27,460 +79.2% |
| 2022 | $2,318 +182.3% | $15,320 |
| 2021 | $821 | -- |
Find assessor info on the county website
Monthly payment
Est. payment
Payment breakdown
Explore the cost of this home by adjusting the details. Changes won't be saved.Climate risks
Neighborhood: 29486
Nearby schools
Schools provided by the listing agent
- Elementary: Nexton Elementary
- Middle: Midtown Middle
- High: Cane Bay High School
Source: CTMLS. This data may not be complete. We recommend contacting the local school district to confirm school assignments for this home.

Similar homes
- $449,9995 bd3 ba2.7k sqft271 Dunlin Dr, Summerville, SC 29486For Sale
 MLS ID #26003848, Jacob Turner. CTMLS
 - $475,0006 bd3 ba3k sqft155 Lucky Day Dr, Summerville, SC 29486For Sale
 MLS ID #26025301, Lucina Meyer. CTMLS
 - $474,9004 bd4 ba2.8k sqft492 Fox Sparrow Ct, Summerville, SC 29486For Sale
 MLS ID #26022770, Mandy Dinino. CTMLS
 - $435,0005 bd4 ba2.8k sqft706 Spanish Pointe Dr, Summerville, SC 29486For Sale
 MLS ID #26021049, Lucy Boyle. CTMLS
 - $449,9994 bd3 ba2.5k sqft114 Lucca Dr, Summerville, SC 29486For SaleMLS ID #26020194, Carmilla Brown. CTMLS
- $439,0006 bd3 ba2.5k sqft548 Spanish Wells Rd, Summerville, SC 29486For SaleMLS ID #26011310, Chris Facello. CTMLS
- $414,0004 bd3 ba2.4k sqft272 Clydesdale Cir, Summerville, SC 29486For SaleMLS ID #26021469, Jeff Heavner. CTMLS
- $448,5005 bd4 ba2.5k sqft518 Richfield Way, Summerville, SC 29486For SaleMLS ID #26022918, Diane Cole. CTMLS
- $472,0004 bd3 ba2.4k sqft250 Surfbird Rd, Summerville, SC 29486For SaleMLS ID #26025328, Sharon Burgess. CTMLS
- $409,9906 bd3 ba2.5k sqft189 Lucky Day Dr, Summerville, SC 29486For SaleMLS ID #26024375, Lauren Gasperic. CTMLS
- $416,0004 bd3 ba2.2k sqft142 Lucca Dr, Summerville, SC 29486For SaleMLS ID #26020261, Thomas Shoupe. CTMLS
- $448,9904 bd3 ba2.6k sqft602 Macintyre Cir, Summerville, SC 29486For SaleMLS ID #26012493, Lisa Brown. CTMLS
- $459,9004 bd3 ba2.3k sqft136 Airy Dr, Summerville, SC 29486For SaleMLS ID #26018955, Ayana Johnson. CTMLS
- $445,0004 bd3 ba2.3k sqft215 Shortmarsh St, Summerville, SC 29486For SaleMLS ID #26019755, Chris Maddox. CTMLS
- $489,0004 bd4 ba2.7k sqft125 Riley Farms Ct, Summerville, SC 29486For SaleMLS ID #26023122, Amber Dollarhite. CTMLS
- $514,9905 bd3 ba3.3k sqft422 Ambrose Dr, Summerville, SC 29486For SaleMLS ID #26013438, Chris Maddox. CTMLS
- $389,0005 bd3 ba2.3k sqft301 Black Birch Dr, Summerville, SC 29486For SaleMLS ID #26016676, Britt Freeman. CTMLS
- $390,0003 bd3 ba2.5k sqft215 Shadybrook Dr, Summerville, SC 29486For SaleMLS ID #26024772, Holli Reese. CTMLS
- $524,0005 bd4 ba2.7k sqft601 Yellow Leaf Ln, Summerville, SC 29486For SaleMLS ID #26022340, Lauren Gasperic. CTMLS
- $399,9004 bd3 ba2.2k sqft159 Greenwich Dr, Summerville, SC 29486For SaleMLS ID #26024899, Holli Reese. CTMLS
