BUYER INCENTIVE AVAILABLE! Welcome home to this charming ranch-style home that perfectly blends functional design with classic comfort. As you step inside, a welcoming foyer guides you into the heart of the home, where you will find a versatile space ideal for a formal dining room or a quiet home study. The main level features a private owners suite complete with ensuite bath as well as two additional bedrooms that share a full bathroom, providing plenty of space for family or guests. At the center of the living area is a beautiful, large kitchen island that serves as the perfect hub for meal preparation and casual entertaining. Upstairs, a massive, versatile flex room offers endless possibilities to suit your lifestyle.This spacious upper level can easily serve as a private fourth bedroom with its own dedicated bathroom, or transform into a lively loft, media room, or play area. You have plenty of options for porch sitting, with well appointed front and back porches. Located in award-winning Cane Bay Plantation, residents enjoy life centered around a sparkling 300-acre lake, miles of scenic walking and biking trails, schools, and convenient access to Highway 17, I-26, downtown Summerville, and nearby Lake Moultrie.
Active
$457,990
217 Calm Water Way, Summerville, SC 29486
4beds
2,151sqft
Single Family Residence
Built in 2015
6,534 Square Feet Lot
$450,900 Zestimate®
$213/sqft
$-- HOA
What's special
Welcoming foyerBeautiful large kitchen islandMassive versatile flex room
- 29 days
- 689
- 65
Likely to sell faster than
Zillow last checked:
Listing updated:
Listed by:
The Boulevard Company
Source: CTMLS,MLS#: 26028799
Facts & features
Interior
Bedrooms & bathrooms
- Bedrooms: 4
- Bathrooms: 3
- Full bathrooms: 3
Rooms
- Room types: Living/Dining Combo, Loft, Eat-In-Kitchen, Foyer, Frog Attached, Laundry, Pantry, Study
Heating
- Natural Gas
Cooling
- Has cooling: Yes
Appliances
- Laundry: Laundry Room
Features
- High Ceilings, Kitchen Island, Ceiling - Smooth, Tray Ceiling(s), Walk-In Closet(s), Ceiling Fan(s), Eat-in Kitchen, Entrance Foyer, Frog Attached, Pantry
- Flooring: Ceramic Tile, Carpet, Luxury Vinyl
- Windows: Window Treatments
- Has fireplace: No
Interior area
- Total structure area: 2,151
- Total interior livable area: 2,151 sqft
Property
Parking
- Total spaces: 2
- Parking features: Garage, Garage Door Opener
- Garage spaces: 2
Features
- Levels: One and One Half
- Stories: 1
- Patio & porch: Front Porch, Patio, Screened
- Exterior features: Rain Gutters
- Fencing: Perimeter
Lot
- Size: 6,534 Square Feet
- Features: Wooded
Details
- Parcel number: 1791602081
Construction
Type & style
- Home type: SingleFamily
- Architectural style: Craftsman,Traditional
- Property subtype: Single Family Residence
Materials
- Cement Siding
- Foundation: Slab
Condition
- New construction: No
- Year built: 2015
Utilities & green energy
- Sewer: Public Sewer
- Water: Public
- Utilities for property: BCW & SA, Berkeley Elect Co-Op, Dominion Energy
Community & HOA
Community
- Features: Pool, Walk/Jog Trails
- Subdivision: Cane Bay Plantation
Location
- Region: Summerville
Financial & listing details
- Price per square foot: $213/sqft
- Tax assessed value: $429,700
- Annual tax amount: $6,352
- Date on market: 10/20/2026
- Listing terms: Cash,Conventional,FHA,USDA Loan,VA Loan
Estimated market value
$450,900
$428,000 - $473,000
$2,591/mo
Price history
| Date | Event | Price |
|---|---|---|
| 10/20/2026 | Listed for sale | $457,990+20.5%$213/sqft |
Source:  CTMLS #26028799 Report a problem | ||
| 1/21/2022 | Sold | $380,000-4.4%$177/sqft |
Source: CTMLS #21030177 Report a problem | ||
| 12/8/2021 | Contingent | $397,500$185/sqft |
Source: CTMLS #21030177 Report a problem | ||
| 11/11/2021 | Listed for sale | $397,500+33.6%$185/sqft |
Source: CTMLS #21030177 Report a problem | ||
| 11/18/2015 | Sold | $297,615$138/sqft |
Source: CTMLS #15010472 Report a problem | ||
Public tax history
| Year | Property taxes | Tax assessment |
|---|---|---|
| 2025 | $6,352 +1.1% | $25,780 |
| 2024 | $6,285 -1.9% | $25,780 +2.5% |
| 2023 | $6,409 +303.6% | $25,140 +87.3% |
| 2022 | $1,588 -56.8% | $13,420 |
| 2021 | $3,673 +122.3% | $13,420 |
| 2020 | $1,652 +9.6% | $13,420 +15.1% |
| 2018 | $1,507 | $11,660 0% |
| 2017 | $1,507 +1692.9% | $11,664 +0% |
| 2016 | $84 | $11,660 +6.6% |
| 2015 | $84 | $10,940 |
| 2014 | $84 | -- |
Find assessor info on the county website
Monthly payment
Est. payment
Payment breakdown
Explore the cost of this home by adjusting the details. Changes won't be saved.Climate risks
Neighborhood: 29486
Nearby schools
Schools provided by the listing agent
- Elementary: Cane Bay
- Middle: Cane Bay
- High: Cane Bay High School
Source: CTMLS. This data may not be complete. We recommend contacting the local school district to confirm school assignments for this home.
- $630,400-- bd-- ba3.1k sqft221 Calm Water Way, Summerville, SC 29486Off Market
- $594,400-- bd-- ba3.1k sqft215 Calm Water Way, Summerville, SC 29486Off Market
- $442,7003 bd2 ba2.1k sqft225 Calm Water Way, Summerville, SC 29486Off Market

- $493,6004 bd4 ba2.7k sqft213 Calm Water Way, Summerville, SC 29486Off Market
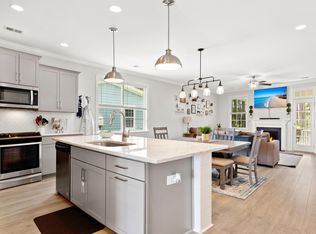
Similar homes
- $499,3904 bd4 ba2.8k sqft101 Orpington Trl, Summerville, SC 29486For Sale

 MLS ID #26025028, Lauren Gasperic. CTMLS
- $495,0004 bd4 ba2.4k sqft427 Whispering Breeze Ln, Summerville, SC 29486For Sale
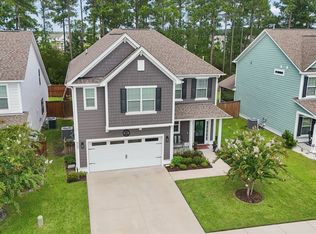 MLS ID #26025518, Kevin Richter. CTMLS
- $550,0003 bd2 ba2.3k sqft224 Calm Water Way, Summerville, SC 29486For Sale
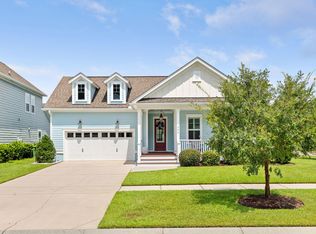 MLS ID #26028120, Misti Kinard. CTMLS
- $519,0004 bd3 ba2.3k sqft492 Rowley Ln, Summerville, SC 29486For Sale
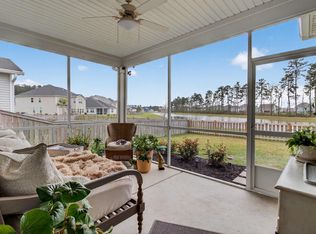 MLS ID #26019762, Michelle Davis. CTMLS
- $525,0003 bd3 ba2.1k sqft347 Ripple Park Dr, Summerville, SC 29486For SaleMLS ID #26030878, Lynnette Duby. CTMLS
- $410,0005 bd3 ba2.7k sqft410 Silent Bluff Dr, Summerville, SC 29486For SaleMLS ID #26029574, Lauren Delamater. CTMLS
- $499,0004 bd3 ba2k sqft116 Crosscut Ln, Summerville, SC 29486For SaleMLS ID #26030948, Larry Mazalatis. CTMLS
- $383,0005 bd4 ba2.7k sqft317 Whispering Breeze Ln, Summerville, SC 29486For SaleMLS ID #26027087, Thomas Shoupe. CTMLS
- $469,9002 bd2 ba2k sqft395 Seaside Trl, Summerville, SC 29486For SaleMLS ID #26024834, Becky Batley. CTMLS
- $484,9004 bd4 ba3k sqft227 Wappoo Trace Ln, Summerville, SC 29486For SaleMLS ID #26030184, Jeff Heavner. CTMLS
- $340,0003 bd3 ba1.7k sqft141 Radtko Rd, Summerville, SC 29486For SaleMLS ID #26029915, Kerri Ferranti. CTMLS
- $499,0004 bd4 ba2.8k sqft184 Whaler Ave, Summerville, SC 29486For SaleMLS ID #26016688, Theresa Halverson. CTMLS
- $524,0005 bd4 ba2.7k sqft601 Yellow Leaf Ln, Summerville, SC 29486For SaleMLS ID #26022340, Lauren Gasperic. CTMLS
- $539,9004 bd3 ba2.9k sqft109 Riley Farms Ct, Summerville, SC 29486For SaleMLS ID #26019670, Janelle Collins. CTMLS
- $650,0004 bd3 ba2.7k sqft227 Calm Water Way, Summerville, SC 29486For SaleMLS ID #26021915, Scott Wean. CTMLS
- $375,0004 bd3 ba2.2k sqft142 Lucca Dr, Summerville, SC 29486For SaleMLS ID #26020261, Thomas Shoupe. CTMLS
- $464,9002 bd2 ba1.7k sqft136 Leeward Lndg, Summerville, SC 29486For SaleMLS ID #26028542, Michael Fox. CTMLS
- $439,9992 bd2 ba1.9k sqft389 Seaside Trl, Summerville, SC 29486For SaleMLS ID #26021847, Rochelle Rennert. CTMLS
- $404,9906 bd3 ba2.5k sqft189 Lucky Day Dr, Summerville, SC 29486For SaleMLS ID #26024375, Lauren Gasperic. CTMLS
- $390,0003 bd3 ba2.5k sqft215 Shadybrook Dr, Summerville, SC 29486For SaleMLS ID #26030605, Holli Reese. CTMLS
