Welcome to 395 Seaside Trail, located in the highly sought-after gated 55+ community of Four Seasons at Cane Bay. This beautifully designed home offers 2 bedrooms, 2 baths, and a versatile flex room with elegant French doors--perfect for a home office, hobby room, or guest space. With 2,001 square feet of thoughtfully designed living space, the open-concept floorplan creates an inviting atmosphere ideal for both everyday living and entertaining. The gourmet kitchen is the heart of the home, featuring premium finishes, abundant cabinetry, and a large center island with ample seating that seamlessly overlooks the spacious living and dining areas. Retreat to the private owner's suite, while guests enjoy comfortable accommodations in the secondary bedroom. Step outside to enjoy peaceful viewsof the wooded lot, providing a serene backdrop and added privacy. Residents of Four Seasons at Cane Bay enjoy exceptional resort-style amenities, including a clubhouse, fitness center, pools, pickleball and tennis courts, boat ramp walking trails, and a full calendar of social activities. Experience low-maintenance living and an active lifestyle in one of the area's premier active-adult communities. Four Seasons is located minutes from grocery stores, shops, Charleston's best restaurants, and historic downtown Summerville. Skip the wait for new construction and move directly into luxury, convenience, and community. Schedule your showing TODAY!
Active
$474,900
395 Seaside Trl, Summerville, SC 29486
2beds
2,001sqft
Single Family Residence
Built in 2022
5,662 Square Feet Lot
$466,100 Zestimate®
$237/sqft
$-- HOA
What's special
Premium finishesOpen-concept floorplanGourmet kitchenAbundant cabinetry
- 44 days
- 130
- 3
Zillow last checked:
Listing updated:
Listed by:
RE/MAX Southern Shores
Source: CTMLS,MLS#: 26024834
Facts & features
Interior
Bedrooms & bathrooms
- Bedrooms: 2
- Bathrooms: 2
- Full bathrooms: 2
Rooms
- Room types: Bonus Room, Family Room, Living/Dining Combo, Office, Bonus, Eat-In-Kitchen, Family, Foyer, Laundry, Pantry, Study
Heating
- Forced Air
Cooling
- Central Air
Appliances
- Laundry: Washer Hookup, Electric Dryer Hookup, Laundry Room
Features
- High Ceilings, Kitchen Island, Ceiling - Smooth, Walk-In Closet(s), Ceiling Fan(s), Eat-in Kitchen, Entrance Foyer, Pantry
- Flooring: Ceramic Tile, Luxury Vinyl
- Has fireplace: No
Interior area
- Total structure area: 2,001
- Total interior livable area: 2,001 sqft
Property
Parking
- Total spaces: 2
- Parking features: Garage, Garage Door Opener
- Garage spaces: 2
Features
- Levels: One
- Stories: 1
- Patio & porch: Covered, Patio
- Exterior features: Rain Gutters, Lawn Irrigation
Lot
- Size: 5,662 Square Feet
- Features: Wooded
Details
- Parcel number: 1790802004
- Special conditions: 10 Yr Warranty
Construction
Type & style
- Home type: SingleFamily
- Architectural style: Ranch
- Property subtype: Single Family Residence
Materials
- Brick Veneer, Vinyl Siding
- Foundation: Slab
- Roof: Architectural
Condition
- New construction: No
- Year built: 2022
Details
- Warranty included: Yes
Utilities & green energy
- Sewer: Public Sewer
- Water: Public
- Utilities for property: BCW & SA, Berkeley Elect Co-Op, Dominion Energy
Green energy
- Green verification: HERS Index Score
- Energy efficient items: HVAC, Roof
Community & HOA
Community
- Features: Boat Ramp, Clubhouse, Fitness Center, Gated, Lawn Maint Incl, Pool, Park, Security, Tennis Court(s), Trash, Walk/Jog Trails, Dog Park
- Subdivision: Cane Bay Plantation
Location
- Region: Summerville
Financial & listing details
- Price per square foot: $237/sqft
- Tax assessed value: $507,400
- Annual tax amount: $2,064
- Date on market: 9/2/2026
- Listing terms: Any,Cash,Conventional,FHA,VA Loan
Estimated market value
$466,100
$443,000 - $489,000
$2,580/mo
Price history
| Date | Event | Price |
|---|---|---|
| 9/2/2026 | Listed for sale | $474,900$237/sqft |
Source:  CTMLS #26024834 Report a problem CTMLS #26024834 Report a problem | ||
| 9/1/2026 | Listing removed | $474,900$237/sqft |
Source: CTMLS #26015824 Report a problem | ||
| 8/3/2026 | Price change | $474,900-2.1%$237/sqft |
Source: CTMLS #26015824 Report a problem | ||
| 7/13/2026 | Price change | $484,900-2%$242/sqft |
Source: CTMLS #26015824 Report a problem | ||
| 7/1/2026 | Price change | $494,900-1%$247/sqft |
Source: CTMLS #26015824 Report a problem | ||
| 6/1/2026 | Listed for sale | $499,900+11.1%$250/sqft |
Source: CTMLS #26015824 Report a problem | ||
| 9/2/2025 | Sold | $450,000-5.3%$225/sqft |
Source: CTMLS #25019531 Report a problem | ||
| 7/16/2025 | Listed for sale | $475,000-4.8%$237/sqft |
Source: CTMLS #25019531 Report a problem | ||
| 5/23/2022 | Sold | $498,912$249/sqft |
Source: Public Record Report a problem | ||
Public tax history
| Year | Property taxes | Tax assessment |
|---|---|---|
| 2025 | $2,064 +3.7% | $20,300 |
| 2024 | $1,989 0% | $20,300 +0.3% |
| 2023 | $1,990 +290.4% | $20,240 +943.3% |
| 2022 | $510 | $1,940 |
Find assessor info on the county website
Monthly payment
Est. payment
Payment breakdown
Explore the cost of this home by adjusting the details. Changes won't be saved.Climate risks
Neighborhood: 29486
Nearby schools
Schools provided by the listing agent
- Elementary: Cane Bay
- Middle: Cane Bay
- High: Cane Bay High School
Source: CTMLS. This data may not be complete. We recommend contacting the local school district to confirm school assignments for this home.
Similar homes
- $464,9002 bd2 ba1.7k sqft136 Leeward Lndg, Summerville, SC 29486For Sale

 MLS ID #26028542, Michael Fox. CTMLS
 - $454,5002 bd2 ba1.7k sqft108 Reef Rd, Summerville, SC 29486For Sale
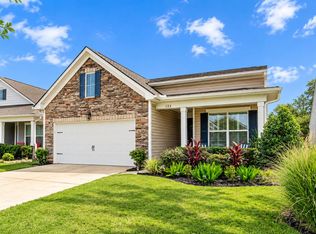 MLS ID #26024523, Vicki Roberts. CTMLS
 - $439,9992 bd2 ba1.9k sqft389 Seaside Trl, Summerville, SC 29486For Sale
 MLS ID #26021847, Rochelle Rennert. CTMLS
 - $525,0003 bd2 ba2.3k sqft224 Calm Water Way, Summerville, SC 29486For Sale
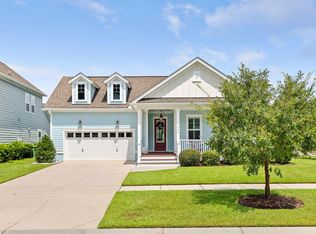 MLS ID #26028120, Misti Kinard. CTMLS
 - $425,0002 bd2 ba1.7k sqft213 Fall Crossing Pl, Summerville, SC 29486For SaleMLS ID #26026093, Lindsey Martin. CTMLS
- $448,5005 bd4 ba2.5k sqft518 Richfield Way, Summerville, SC 29486For SaleMLS ID #26022918, Diane Cole. CTMLS
- $524,9004 bd3 ba2.5k sqft135 Whaler Ave, Summerville, SC 29486For SaleMLS ID #26022399, Louisa Neely. CTMLS
- $549,9002 bd2 ba2.1k sqft405 Seaside Trl, Summerville, SC 29486For SaleMLS ID #26022233, Dianne King. CTMLS
- $499,9904 bd4 ba2.8k sqft101 Orpington Trl, Summerville, SC 29486For SaleMLS ID #26025028, Lauren Gasperic. CTMLS
- $519,0004 bd3 ba2.3k sqft492 Rowley Ln, Summerville, SC 29486For SaleMLS ID #26019762, Michelle Davis. CTMLS
- $510,0004 bd4 ba2.4k sqft427 Whispering Breeze Ln, Summerville, SC 29486For SaleMLS ID #26025518, Kevin Richter. CTMLS
- $469,9003 bd2 ba1.6k sqft165 Garden Gate Way, Summerville, SC 29486For SaleMLS ID #26027681, Sarah Newman. CTMLS
- $619,0003 bd3 ba2.7k sqft382 Tupelo Lake Dr, Summerville, SC 29486For SaleMLS ID #26025325, Carroll Loewer. CTMLS
- $514,6872 bd2 ba2.1k sqft133 Leeward Lndg, Summerville, SC 29486For SaleMLS ID #26015174, Michael Fox. CTMLS
- $515,0004 bd4 ba2.8k sqft184 Whaler Ave, Summerville, SC 29486For SaleMLS ID #26016688, Theresa Halverson. CTMLS
- $549,0004 bd4 ba2.7k sqft684 Yellow Leaf Ln, Summerville, SC 29486For SaleMLS ID #26027323, Kevin Richter. CTMLS
- $410,0005 bd4 ba2.7k sqft317 Whispering Breeze Ln, Summerville, SC 29486For SaleMLS ID #26027087, Thomas Shoupe. CTMLS
- $650,0002 bd3 ba2.7k sqft251 Tupelo Lake Dr, Summerville, SC 29486For SaleMLS ID #26017603, Lindsey Martin. CTMLS
- $524,0005 bd4 ba2.7k sqft601 Yellow Leaf Ln, Summerville, SC 29486For SaleMLS ID #26022340, Lauren Gasperic. CTMLS
- $658,0002 bd3 ba2.4k sqft569 Four Seasons Blvd, Summerville, SC 29486For SaleMLS ID #26027675, Roni Haskell. CTMLS
