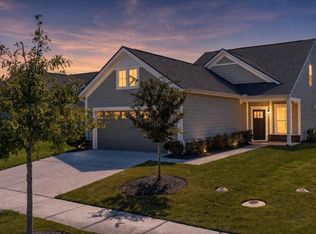
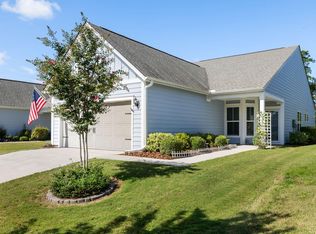
With its private tree-lined homesite, one-level layout, gourmet kitchen, and well cared-for home systems, this Abbeyville floor plan offers easy, lock-and-leave living in Del Webb Nexton.Start your mornings on the screened porch with nothing but greenery in view. This home backs to a tree-lined berm, so you'll look out on trees rather than a neighbor's windows, and the roll-down blinds on the porch are adjustable for shade and privacy.Inside, the open-concept ranch floor plan features a gourmet kitchen. You'll find a large island with beautiful granite countertops, a built-in gas cooktop with a stainless steel hood vent, built-in oven plus microwave, stainless steel appliances, a stainless steel dual-bowl sink, and a subway tile backsplash. Soft-close cabinets, roll-out trays, and apull-out trash compartment keep everything organized and easy to reach. The spacious primary suite features a walk-in shower, a generously sized vanity, and a large walk-in closet. Two additional bedrooms and the second full bath give you room for guests, an office, or a hobby space, and you'll find ceiling fans in every bedroom and the living room. The laundry room includes cabinetry plus an extra large storage alcove for all of your storage needs. The sellers have been diligent about preventative maintenance, including an annual termite bond with HomeTeam plus the Taexx in-wall pest control system. They also added a front storm door and gutters. Remaining builder warranty coverage runs through October 2027 for water infiltration and through October 2032 for structural. This home is in an X flood zone. Enjoy resort-style living in one of the Charleston area's premier 55+ communities, Del Webb Nexton, where amenities include a 27,000 sq ft clubhouse, indoor and outdoor pools, tennis and pickleball courts, fitness center, a full-time lifestyle director, and miles of Nexton trails. Even more is on the way, including a 30,000 sq ft event and fitness hub, indoor sports courts, walking track, and a future poolside bar & grill. Located just a short golf cart ride to shopping, dining, and everyday conveniences like Publix, Harris Teeter and Nexton Square, and less than 10 minutes to downtown Summerville and 30 minutes to downtown Charleston.
Active
$469,900
165 Garden Gate Way, Summerville, SC 29486
3beds
1,650sqft
Single Family Residence
Built in 2022
6,534 Square Feet Lot
$488,200 Zestimate®
$285/sqft
$-- HOA
What's special
- 5 days
- 119
- 11
Likely to sell faster than
Zillow last checked:
Listing updated:
Listed by:
EXP Realty LLC
Source: CTMLS,MLS#: 26027681
Facts & features
Interior
Bedrooms & bathrooms
- Bedrooms: 3
- Bathrooms: 2
- Full bathrooms: 2
Rooms
- Room types: Family Room, Living/Dining Combo, Eat-In-Kitchen, Family, Laundry
Heating
- Natural Gas
Cooling
- Central Air
Appliances
- Laundry: Washer Hookup, Electric Dryer Hookup, Laundry Room
Features
- High Ceilings, Kitchen Island, Ceiling - Smooth, Tray Ceiling(s), Walk-In Closet(s), Ceiling Fan(s), Eat-in Kitchen
- Flooring: Luxury Vinyl
- Doors: Storm Door(s)
- Windows: Window Treatments
- Has fireplace: No
Interior area
- Total structure area: 1,650
- Total interior livable area: 1,650 sqft
Property
Parking
- Total spaces: 3
- Parking features: Garage, Garage Door Opener
- Garage spaces: 3
Features
- Levels: One
- Stories: 1
- Entry location: Ground Level
- Patio & porch: Patio, Screened
- Exterior features: Rain Gutters, Lawn Irrigation
- Spa features: Community
Lot
- Size: 6,534 Square Feet
- Features: Wooded, 0 - .5 Acre
Details
- Parcel number: 2081101024
- Special conditions: 55+ Community
Construction
Type & style
- Home type: SingleFamily
- Architectural style: Ranch,Traditional
- Property subtype: Single Family Residence
Materials
- Cement Siding
- Foundation: Slab
- Roof: Architectural
Condition
- New construction: No
- Year built: 2022
Utilities & green energy
- Sewer: Public Sewer
- Water: Public
- Utilities for property: BCW & SA, Berkeley Elect Co-Op, Dominion Energy
Community & HOA
Community
- Features: Clubhouse, Fitness Center, Gated, Lawn Maint Incl, Pool, Security, Tennis Court(s), Walk/Jog Trails, Dog Park
- Senior community: Yes
- Subdivision: Nexton
Location
- Region: Summerville
Financial & listing details
- Price per square foot: $285/sqft
- Tax assessed value: $506,400
- Annual tax amount: $2,338
- Date on market: 10/6/2026
- Listing terms: Cash,Conventional,FHA,VA Loan
Estimated market value
$488,200
$459,000 - $522,000
Not available
Price history
| Date | Event | Price |
|---|---|---|
| 10/8/2026 | Listed for sale | $469,900+1.4%$285/sqft |
Source:  CTMLS #26027681 Report a problem CTMLS #26027681 Report a problem | ||
| 10/29/2022 | Listing removed | -- |
Source: CTMLS #22006806 Report a problem | ||
| 10/28/2022 | Sold | $463,265$281/sqft |
Source: CTMLS #22006806 Report a problem | ||
| 3/19/2022 | Pending sale | $463,265$281/sqft |
Source: CTMLS #22006806 Report a problem | ||
| 3/19/2022 | Listed for sale | $463,265+11.1%$281/sqft |
Source: CTMLS #22006806 Report a problem | ||
| 2/9/2022 | Listing removed | -- |
Source:  Del Webb Report a problem Del Webb Report a problem | ||
| 2/1/2022 | Price change | $416,990+5.3%$253/sqft |
Source: Del Webb Report a problem | ||
| 1/8/2022 | Price change | $395,990-2%$240/sqft |
Source: Del Webb Report a problem | ||
| 1/4/2022 | Price change | $403,990+2%$245/sqft |
Source: Del Webb Report a problem | ||
| 12/25/2021 | Price change | $395,990+0.5%$240/sqft |
Source: Del Webb Report a problem | ||
| 12/21/2021 | Price change | $393,990-2%$239/sqft |
Source: Del Webb Report a problem | ||
| 12/18/2021 | Price change | $401,990+0.5%$244/sqft |
Source: Del Webb Report a problem | ||
| 11/18/2021 | Price change | $399,990+2%$242/sqft |
Source: Del Webb Report a problem | ||
| 11/17/2021 | Price change | $391,990+0.5%$238/sqft |
Source: Del Webb Report a problem | ||
| 11/12/2021 | Price change | $389,990+0.5%$236/sqft |
Source: Del Webb Report a problem | ||
| 10/14/2021 | Price change | $387,990-2%$235/sqft |
Source: Del Webb Report a problem | ||
| 10/11/2021 | Price change | $395,990+0.5%$240/sqft |
Source: Del Webb Report a problem | ||
| 9/25/2021 | Price change | $393,990+0.5%$239/sqft |
Source: Del Webb Report a problem | ||
| 9/15/2021 | Price change | $391,990+2.1%$238/sqft |
Source: Del Webb Report a problem | ||
| 9/12/2021 | Listed for sale | $383,990$233/sqft |
Source: Del Webb Report a problem | ||
Public tax history
| Year | Property taxes | Tax assessment |
|---|---|---|
| 2025 | $2,338 +0.2% | $20,260 |
| 2024 | $2,334 +1.2% | $20,260 +7.3% |
| 2023 | $2,307 +168.7% | $18,890 +1151% |
| 2022 | $859 | $1,510 |
Find assessor info on the county website
Monthly payment
Est. payment
Payment breakdown
Explore the cost of this home by adjusting the details. Changes won't be saved.Climate risks
Neighborhood: 29486
Nearby schools
Schools provided by the listing agent
- Elementary: Nexton Elementary
- Middle: Cane Bay
- High: Cane Bay High School
Source: CTMLS. This data may not be complete. We recommend contacting the local school district to confirm school assignments for this home.
Similar homes
- $489,0003 bd3 ba2k sqft768 Myrtle Branch St, Summerville, SC 29486For Sale

 MLS ID #26027416, Christeen Faucette. CTMLS
 - $570,0003 bd3 ba2k sqft214 Garden Gate Way, Summerville, SC 29486For Sale
 MLS ID #26027099, Mark Klim. CTMLS
 - $464,0003 bd3 ba1.5k sqft617 Trio Ln, Summerville, SC 29486For Sale
 MLS ID #26025930, Inna Aastroem. CTMLS
 - $429,0002 bd2 ba1.4k sqft446 Switchgrass Dr, Summerville, SC 29486For Sale
 MLS ID #26024781, Karen Williams. CTMLS
 - $599,0002 bd2 ba1.9k sqft108 Garden Gate Way, Summerville, SC 29486For SaleMLS ID #26025959, Lindsey Martin. CTMLS
- $499,0003 bd3 ba2.3k sqft402 Parish Farms Dr, Summerville, SC 29486For SaleMLS ID #26019636, Corinne Coleman. CTMLS
- $483,9003 bd3 ba1.6k sqft313 Eclipse St, Summerville, SC 29486For SaleMLS ID #26021969, Richard Lee. CTMLS
- $390,0003 bd3 ba1.5k sqft384 Ripple Park Dr, Summerville, SC 29486For SaleMLS ID #26025017, Shaina Hazan. CTMLS
- $590,0003 bd3 ba2k sqft310 New Leaf Loop, Summerville, SC 29486For SaleMLS ID #26024384, Mat Armstrong. CTMLS
- $499,0003 bd3 ba2.2k sqft111 Pocket Bend Cir, Summerville, SC 29486For SaleMLS ID #26022436, Alicia Smith. CTMLS
- $524,9003 bd2 ba2.1k sqft500 Sound Dr, Summerville, SC 29486For SaleMLS ID #26025717, Ladd Shuford. CTMLS
- $474,9002 bd2 ba2k sqft395 Seaside Trl, Summerville, SC 29486For SaleMLS ID #26024834, Becky Batley. CTMLS
- $459,9004 bd3 ba2.3k sqft136 Airy Dr, Summerville, SC 29486For SaleMLS ID #26018955, Ayana Johnson. CTMLS
- $454,5002 bd2 ba1.7k sqft108 Reef Rd, Summerville, SC 29486For SaleMLS ID #26024523, Vicki Roberts. CTMLS
- $699,0003 bd2 ba2.2k sqft153 Hedera Ct, Summerville, SC 29486For SaleMLS ID #26012506, Lindsey Martin. CTMLS
- $550,0003 bd3 ba2k sqft350 Dahlia Row Dr, Summerville, SC 29486For SaleMLS ID #26002708, Susie Simmons. CTMLS
- $459,9992 bd2 ba1.9k sqft389 Seaside Trl, Summerville, SC 29486For SaleMLS ID #26021847, Rochelle Rennert. CTMLS
- $454,9984 bd3 ba2.4k sqft250 Surfbird Rd, Summerville, SC 29486For SaleMLS ID #26025328, Sharon Burgess. CTMLS
- $444,4232 bd2 ba1.6k sqft280 Brightside Trl, Summerville, SC 29486New ConstructionCTMLS
- $425,0002 bd2 ba1.7k sqft213 Fall Crossing Pl, Summerville, SC 29486For SaleMLS ID #26026093, Lindsey Martin. CTMLS
