END UNIT 2-CAR GARAGE BEAUTIFUL PARK VIEWS FIRST-FLOOR PRIMARY SUITE SOLD FULLY FURNISHED 2,207 SQ FT HOMES BY DICKERSON BUILDERLocated in the highly sought-after Town Collection at Ripple Park in Nexton's Midtown, this beautifully designed end-unit townhome offers exceptional craftsmanship, elevated finishes, and the ease of lock-and-leave living. Overlooking a picturesque neighborhood park, this open-concept floor plan is thoughtfully designed for both everyday living and entertaining.The designer kitchen features quartz countertops, a large center island, premium appliances, and a farmhouse sink. Triple sliding glass doors open from the kitchen to your private fenced courtyard, creating the perfect indoor-outdoor living space.The spacious first-floor primary suite offers a spa-inspired bath with dual vanities, an oversized tiled walk-in shower, and a custom walk-in closet. Upstairs, you'll find a versatile loft, two generously sized bedrooms connected by a Jack-and-Jill bath with separate vanity areas, providing comfort and privacy for family or guests. Completing the home is a two-car garage with freshly painted floors and a full driveway. Being sold fully furnished, this home is truly move-in ready - perfect as a primary residence, second home, or lock-and-leave retreat. Enjoy everything Nexton's award-winning Midtown community has to offer, including miles of walking and biking trails, resort-style amenities, parks, dining, shopping, fitness centers, healthcare, and top-rated schools - all just a short walk or golf cart ride away. With exterior maintenance and landscaping maintained by the HOA, you'll have more time to enjoy the lifestyle you've been looking for. Don't miss this rare opportunity to own one of Midtown's most desirable end-unit townhomes, where exceptional design, a prime location, and effortless living come together.
Active
Price cut: $26K (9/21)
$499,000
111 Pocket Bend Cir, Summerville, SC 29486
3beds
2,207sqft
Townhouse
Built in 2022
3,920 Square Feet Lot
$494,600 Zestimate®
$226/sqft
$-- HOA
What's special
Elevated finishesFarmhouse sinkVersatile loftLarge center islandExceptional craftsmanshipPrivate fenced courtyardPremium appliances
- 72 days
- 180
- 17
Zillow last checked:
Listing updated:
Listed by:
JPAR Magnolia Group
Source: CTMLS,MLS#: 26022436
Facts & features
Interior
Bedrooms & bathrooms
- Bedrooms: 3
- Bathrooms: 3
- Full bathrooms: 2
- 1/2 bathrooms: 1
Rooms
- Room types: Bonus Room, Family Room, Game Room, Great Room, Loft, Dining Room, Bonus, Eat-In-Kitchen, Family, Formal Living, Foyer, Game, Great, Laundry, Pantry, Separate Dining
Heating
- Forced Air, Natural Gas
Cooling
- Central Air
Appliances
- Laundry: Laundry Room
Features
- High Ceilings, Kitchen Island, Ceiling - Smooth, Walk-In Closet(s), Ceiling Fan(s), Eat-in Kitchen, Formal Living, Entrance Foyer, Pantry
- Flooring: Ceramic Tile, Carpet, Luxury Vinyl
- Windows: Window Treatments
- Has fireplace: No
Interior area
- Total structure area: 2,207
- Total interior livable area: 2,207 sqft
Video & virtual tour
Property
Parking
- Total spaces: 2
- Parking features: Garage, Garage Door Opener
- Garage spaces: 2
Features
- Levels: Two
- Stories: 2
- Patio & porch: Patio, Front Porch
- Exterior features: Rain Gutters
- Fencing: Wood
Lot
- Size: 3,920 Square Feet
- Features: 0 - .5 Acre
Details
- Parcel number: 2091301312
Construction
Type & style
- Home type: Townhouse
- Property subtype: Townhouse
- Attached to another structure: Yes
Materials
- Cement Siding
- Foundation: Raised, Slab
- Roof: Architectural,Asphalt
Condition
- New construction: No
- Year built: 2022
Utilities & green energy
- Sewer: Public Sewer
- Water: Public
- Utilities for property: BCW & SA, Berkeley Elect Co-Op, Dominion Energy
Green energy
- Green verification: HERS Index Score
Community & HOA
Community
- Features: Clubhouse, Fitness Center, Lawn Maint Incl, Pool, Park, Tennis Court(s), Walk/Jog Trails, Dog Park
- Subdivision: Nexton
Location
- Region: Summerville
Financial & listing details
- Price per square foot: $226/sqft
- Tax assessed value: $509,200
- Annual tax amount: $8,061
- Date on market: 8/6/2026
- Listing terms: Any
Estimated market value
$494,600
$470,000 - $519,000
$2,582/mo
Price history
| Date | Event | Price |
|---|---|---|
| 9/21/2026 | Price change | $499,000-5%$226/sqft |
Source:  CTMLS #26022436 Report a problem CTMLS #26022436 Report a problem | ||
| 8/19/2026 | Price change | $525,000-3.7%$238/sqft |
Source: CTMLS #26022436 Report a problem | ||
| 8/6/2026 | Listed for sale | $545,000+16.3%$247/sqft |
Source: CTMLS #26022436 Report a problem | ||
| 1/29/2022 | Listing removed | -- |
Source: Carolina One Real Estate Report a problem | ||
| 1/28/2022 | Pending sale | $468,415-0.5%$212/sqft |
Source: Carolina One Real Estate #21019557 Report a problem | ||
| 1/18/2022 | Sold | $470,915+0.5%$213/sqft |
Source: CTMLS #21019557 Report a problem | ||
| 10/30/2021 | Pending sale | $468,415$212/sqft |
Source: Carolina One Real Estate #21019557 Report a problem | ||
| 10/29/2021 | Contingent | $468,415$212/sqft |
Source: CTMLS #21019557 Report a problem | ||
| 7/18/2021 | Listed for sale | $468,415$212/sqft |
Source: Carolina One Real Estate #21019557 Report a problem | ||
Public tax history
| Year | Property taxes | Tax assessment |
|---|---|---|
| 2025 | $8,061 +0.5% | $30,550 |
| 2024 | $8,020 +8.5% | $30,550 +13.8% |
| 2023 | $7,391 +394.6% | $26,840 +645.6% |
| 2022 | $1,494 +82% | $3,600 |
| 2021 | $821 | -- |
Find assessor info on the county website
Monthly payment
Est. payment
Payment breakdown
Explore the cost of this home by adjusting the details. Changes won't be saved.Climate risks
Neighborhood: 29486
Nearby schools
Schools provided by the listing agent
- Elementary: Nexton Elementary
- Middle: Midtown Middle
- High: Cane Bay High School
Source: CTMLS. This data may not be complete. We recommend contacting the local school district to confirm school assignments for this home.
- $418,8003 bd3 ba1.9k sqft113 Pocket Bend Cir #113, Summerville, SC 29486Off Market

- $534,0003 bd3 ba2.2k sqft109 Pocket Bend Cir, Summerville, SC 29486Sold
- $433,0003 bd3 ba1.9k sqft113 Pocket Bend Cir, Summerville, SC 29486Off Market
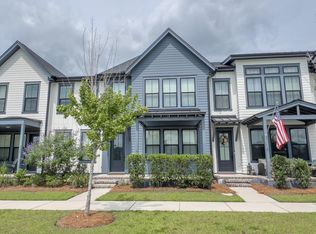
- $403,3003 bd3 ba1.9k sqft115 Pocket Bend Cir, Summerville, SC 29486Off Market
Similar homes
- $499,0004 bd3 ba1.7k sqft321 Baritone Rd, Summerville, SC 29486For Sale
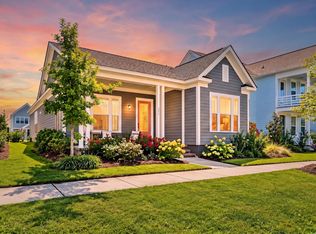
 MLS ID #26025155, Katherine Potts. CTMLS
 - $489,0003 bd3 ba2k sqft768 Myrtle Branch St, Summerville, SC 29486For Sale
 MLS ID #26027416, Christeen Faucette. CTMLS
 - $535,0003 bd4 ba2.2k sqft226 Midtown Ave, Summerville, SC 29486For Sale
 MLS ID #26028396, Andrew Williamson. CTMLS
 - $499,0003 bd3 ba2.3k sqft402 Parish Farms Dr, Summerville, SC 29486For Sale
 MLS ID #26019636, Corinne Coleman. CTMLS
 - $469,9003 bd2 ba1.6k sqft165 Garden Gate Way, Summerville, SC 29486For SaleMLS ID #26027681, Sarah Newman. CTMLS
- $515,0003 bd2 ba1.7k sqft321 Eclipse St, Summerville, SC 29486For SaleMLS ID #26019446, Suzy Torres. CTMLS
- $390,0003 bd3 ba1.5k sqft384 Ripple Park Dr, Summerville, SC 29486For SaleMLS ID #26025017, Shaina Hazan. CTMLS
- $590,0004 bd3 ba2.4k sqft213 Clearblue Loop, Summerville, SC 29486For SaleMLS ID #26017983, Ashley Kern. CTMLS
- $365,0003 bd3 ba1.7k sqft141 Trailview Ln, Summerville, SC 29486For SaleMLS ID #26024051, Megan Duncan. CTMLS
- $524,9003 bd2 ba2.1k sqft500 Sound Dr, Summerville, SC 29486For SaleMLS ID #26025717, Ladd Shuford. CTMLS
- $483,9003 bd3 ba1.6k sqft313 Eclipse St, Summerville, SC 29486For SaleMLS ID #26021969, Richard Lee. CTMLS
- $465,0004 bd4 ba2.8k sqft492 Fox Sparrow Ct, Summerville, SC 29486For SaleMLS ID #26022770, Mandy Dinino. CTMLS
- $570,0003 bd3 ba2k sqft214 Garden Gate Way, Summerville, SC 29486For SaleMLS ID #26027099, Mark Klim. CTMLS
- $590,0003 bd3 ba2k sqft310 New Leaf Loop, Summerville, SC 29486For SaleMLS ID #26024384, Mat Armstrong. CTMLS
- $449,0005 bd3 ba3k sqft230 Hayworth Rd, Summerville, SC 29486For SaleMLS ID #26014957, Bella Lledos. CTMLS
- $487,0004 bd4 ba2.7k sqft125 Riley Farms Ct, Summerville, SC 29486For SaleMLS ID #26023122, Amber Dollarhite. CTMLS
- $579,0003 bd3 ba2.5k sqft216 Symphony Ave, Summerville, SC 29486For SaleMLS ID #26011017, Georgia Nettles. CTMLS
- $519,0004 bd3 ba2.3k sqft492 Rowley Ln, Summerville, SC 29486For SaleMLS ID #26019762, Michelle Davis. CTMLS
- $589,9904 bd3 ba2.7k sqft105 Rum Neck St, Summerville, SC 29486For SaleMLS ID #26027302, Lauren Gasperic. CTMLS
- $554,9003 bd3 ba1.8k sqft785 Blueway Ave, Summerville, SC 29486New ConstructionCTMLS
