Why wait to build when the best parts are already done? This beautifully finished **single-story** home in Midtown at Nexton offers the ease of newer construction without the wait--or the long list of projects that often comes after closing. Professional landscaping, custom finishes, window treatments, upgraded lighting and fixtures, and an exceptional three-season porch are already in place. Just move in and enjoy.Inside, luxury vinyl plank flooring flows throughout the home, complemented by fresh paint, custom wainscoting and thoughtful designer touches. The gourmet kitchen features upgraded cabinetry, quartz countertops, custom tile backsplash, upgraded appliances and a spacious center island. An impressive **12-foot sliding glass door** fills the living area with natural light andopens directly to the three-season porch, creating a seamless indoor-outdoor living space that's perfect for entertaining or simply relaxing at the end of the day. The main-level primary suite offers a private retreat with custom window treatments and blackout shades, along with an upgraded tile shower. The secondary bath and laundry room have also received thoughtful upgrades, while the detached two-car garage includes a garage door opener. The builder's structural warranty and transferable termite bond remain in place for added peace of mind. Outside, professionally designed landscaping surrounds both the front and backyard, giving this newer home something that's hard to recreate overnight: a finished, established feel. And then there's Midtown. Enjoy resort-style amenities, pools, fitness facilities, tennis and pickleball courts, parks, dog parks, miles of trails, community events and easy access to Nexton's growing collection of restaurants, shopping and entertainment. Single-level living. Finished outdoor spaces. Thoughtful upgrades. Move-in ready now. Welcome home to 321 Eclipse Street.
Active contingent
Price cut: $4.9K (9/1)
$515,000
321 Eclipse St, Summerville, SC 29486
3beds
1,746sqft
Single Family Residence
Built in 2023
4,791 Square Feet Lot
$509,200 Zestimate®
$295/sqft
$-- HOA
What's special
Detached two-car garageCustom finishesProfessional landscapingPrivate retreatFinished established feelGarage door openerSpacious center island
- 86 days
- 245
- 8
Zillow last checked:
Listing updated:
Listed by:
Carolina One Real Estate 843-779-8660
Source: CTMLS,MLS#: 26019446
Facts & features
Interior
Bedrooms & bathrooms
- Bedrooms: 3
- Bathrooms: 2
- Full bathrooms: 2
Rooms
- Room types: Family Room, Office, Dining Room, Utility Room, Eat-In-Kitchen, Family, Foyer, Laundry, Pantry, Separate Dining, Utility, Breakfast Room
Heating
- Central
Cooling
- Central Air
Appliances
- Laundry: Washer Hookup, Laundry Room
Features
- Kitchen Island, Ceiling - Smooth, Tray Ceiling(s), Walk-In Closet(s), Ceiling Fan(s), Eat-in Kitchen, Entrance Foyer, Pantry
- Flooring: Ceramic Tile, Wood
- Has fireplace: No
Interior area
- Total structure area: 1,746
- Total interior livable area: 1,746 sqft
Property
Parking
- Total spaces: 2
- Parking features: Detached, Garage, Garage Door Opener
- Garage spaces: 2
Features
- Levels: One
- Stories: 1
- Patio & porch: Covered, Patio, Front Porch
- Exterior features: Rain Gutters
- Fencing: Privacy,Wood
Lot
- Size: 4,791 Square Feet
- Features: 0 - .5 Acre
Details
- Parcel number: 2090904021
- Special conditions: 10 Yr Warranty
Construction
Type & style
- Home type: SingleFamily
- Architectural style: Ranch
- Property subtype: Single Family Residence
Materials
- Cement Siding
- Foundation: Raised
- Roof: Architectural
Condition
- New construction: No
- Year built: 2023
Details
- Warranty included: Yes
Utilities & green energy
- Sewer: Public Sewer
- Water: Public
- Utilities for property: BCW & SA, Berkeley Elect Co-Op
Community & HOA
Community
- Features: Fitness Center, Pool, Park, Tennis Court(s), Walk/Jog Trails, Dog Park
- Subdivision: Nexton
Location
- Region: Summerville
Financial & listing details
- Price per square foot: $295/sqft
- Tax assessed value: $444,200
- Annual tax amount: $2,793
- Date on market: 7/8/2026
- Listing terms: Any,Cash,Conventional,FHA,State Housing Authority,VA Loan
Estimated market value
$509,200
$484,000 - $535,000
$2,451/mo
Price history
| Date | Event | Price |
|---|---|---|
| 9/1/2026 | Price change | $515,000-0.9%$295/sqft |
Source:  CTMLS #26019446 Report a problem CTMLS #26019446 Report a problem | ||
| 8/9/2026 | Price change | $519,900-1%$298/sqft |
Source: CTMLS #26019446 Report a problem | ||
| 7/8/2026 | Listed for sale | $525,000+7.1%$301/sqft |
Source: CTMLS #26019446 Report a problem | ||
| 12/15/2023 | Sold | $490,165$281/sqft |
Source: Public Record Report a problem | ||
Public tax history
| Year | Property taxes | Tax assessment |
|---|---|---|
| 2025 | $2,793 +0.4% | $17,770 |
| 2024 | $2,781 +35.5% | $17,770 +294.9% |
| 2023 | $2,053 | $4,500 |
Find assessor info on the county website
Monthly payment
Est. payment
Payment breakdown
Explore the cost of this home by adjusting the details. Changes won't be saved.Climate risks
Neighborhood: 29486
Nearby schools
Schools provided by the listing agent
- Elementary: Nexton Elementary
- Middle: Midtown Middle
- High: Cane Bay High School
Source: CTMLS. This data may not be complete. We recommend contacting the local school district to confirm school assignments for this home.
Similar homes
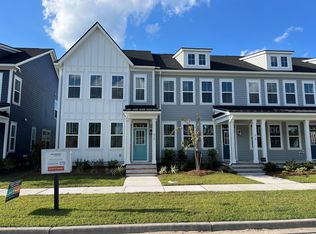
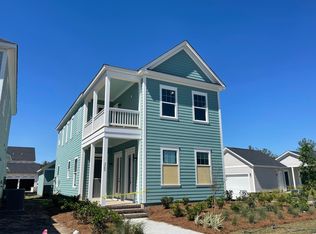
- $524,9003 bd2 ba2.1k sqft500 Sound Dr, Summerville, SC 29486For Sale

 MLS ID #26025717, Ladd Shuford. CTMLS
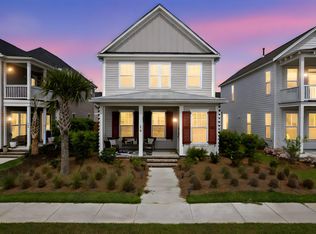
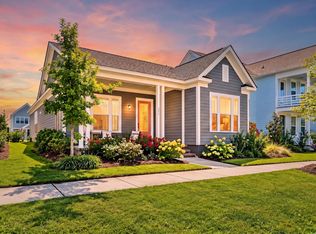
 - $499,0004 bd3 ba1.7k sqft321 Baritone Rd, Summerville, SC 29486For Sale
 MLS ID #26025155, Katherine Potts. CTMLS
 - $484,9003 bd3 ba1.6k sqft313 Eclipse St, Summerville, SC 29486For Sale
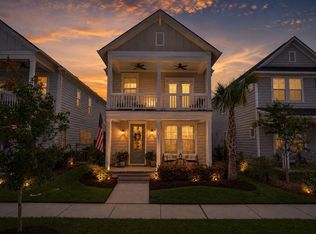 MLS ID #26021969, Richard Lee. CTMLS
 - $529,8953 bd3 ba2.3k sqft425 Cherrybark Oak St, Summerville, SC 29486For Sale
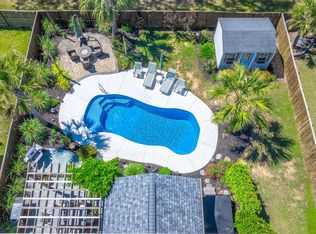 MLS ID #26025500, Chris Maddox. CTMLS
 - $499,0003 bd3 ba2.3k sqft402 Parish Farms Dr, Summerville, SC 29486For SaleMLS ID #26019636, Corinne Coleman. CTMLS
- $499,0003 bd3 ba2.2k sqft111 Pocket Bend Cir, Summerville, SC 29486For SaleMLS ID #26022436, Alicia Smith. CTMLS
- $523,9994 bd3 ba2.3k sqft492 Rowley Ln, Summerville, SC 29486For SaleMLS ID #26019762, Michelle Davis. CTMLS
- $554,9003 bd3 ba1.8k sqft785 Blueway Ave, Summerville, SC 29486New ConstructionCTMLS
- $524,9004 bd3 ba2.5k sqft135 Whaler Ave, Summerville, SC 29486For SaleMLS ID #26022399, Louisa Neely. CTMLS
- $390,0003 bd3 ba1.5k sqft384 Ripple Park Dr, Summerville, SC 29486For SaleMLS ID #26025017, Shaina Hazan. CTMLS
- $595,0003 bd3 ba2k sqft310 New Leaf Loop, Summerville, SC 29486For SaleMLS ID #26024384, Mat Armstrong. CTMLS
- $549,9003 bd3 ba2.1k sqft807 Gentle Breeze Dr, Summerville, SC 29486New ConstructionCTMLS
- $383,0005 bd4 ba2.5k sqft240 Sweet Cherry Ln, Summerville, SC 29486For SaleMLS ID #26027176, Liliana Lezotte. CTMLS
- $644,9003 bd3 ba2.2k sqft28 Clearblue Loop, Summerville, SC 29486For SaleMLS ID #26022929, Kristina Bolling Owen. CTMLS
- $514,6872 bd2 ba2.1k sqft133 Leeward Lndg, Summerville, SC 29486For SaleMLS ID #26015174, Michael Fox. CTMLS
- $549,9854 bd3 ba2.5k sqft228 Shortmarsh St, Summerville, SC 29486For SaleMLS ID #26018902, Chris Maddox. CTMLS
- $425,0002 bd2 ba1.7k sqft213 Fall Crossing Pl, Summerville, SC 29486For SaleMLS ID #26026093, Lindsey Martin. CTMLS
- $474,9902 bd2 ba1.7k sqft136 Leeward Lndg, Summerville, SC 29486For SaleMLS ID #26026514, Lauren Gasperic. CTMLS
- $454,5002 bd2 ba1.7k sqft108 Reef Rd, Summerville, SC 29486For SaleMLS ID #26024523, Vicki Roberts. CTMLS
- $459,9992 bd2 ba1.9k sqft389 Seaside Trl, Summerville, SC 29486For SaleMLS ID #26021847, Rochelle Rennert. CTMLS
