Ready June!Welcome to The Madison, a stunning 3BD/2.5BA home with an open-concept design and designer-selected finishes throughout. This thoughtfully crafted floor plan features a spacious kitchen with a large island, Whitendale quartz countertops, and a Frigidaire appliance package, flowing seamlessly into the dining and living areas--perfect for entertaining. Enjoy hardwood floors, a dry bar, wood-shelved pantry and primary closet, and upscale fixtures and tile. The courtyard-style covered porch (screenable) opens to a professionally landscaped, fenced yard with irrigation. Rear-entry garage adds convenience. A must-see!COMPLETED NEW CONSTRUCTION AVAILABLE SOON!! Our interior designers have outdone themselves with the selections in this gorgeous home! Make sure you view the additional text for full details. The MADISON is a 3BD, 2.5BA open floor plan with a courtyard style covered porch. The garage is connected to the rear of the home. Interior features include a 30'' Frigidaire appliance package, gorgeous hardwood floors, Whitendale quartz kitchen counters, wood shelved pantry and primary closet, drybar in the dining room, high-end tile, fixtures, lighting and more. The Madison is an amazing open floorplan featuring a focal point kitchen island along with a dining area and open living room. The covered porch can be screened, and leads to a professionally landscaped yard with irrigation and FENCING. The second-floor features 3 large bedrooms, 2 full bathrooms, a loft and a laundry room. Below is an overview and ask your agent for additional information or a copy of the Look Book for the home. KITCHEN FEATURES: 30" Frigidaire appliance package; gas range with vent hood, dishwasher and built-in microwave. Counters are Whitendale quartz with custom backsplash. Stunning split cabinet finish in Grayhound with floating shelves as the uppers. PRIMARY BEDROOM & BATHROOM: Gorgeous laminate wood hard floors in the bedrooms and custom tile work on the bathroom floors and in the shower. Frameless shower door has a stunning brushed nickel pull. GUEST BATHROOM - Beautiful options with Quartz countertops and high end tile! CUSTOM FEATURES - Wood-shelving in the closets, shiplap knee wall on the kitchen island, flat stock trim package in the living areas, tile upgrades in all bathrooms, upgraded hard floors throughout the whole home, and red oak hardwood stairs treads, gorgeous lighting throughout the home, and more. ENERGY SAVINGS FEATURES: tankless water heater, programmable thermostats, single hung low-E windows. INTERIOR FEATURES: 9' ceilings on first floor, 8' ceilings on second floor, 8' interior doors on first floor, 6'8" interior doors on second floor, craftsman flatstock trim package. Hardwoods throughout the home. EXTERIOR FEATURES: cement fiber siding, trim, fascia & soffit, asphalt shingles, gorgeous exterior lighting options, front porch gas lantern, garage door openers and keyless entry pad, outside hose bibs, professionally designed landscape plan, raised foundation. [The Piedmont Collection at Nexton Midtown] [The Madison]
Active
Price cut: $15K (7/30)
$559,900
807 Gentle Breeze Dr, Summerville, SC 29486
3beds
2,102sqft
:
Get pre-qualified$3,270/mo
Single Family Residence
Built in 2026
5,227 Square Feet Lot
$558,900 Zestimate®
$266/sqft
$-- HOA
What's special
Front porch gas lanternDesigner-selected finishes throughoutRear-entry garageDry barAsphalt shinglesProfessionally designed landscape planGorgeous exterior lighting options
- 176 days |
- 89 |
- 1 |
Zillow last checked:
Listing updated:
Listed by:
Carolina One Real Estate 843-779-8660
Source: CTMLS,MLS#: 26003501
Facts & features
Interior
Bedrooms & bathrooms
- Bedrooms: 3
- Bathrooms: 3
- Full bathrooms: 2
- 1/2 bathrooms: 1
Rooms
- Room types: Living/Dining Combo, Loft, Laundry, Pantry
Heating
- Central, Natural Gas
Cooling
- Central Air
Appliances
- Laundry: Electric Dryer Hookup, Washer Hookup, Laundry Room
Features
- Ceiling - Smooth, High Ceilings, Kitchen Island, Walk-In Closet(s), Ceiling Fan(s), Pantry
- Flooring: Ceramic Tile
- Windows: ENERGY STAR Qualified Windows
- Has fireplace: No
Interior area
- Total structure area: 2,102
- Total interior livable area: 2,102 sqft
Property
Parking
- Total spaces: 2
- Parking features: Garage, Attached, Garage Door Opener
- Attached garage spaces: 2
Features
- Levels: Two
- Stories: 2
- Patio & porch: Patio, Covered
- Exterior features: Lawn Irrigation
- Fencing: Wood
Lot
- Size: 5,227 Square Feet
- Features: 0 - .5 Acre
Details
- Special conditions: 10 Yr Warranty
Construction
Type & style
- Home type: SingleFamily
- Architectural style: Craftsman,Traditional
- Property subtype: Single Family Residence
Materials
- Cement Siding
- Foundation: Raised
- Roof: Asphalt
Condition
- New construction: Yes
- Year built: 2026
Details
- Warranty included: Yes
Utilities & green energy
- Sewer: Public Sewer
- Water: Public
- Utilities for property: BCW & SA, Berkeley Elect Co-Op, Dominion Energy
Green energy
- Green verification: HERS Index Score
- Energy efficient items: Roof
Community & HOA
Community
- Features: Clubhouse, Dog Park, Fitness Center, Park, Pool, Tennis Court(s), Walk/Jog Trails
- Security: Security System
- Subdivision: Nexton
Location
- Region: Summerville
Financial & listing details
- Price per square foot: $266/sqft
- Date on market: 2/6/2026
- Listing terms: Cash,Conventional,FHA,VA Loan
Estimated market value
$558,900
$531,000 - $587,000
$2,666/mo
Price history
| Date | Event | Price |
|---|---|---|
| 7/30/2026 | Price change | $559,900-2.6%$266/sqft |
Source:  CTMLS #26003501 Report a problem CTMLS #26003501 Report a problem | ||
| 5/30/2026 | Price change | $574,900-4.2%$274/sqft |
Source: CTMLS #26003501 Report a problem | ||
| 2/6/2026 | Listed for sale | $599,900$285/sqft |
Source: CTMLS #26003501 Report a problem | ||
Public tax history
Tax history is unavailable.
Monthly payment
Est. payment
Payment breakdown
Explore the cost of this home by adjusting the details. Changes won't be saved.Climate risks
Neighborhood: 29486
Nearby schools
GreatSchools rating
- 8/10Nexton ElementaryGrades: PK-5Distance: 1.8 mi
- 3/10Sangaree Middle SchoolGrades: 6-8Distance: 4.4 mi
- 8/10Cane Bay High SchoolGrades: 9-12Distance: 1.3 mi
Schools provided by the listing agent
- Elementary: Nexton Elementary
- Middle: Midtown Middle
- High: Cane Bay High School
Source: CTMLS. This data may not be complete. We recommend contacting the local school district to confirm school assignments for this home.
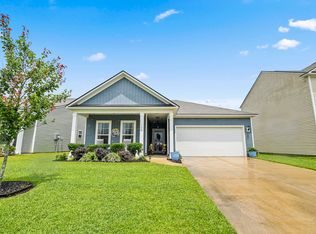
- $343,0003 bd2 ba1.5k sqft166 Hayworth Rd, Summerville, SC 29486Sold
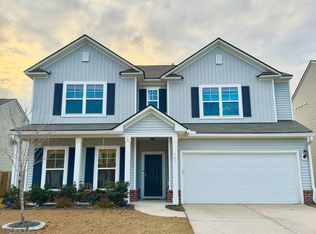
- $425,0005 bd3 ba3k sqft161 Hayworth Rd, Summerville, SC 29486Sold
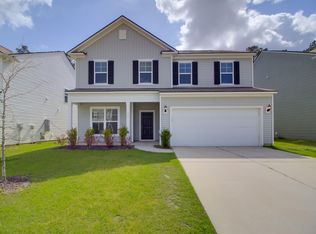
- $380,0004 bd3 ba2.3k sqft228 Hayworth Rd, Summerville, SC 29486Sold
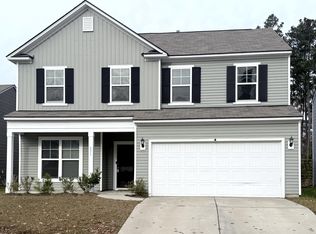
- $350,0004 bd3 ba2.3k sqft231 Hayworth Rd, Summerville, SC 29486Sold
- $425,0004 bd3 ba1.9k sqft229 Hayworth Rd, Summerville, SC 29486Sold
- $335,0003 bd2 ba1.5k sqft219 Hayworth Rd, Summerville, SC 29486Sold
- $400,0004 bd3 ba2.3k sqft197 Hayworth Rd, Summerville, SC 29486Sold
- $485,0003 bd3 ba2.3k sqft647 Blueway Ave, Summerville, SC 29486Sold
- $348,900-- bd-- ba-- sqft535 Sound Dr, Summerville, SC 29486Off Market
A local agent can set up tours, give advice and negotiate with sellers.
A local lender can help you make sure your offer is ready when you are.
Similar homes
- $579,0003 bd3 ba2.4k sqft645 Blueway Ave, Summerville, SC 29486For Sale

 MLS ID #26015392, Melodie Smith. CTMLS
 - $605,0004 bd3 ba2.8k sqft619 Blueway Ave, Summerville, SC 29486For Sale
 MLS ID #26008829, Tina Hartford. CTMLS
 - from $509,9903 bd3 ba2.2k sqftCordova Plan, Single Family Homes at Nexton, Summerville, SC 29486New Construction
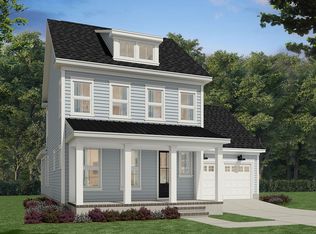 Brookfield Residential
 - $629,0003 bd3 ba2.8k sqft262 Great Lawn Dr, Summerville, SC 29486For Sale
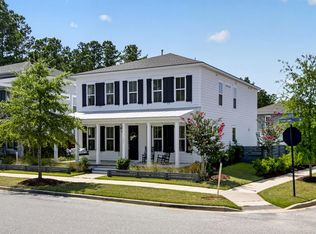 MLS ID #26021886, Ladd Shuford. CTMLS
 - $599,9003 bd3 ba2.4k sqft213 Clearblue Loop, Summerville, SC 29486For SaleMLS ID #26017983, Ashley Kern. CTMLS
- $585,0003 bd3 ba1.8k sqft785 Blueway Ave, Summerville, SC 29486New ConstructionCTMLS
- $549,0003 bd3 ba2.1k sqft744 Blueway Ave, Summerville, SC 29486New ConstructionCTMLS
- $545,0003 bd3 ba2k sqft723 Rumbling Leaf Ln, Summerville, SC 29486New ConstructionMLS ID #26017751, Kathryn Poe. CTMLS
- $549,0004 bd4 ba2.6k sqft128 Ashworth Dr, Summerville, SC 29486For SaleMLS ID #26018800, Brian Zaks. CTMLS
- $534,9994 bd4 ba2.7k sqft119 Archdale St, Summerville, SC 29486For SaleMLS ID #26021151, Joshua Burkes. CTMLS
- $589,9904 bd3 ba2.7k sqft105 Rum Neck St, Summerville, SC 29486For SaleMLS ID #26014079, Lauren Gasperic. CTMLS
- $524,999-- bd3 ba2.3k sqft492 Rowley Ln, Summerville, SC 29486For SaleMLS ID #26019762, Michelle Davis. CTMLS
- $574,9905 bd4 ba2.6k sqft169 Belfort Pl, Summerville, SC 29486For SaleMLS ID #26021227, Lauren Gasperic. CTMLS
- $635,0003 bd3 ba2.6k sqft691 Blueway Ave, Summerville, SC 29486For SaleMLS ID #26014678, Roni Haskell. CTMLS
- $659,9004 bd3 ba2.6k sqft212 Clearblue Loop, Summerville, SC 29486For SaleMLS ID #26002663, Kristin Weatherford. CTMLS
- $500,0004 bd4 ba2.4k sqft123 Medford St, Summerville, SC 29486For SaleMLS ID #26018773, Caitlin Waddington. CTMLS
- from $495,5003 bd3 ba2.1k sqftWindward Plan, Nexton - Midtown, Summerville, SC 29486New ConstructionSaussy Burbank
- $525,0005 bd4 ba2.7k sqft601 Yellow Leaf Ln, Summerville, SC 29486For SaleMLS ID #26007645, Lauren Gasperic. CTMLS
- from $484,9903 bd3 ba2.1k sqftPreston Plan, Single Family Homes at Nexton, Summerville, SC 29486New ConstructionBrookfield Residential
- $478,9363 bd3 ba2.5k sqft324 Trailmore Ln, Summerville, SC 29486New ConstructionCTMLS
