Welcome to Carnes Crossroads! This 3-year-old gem by Center Park Homes is perfectly positioned on a spacious corner lot with privacy fencing--giving you both room to spread out and a sense of seclusion. Step inside to a grand two-story foyer and stylish LVP flooring flowing throughout the first floor. The open-concept design brings together a gourmet kitchen and inviting living room, making it the ultimate space for both entertaining and everyday living. The first-floor owner's suite is a retreat of its own, featuring a luxurious bath with a 5' tiled shower and frameless glass door, double vanity, and large walk-in closet. Convenient main-level laundry adds to the ease of daily life. Upstairs, discover three spacious bedrooms, two full baths, and a versatile loft--perfectas a media room, or home office. Plush carpet is reserved for the bedrooms, while the rest of the home remains stylish and low-maintenance. Outside your door, experience the recently completed resort-style living at Carnes Crossroads: a sparkling pool, fully equipped gym, scenic Lakehouse, community farm store, and more, all just steps away. ( Don't miss this rare opportunity to own a stunning home in one of Summerville's most desirable communities!
Active
Price cut: $10.1K (8/6)
$524,900
119 Archdale St, Summerville, SC 29486
4beds
2,720sqft
Single Family Residence
Built in 2022
-- sqft lot
$521,500 Zestimate®
$193/sqft
$-- HOA
What's special
- 36 days
- 583
- 46
Zillow last checked:
Listing updated:
Listed by:
Home Grown Real Estate LLC
Source: CTMLS,MLS#: 26021151
Facts & features
Interior
Bedrooms & bathrooms
- Bedrooms: 4
- Bathrooms: 4
- Full bathrooms: 3
- 1/2 bathrooms: 1
Rooms
- Room types: Family Room, Living/Dining Combo, Loft, Dining Room, Utility Room, Family, Laundry, Separate Dining, Utility
Heating
- Electric
Cooling
- Central Air
Appliances
- Laundry: Washer Hookup, Laundry Room
Features
- Ceiling - Smooth, High Ceilings, Kitchen Island, Walk-In Closet(s)
- Flooring: Carpet, Ceramic Tile, Luxury Vinyl
- Has fireplace: Yes
- Fireplace features: Family Room
Interior area
- Total structure area: 2,720
- Total interior livable area: 2,720 sqft
Property
Parking
- Total spaces: 2
- Parking features: Garage, Detached, Garage Door Opener
- Garage spaces: 2
Features
- Levels: Two
- Stories: 2
- Patio & porch: Covered, Front Porch
- Exterior features: Lawn Irrigation
- Fencing: Wood
Lot
- Features: 0 - .5 Acre, Level
Details
- Parcel number: 2221003051
Construction
Type & style
- Home type: SingleFamily
- Architectural style: Traditional
- Property subtype: Single Family Residence
Materials
- Cement Siding
- Foundation: Slab
- Roof: Architectural
Condition
- New construction: No
- Year built: 2022
Utilities & green energy
- Sewer: Public Sewer
- Water: Public
- Utilities for property: BCW & SA, Berkeley Elect Co-Op, City of Goose Creek, Dominion Energy
Community & HOA
Community
- Features: Clubhouse, Dock Facilities, Dog Park, Fitness Center, Park, Pool, Tennis Court(s), Walk/Jog Trails
- Subdivision: Carnes Crossroads
Location
- Region: Summerville
Financial & listing details
- Price per square foot: $193/sqft
- Tax assessed value: $572,300
- Annual tax amount: $2,670
- Date on market: 7/24/2026
- Listing terms: Cash,Conventional,FHA,VA Loan
Estimated market value
$521,500
$495,000 - $548,000
$3,291/mo
Price history
| Date | Event | Price |
|---|---|---|
| 8/6/2026 | Price change | $524,900-1.9%$193/sqft |
Source:  CTMLS #26021151 Report a problem CTMLS #26021151 Report a problem | ||
| 7/24/2026 | Price change | $534,9990%$197/sqft |
Source: CTMLS #26021151 Report a problem | ||
| 3/11/2026 | Price change | $535,000-1.8%$197/sqft |
Source: CTMLS #26003180 Report a problem | ||
| 2/4/2026 | Listed for sale | $545,000$200/sqft |
Source: CTMLS #26003180 Report a problem | ||
| 2/3/2026 | Listing removed | $545,000$200/sqft |
Source: CTMLS #25023007 Report a problem | ||
| 12/10/2025 | Price change | $545,000-0.9%$200/sqft |
Source: CTMLS #25023007 Report a problem | ||
| 10/7/2025 | Price change | $549,900-0.9%$202/sqft |
Source: CTMLS #25023007 Report a problem | ||
| 9/6/2025 | Price change | $555,000-1.8%$204/sqft |
Source: CTMLS #25023007 Report a problem | ||
| 8/21/2025 | Listed for sale | $565,000-3.4%$208/sqft |
Source: CTMLS #25023007 Report a problem | ||
| 12/4/2024 | Listing removed | $585,000$215/sqft |
Source: CTMLS #24013655 Report a problem | ||
| 11/1/2024 | Listed for sale | $585,000$215/sqft |
Source: CTMLS #24013655 Report a problem | ||
| 8/24/2024 | Listing removed | $585,000$215/sqft |
Source: CTMLS #24013655 Report a problem | ||
| 8/24/2024 | Price change | $585,000-1.2%$215/sqft |
Source: CTMLS #24013655 Report a problem | ||
| 5/30/2024 | Listed for sale | $592,000+9.6%$218/sqft |
Source: CTMLS #24013655 Report a problem | ||
| 6/14/2022 | Sold | $540,069+1.1%$199/sqft |
Source: CTMLS #22007008 Report a problem | ||
| 3/22/2022 | Listed for sale | $534,069+196.7%$196/sqft |
Source: CTMLS #22007008 Report a problem | ||
| 5/28/2021 | Sold | $180,000$66/sqft |
Source: Public Record Report a problem | ||
Public tax history
| Year | Property taxes | Tax assessment |
|---|---|---|
| 2024 | $2,670 -71.5% | $22,890 -26.6% |
| 2023 | $9,383 +496.1% | $31,170 +477.2% |
| 2022 | $1,574 | $5,400 |
Find assessor info on the county website
Monthly payment
Est. payment
Payment breakdown
Explore the cost of this home by adjusting the details. Changes won't be saved.Climate risks
Neighborhood: 29486
Nearby schools
Schools provided by the listing agent
- Elementary: Carolyn Lewis
- Middle: Carolyn Lewis
- High: Cane Bay High School
Source: CTMLS. This data may not be complete. We recommend contacting the local school district to confirm school assignments for this home.


Similar homes
- $545,0004 bd4 ba2.6k sqft128 Ashworth Dr, Summerville, SC 29486For Sale
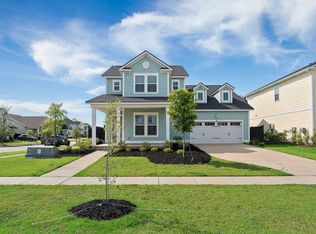
 MLS ID #26018800, Brian Zaks. CTMLS
 - $589,9904 bd3 ba2.7k sqft105 Rum Neck St, Summerville, SC 29486For Sale
 MLS ID #26014079, Lauren Gasperic. CTMLS
 - $500,0004 bd4 ba2.4k sqft123 Medford St, Summerville, SC 29486For Sale
 MLS ID #26018773, Caitlin Waddington. CTMLS
 - $485,0004 bd4 ba2.8k sqft492 Fox Sparrow Ct, Summerville, SC 29486For Sale
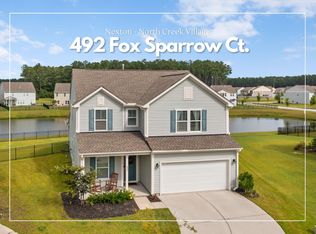 MLS ID #26022770, Mandy Dinino. CTMLS
 - $524,0005 bd4 ba2.7k sqft601 Yellow Leaf Ln, Summerville, SC 29486For SaleMLS ID #26022340, Lauren Gasperic. CTMLS
- $585,0004 bd5 ba2.9k sqft109 Marions Oak Dr, Summerville, SC 29486For SaleMLS ID #26021678, Trey Bessent. CTMLS
- $525,0003 bd3 ba2.2k sqft111 Pocket Bend Cir, Summerville, SC 29486For SaleMLS ID #26022436, Alicia Smith. CTMLS
- $505,0004 bd3 ba2.7k sqft608 S Pointe Blvd, Summerville, SC 29483For SaleMLS ID #26021857, Carson Allen. CTMLS
- $639,9005 bd4 ba3.4k sqft277 Fiddleback Dr, Summerville, SC 29486For SaleMLS ID #26011409, Leann Kolb. CTMLS
- $550,0004 bd4 ba3.2k sqft109 Bolsena Ct, Summerville, SC 29486For SaleMLS ID #26017286, Clara Farish. CTMLS
- $649,9005 bd5 ba2.9k sqft218 Ashworth Dr, Summerville, SC 29486For SaleMLS ID #26022324, Joshua Burkes. CTMLS
- $499,9904 bd4 ba2.9k sqft115 Cotesworth Ct, Summerville, SC 29486For SaleMLS ID #26013958, Derek Wilson. CTMLS
- $632,4975 bd4 ba2.8k sqft194 Ashworth Dr, Summerville, SC 29486For SaleMLS ID #26021842, Julio Galvez. CTMLS
- $599,9003 bd3 ba2.4k sqft213 Clearblue Loop, Summerville, SC 29486For SaleMLS ID #26017983, Ashley Kern. CTMLS
- $659,0004 bd4 ba3.3k sqft123 Grange Cir, Summerville, SC 29486For SaleMLS ID #26020152, Keelin Love. CTMLS
- $599,9905 bd4 ba3.2k sqft222 Seaworthy St, Summerville, SC 29486For SaleMLS ID #26023701, Chris Maddox. CTMLS
- $454,0005 bd3 ba3k sqft230 Hayworth Rd, Summerville, SC 29486For SaleMLS ID #26014957, Bella Lledos. CTMLS
- $629,0003 bd3 ba2.8k sqft262 Great Lawn Dr, Summerville, SC 29486For SaleMLS ID #26021886, Ladd Shuford. CTMLS
- $609,0004 bd3 ba2.9k sqft203 Bright Leaf Loop, Summerville, SC 29486For SaleMLS ID #26002123, Mandy Dinino. CTMLS
