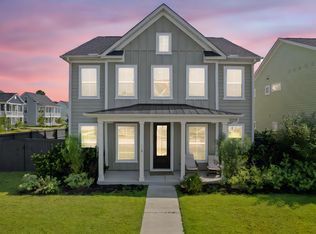
Nestled on a spacious corner lot, this stunning 3-car tandem garage home offers the perfect blend of comfort and style. Enjoy the luxury of a new 6-seater golf cart (negotiable). Step inside to be greeted by soaring ceilings, abundant natural light, and LVP flooring throughout. A versatile flex room provides endless possibilities - formal dining, living room, or home office. The gourmet kitchen is a chef's dream, featuring upgraded cabinets, stainless steel appliances (including a gas cooktop), quartz countertops, a large island with breakfast bar, stylish subway tile backsplash, and ample storage. The adjacent dining area overlooks the privacy-fenced backyard, which is ideal for outdoor entertaining. The first floor also includes a private guest bedroom and full bathroom.Upstairs, the spacious master suite boasts a large walk-in closet and a luxurious en suite bathroom with a dual vanity, separate water closet, garden tub, and separate tile shower. The remaining bedrooms are generously sized, and the upstairs loft offers versatility for a game room, entertainment area, or home office. Enjoy the community amenities of Carnes Crossroads, including a pool, barn pavilion, playgrounds, dog park, walking trails, ponds, and a community dock. Conveniently located near shopping, dining, schools, Roper St Francis Berkeley Hospital, and the interstate. Don't miss this opportunity to make this your dream home!
Closed
$515,000
111 Rum Neck St, Summerville, SC 29486
4beds
2,768sqft
Single Family Residence
Built in 2022
8,276 Square Feet Lot
$518,100 Zestimate®
$186/sqft
$3,290 Estimated rent
Home value
$518,100
$482,000 - $560,000
$3,290/mo
Zestimate® history
Owner options
List your home for rent
$3,290/mo
Rent Zestimate®
Find your next renter with Zillow Rental Manager. Plus, with online applications, you can quickly screen prospective tenants – for free.
$3,290/mo
Rent Zestimate®
Refinance and save
$3,014/mo
Est. payment
Refinancing to a lower rate could help reduce your monthly payments and save thousands over the life of the loan.
$3,014/mo
Est. payment
Explore your selling options
Work with a Zillow partner agent
Leverage their expertise and Zillow's premium Showcase listings to get your home seen by more buyers.
Get startedList with your own agent
Get your home in front of millions of buyers by listing it on Zillow.
Learn how to do itSell it yourself
Take full control of how buyers see your home on Zillow by listing For Sale by Owner (FSBO).
List your homeWhat's special
Garden tubCorner lotStainless steel appliancesStylish subway tile backsplashVersatile flex roomQuartz countertopsGourmet kitchen
Zillow last checked:
Listing updated:
Listed by:
Jeff Cook Real Estate LPT Realty
Bought with:
Realty ONE Group Coastal
Source: CTMLS,MLS#: 24030242
Facts & features
Interior
Bedrooms & bathrooms
- Bedrooms: 4
- Bathrooms: 3
- Full bathrooms: 3
Rooms
- Room types: Great Room, Loft, Office, Utility Room, Eat-In-Kitchen, Foyer, Great, Laundry, Other (Use Remarks), Pantry, Utility
Heating
- Natural Gas
Cooling
- Central Air
Appliances
- Laundry: Electric Dryer Hookup, Washer Hookup, Laundry Room
Features
- Ceiling - Smooth, High Ceilings, Kitchen Island, Walk-In Closet(s), Ceiling Fan(s), Eat-in Kitchen, Entrance Foyer, Other, Pantry
- Flooring: Carpet, Ceramic Tile, Luxury Vinyl
- Windows: Window Treatments
- Has fireplace: No
Interior area
- Total structure area: 2,768
- Total interior livable area: 2,768 sqft
Property
Parking
- Total spaces: 3
- Parking features: Garage, Attached, Other
- Attached garage spaces: 3
Features
- Levels: Two
- Stories: 2
- Patio & porch: Patio, Front Porch
- Fencing: Privacy,Wood
Lot
- Size: 8,276 Square Feet
- Dimensions: 65 x 107 x 70 x 120
- Features: 0 - .5 Acre
Details
- Parcel number: 2221003019
Construction
Type & style
- Home type: SingleFamily
- Architectural style: Traditional
- Property subtype: Single Family Residence
Materials
- Cement Siding
- Foundation: Raised
- Roof: Architectural
Condition
- New construction: No
- Year built: 2022
Utilities & green energy
- Sewer: Public Sewer
- Water: Public
- Utilities for property: BCW & SA, Berkeley Elect Co-Op, City of Goose Creek, Dominion Energy
Green energy
- Green verification: HERS Index Score
Community & HOA
Community
- Features: Clubhouse, Dog Park, Other, Park, Pool, Trash, Walk/Jog Trails
- Subdivision: Carnes Crossroads
Location
- Region: Summerville
Financial & listing details
- Price per square foot: $186/sqft
- Tax assessed value: $578,400
- Annual tax amount: $9,523
- Date on market: 12/6/2024
- Listing terms: Any
Price history
| Date | Event | Price |
|---|---|---|
| 4/14/2025 | Sold | $515,000-1%$186/sqft |
Source:  CTMLS #24030242 Report a problem CTMLS #24030242 Report a problem | ||
| 3/21/2025 | Contingent | $520,000$188/sqft |
Source: CTMLS #24030242 Report a problem | ||
| 2/20/2025 | Price change | $520,000-3.5%$188/sqft |
Source: CTMLS #24030242 Report a problem | ||
| 2/7/2025 | Price change | $539,000-1.8%$195/sqft |
Source: CTMLS #24030242 Report a problem | ||
| 1/3/2025 | Price change | $549,000-4.5%$198/sqft |
Source: CTMLS #24030242 Report a problem | ||
| 12/6/2024 | Listed for sale | $575,000+4.7%$208/sqft |
Source: CTMLS #24030242 Report a problem | ||
| 10/16/2024 | Listing removed | $549,000$198/sqft |
Source: CTMLS #24012267 Report a problem | ||
| 10/15/2024 | Price change | $549,000-1.8%$198/sqft |
Source: CTMLS #24012267 Report a problem | ||
| 9/26/2024 | Price change | $559,000-1.8%$202/sqft |
Source: CTMLS #24012267 Report a problem | ||
| 9/12/2024 | Price change | $569,000-0.9%$206/sqft |
Source: CTMLS #24012267 Report a problem | ||
| 8/15/2024 | Price change | $574,000-1.7%$207/sqft |
Source: CTMLS #24012267 Report a problem | ||
| 7/23/2024 | Price change | $584,000-1.7%$211/sqft |
Source: CTMLS #24012267 Report a problem | ||
| 6/21/2024 | Price change | $594,000-0.8%$215/sqft |
Source: CTMLS #24012267 Report a problem | ||
| 5/14/2024 | Listed for sale | $599,000+2.6%$216/sqft |
Source: CTMLS #24012267 Report a problem | ||
| 11/26/2022 | Listing removed | -- |
Source: CTMLS #22020031 Report a problem | ||
| 11/2/2022 | Price change | $583,900-0.2%$211/sqft |
Source: CTMLS #22020031 Report a problem | ||
| 9/22/2022 | Price change | $584,9990%$211/sqft |
Source: CTMLS #22020031 Report a problem | ||
| 8/25/2022 | Price change | $585,000-2.5%$211/sqft |
Source: CTMLS #22020031 Report a problem | ||
| 7/27/2022 | Listed for sale | $599,900+5.7%$217/sqft |
Source: CTMLS #22020031 Report a problem | ||
| 5/31/2022 | Sold | $567,325$205/sqft |
Source: CTMLS #21017624 Report a problem | ||
| 12/15/2021 | Listed for sale | $567,325+2.3%$205/sqft |
Source: CTMLS #21017624 Report a problem | ||
| 11/22/2021 | Listing removed | -- |
Source: CTMLS #21017624 Report a problem | ||
| 10/30/2021 | Price change | $554,325+0.7%$200/sqft |
Source: CTMLS #21017624 Report a problem | ||
| 7/30/2021 | Price change | $550,325+11.1%$199/sqft |
Source: CTMLS #21017624 Report a problem | ||
| 7/12/2021 | Price change | $495,325+2.3%$179/sqft |
Source: CTMLS #21017624 Report a problem | ||
| 6/30/2021 | Listed for sale | $484,325$175/sqft |
Source: CTMLS #21017624 Report a problem | ||
Public tax history
| Year | Property taxes | Tax assessment |
|---|---|---|
| 2024 | $9,523 +0% | $34,700 +9.6% |
| 2023 | $9,522 +504.9% | $31,660 +486.3% |
| 2022 | $1,574 | $5,400 |
Find assessor info on the county website
Neighborhood: 29486
Nearby homes
- $572,0003 bd3 ba2.4k sqft113 Rum Neck St, Summerville, SC 29486Off Market
- $685,300-- bd-- ba3.3k sqft107 Rum Neck St, Summerville, SC 29486Off Market
- $631,800-- bd-- ba2.9k sqft115 Rum Neck St, Summerville, SC 29486Off Market
- $524,9004 bd4 ba2.7k sqft119 Archdale St, Summerville, SC 29486For Sale
- $481,7484 bd3 ba2.5k sqft135 Archdale St, Summerville, SC 29486Sold
- $627,300-- bd-- ba3.3k sqft117 Rum Neck St, Summerville, SC 29486Off Market
- $374,6003 bd3 ba1.7k sqft117 Archdale St, Summerville, SC 29486Off Market
- $589,9904 bd3 ba2.7k sqft105 Rum Neck St, Summerville, SC 29486For Sale
Nearby schools
GreatSchools rating
- 7/10Carolyn Lewis SchoolGrades: K-8Distance: 1 mi
- 8/10Cane Bay High SchoolGrades: 9-12Distance: 3.2 mi
Schools provided by the listing agent
- Elementary: Cane Bay
- Middle: Cane Bay
- High: Cane Bay High School
Source: CTMLS. This data may not be complete. We recommend contacting the local school district to confirm school assignments for this home.
Get a cash offer in 3 minutes
Find out how much your home could sell for in as little as 3 minutes with a no-obligation cash offer.
Estimated market value
$518,100
Get a cash offer in 3 minutes
Find out how much your home could sell for in as little as 3 minutes with a no-obligation cash offer.
Estimated market value
$518,100
- South Carolina
- Berkeley County
- Summerville
- 29486
- 111 Rum Neck St
Nearby cities
Nearby zip codes
Other Summerville Topics
