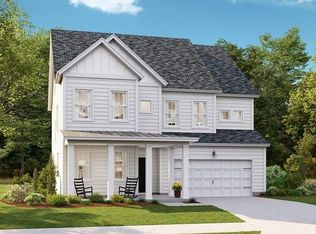
Welcome to 169 Belfort Place, a stunning 5 bedroom, 3.5 bath home situated on a beautiful lake lot in the highly sought-after Waterside at Cane Bay golf cart community.From the moment you arrive, you'll appreciate the charming curb appeal, covered front porch, and beautifully maintained landscaping. Inside, the open-concept floor plan features soaring two-story ceilings, walls of windows, fresh paint, new upstairs carpet, a dedicated home office, and a formal dining room with custom built-ins.The gourmet kitchen is the heart of the home, offering quartz countertops, an oversized island, gray cabinetry, stainless steel appliances, double wall ovens, and designer finishes. The spacious family room and breakfast area overlook the lake, creating a bright and inviting space for everydayliving. The first-floor primary suite is a private retreat featuring peaceful lake views, a tray ceiling, a spa-inspired bath with a soaking tub, tiled walk-in shower, dual vanities, and a large walk-in closet. Step outside to your own backyard oasis with a screened porch, extended patio, pergola with swing, fire pit, and fully fenced yard all perfectly positioned to enjoy the beautiful lake views. Located in Waterside at Cane Bay, residents enjoy a golf cart lifestyle with access to a 350-acre lake system for kayaking, paddleboarding, and fishing, along with a community pool, playground, walking trails, and convenient access to shopping, dining, top-rated schools, Nexton, and Downtown Summerville.
Active contingent
$574,990
169 Belfort Pl, Summerville, SC 29486
5beds
2,622sqft
Single Family Residence
Built in 2022
6,969 Square Feet Lot
$563,300 Zestimate®
$219/sqft
$-- HOA
What's special
Fully fenced yardCovered front porchDesigner finishesFire pitDouble wall ovensOversized islandFirst-floor primary suite
- 45 days
- 644
- 43
Zillow last checked:
Listing updated:
Listed by:
The Boulevard Company
Source: CTMLS,MLS#: 26021227
Facts & features
Interior
Bedrooms & bathrooms
- Bedrooms: 5
- Bathrooms: 4
- Full bathrooms: 3
- 1/2 bathrooms: 1
Rooms
- Room types: Family Room, Loft, Office, Dining Room, Eat-In-Kitchen, Family, Foyer, Frog Attached, Laundry, Mother-In-Law Suite, Pantry, Separate Dining, Study
Heating
- Forced Air, Natural Gas
Cooling
- Central Air
Appliances
- Laundry: Electric Dryer Hookup, Washer Hookup, Laundry Room
Features
- Ceiling - Cathedral/Vaulted, Ceiling - Smooth, Tray Ceiling(s), High Ceilings, Garden Tub/Shower, Kitchen Island, Walk-In Closet(s), Ceiling Fan(s), Eat-in Kitchen, Entrance Foyer, Frog Attached, In-Law Floorplan, Pantry
- Flooring: Carpet, Ceramic Tile, Laminate
- Windows: Window Treatments
- Has fireplace: No
Interior area
- Total structure area: 2,622
- Total interior livable area: 2,622 sqft
Video & virtual tour
Property
Parking
- Total spaces: 2
- Parking features: Garage, Attached, Garage Door Opener
- Attached garage spaces: 2
Features
- Levels: Two
- Stories: 2
- Entry location: Ground Level
- Patio & porch: Patio, Covered, Front Porch, Screened
- Exterior features: Garden, Rain Gutters
- Fencing: Wrought Iron,Perimeter
- On waterfront: Yes
- Waterfront features: Canal Access, Lake Front, Pond
Lot
- Size: 6,969 Square Feet
Details
- Parcel number: 1790404054
- Special conditions: 10 Yr Warranty
Construction
Type & style
- Home type: SingleFamily
- Architectural style: Traditional
- Property subtype: Single Family Residence
Materials
- Cement Siding
- Foundation: Slab
Condition
- New construction: No
- Year built: 2022
Details
- Warranty included: Yes
Utilities & green energy
- Sewer: Public Sewer
- Water: Public
- Utilities for property: BCW & SA, Berkeley Elect Co-Op, Dominion Energy
Community & HOA
Community
- Features: Boat Ramp, Clubhouse, Dog Park, Park, Pool, Trash, Walk/Jog Trails
- Subdivision: Cane Bay Plantation
Location
- Region: Summerville
Financial & listing details
- Price per square foot: $219/sqft
- Tax assessed value: $512,000
- Annual tax amount: $2,068
- Date on market: 7/24/2026
- Listing terms: Any,Cash,Conventional,FHA,VA Loan
Estimated market value
$563,300
$535,000 - $591,000
$3,025/mo
Price history
| Date | Event | Price |
|---|---|---|
| 7/24/2026 | Listed for sale | $574,990+19.8%$219/sqft |
Source:  CTMLS #26021227 Report a problem CTMLS #26021227 Report a problem | ||
| 4/28/2022 | Sold | $480,066$183/sqft |
Source: Public Record Report a problem | ||
Public tax history
| Year | Property taxes | Tax assessment |
|---|---|---|
| 2024 | $2,068 +10.3% | $20,480 +13% |
| 2023 | $1,875 +71.7% | $18,120 +331.4% |
| 2022 | $1,092 | $4,200 |
Find assessor info on the county website
Monthly payment
Est. payment
Payment breakdown
Explore the cost of this home by adjusting the details. Changes won't be saved.Climate risks
Neighborhood: 29486
Nearby schools
Schools provided by the listing agent
- Elementary: Cane Bay
- Middle: Cane Bay
- High: Cane Bay High School
Source: CTMLS. This data may not be complete. We recommend contacting the local school district to confirm school assignments for this home.


Similar homes
- $559,9904 bd4 ba2.8k sqft532 Fern Tree Dr, Summerville, SC 29486For Sale

 MLS ID #26013437, Lauren Gasperic. CTMLS
 - $448,5005 bd4 ba2.5k sqft518 Richfield Way, Summerville, SC 29486For Sale
 MLS ID #26022918, Diane Cole. CTMLS
 - $540,0004 bd4 ba2.8k sqft184 Whaler Ave, Summerville, SC 29486For Sale
 MLS ID #26016688, Theresa Halverson. CTMLS
 - $539,9504 bd3 ba2.9k sqft109 Riley Farms Ct, Summerville, SC 29486For Sale
 MLS ID #26019670, Janelle Collins. CTMLS
 - $524,0005 bd4 ba2.7k sqft601 Yellow Leaf Ln, Summerville, SC 29486For SaleMLS ID #26022340, Lauren Gasperic. CTMLS
- $499,9904 bd4 ba2.9k sqft115 Cotesworth Ct, Summerville, SC 29486For SaleMLS ID #26013958, Derek Wilson. CTMLS
- $550,0004 bd4 ba3.2k sqft109 Bolsena Ct, Summerville, SC 29486For SaleMLS ID #26017286, Clara Farish. CTMLS
- $524,9994 bd3 ba2.3k sqft492 Rowley Ln, Summerville, SC 29486For SaleMLS ID #26019762, Michelle Davis. CTMLS
- $399,9004 bd3 ba2.2k sqft159 Greenwich Dr, Summerville, SC 29486For SaleMLS ID #26024899, Holli Reese. CTMLS
- $519,0006 bd4 ba3.5k sqft259 Lucca Dr, Summerville, SC 29486For SaleMLS ID #26010269, Rita Lamar. CTMLS
- $575,0005 bd4 ba3.1k sqft472 Rowley Ln, Summerville, SC 29486For SaleMLS ID #25031072, Tammy Driggers. CTMLS
- $445,0004 bd3 ba2.3k sqft215 Shortmarsh St, Summerville, SC 29486For SaleMLS ID #26019755, Chris Maddox. CTMLS
- $549,9904 bd5 ba3.7k sqft7 Wappoo Trace Ln, Summerville, SC 29486For SaleMLS ID #26019837, Amy Lewis. CTMLS
- $589,9904 bd3 ba2.7k sqft105 Rum Neck St, Summerville, SC 29486For SaleMLS ID #26014079, Lauren Gasperic. CTMLS
- $436,0005 bd4 ba2.8k sqft706 Spanish Pointe Dr, Summerville, SC 29486For SaleMLS ID #26021049, Lucy Boyle. CTMLS
- $529,8953 bd3 ba2.3k sqft425 Cherrybark Oak St, Summerville, SC 29486For SaleMLS ID #26011759, Chris Maddox. CTMLS
- $639,9005 bd5 ba2.9k sqft218 Ashworth Dr, Summerville, SC 29486For SaleMLS ID #26022324, Joshua Burkes. CTMLS
- $416,0004 bd3 ba2.2k sqft142 Lucca Dr, Summerville, SC 29486For SaleMLS ID #26020261, Thomas Shoupe. CTMLS
- $390,0003 bd3 ba2.5k sqft215 Shadybrook Dr, Summerville, SC 29486For SaleMLS ID #26024772, Holli Reese. CTMLS
- $575,0003 bd3 ba2.3k sqft105 Bright Leaf Loop, Summerville, SC 29486For SaleMLS ID #26005430, Brett Kelley. CTMLS
