Skip main navigation
Closed
  • $632,000

    712 Newbury St, Summerville, SC 29486

    5beds
    3,337sqft
    Single Family Residence
    Built in 2022
    9,147 Square Feet Lot
    $608,000 Zestimate®
    $189/sqft
    $3,523 Estimated rent

    Home value

    $608,000

    $578,000 - $638,000

    $3,523/mo

    Zestimate® history
    Loading
    Loading...

    Owner options

    List your home for rent

    $3,523/mo

    Rent Zestimate®

    Find your next renter with Zillow Rental Manager. Plus, with online applications, you can quickly screen prospective tenants – for free.

    Learn more

    $3,523/mo

    Rent Zestimate®

    Refinance and save

    $3,619/mo

    Est. payment

    Refinancing to a lower rate could help reduce your monthly payments and save thousands over the life of the loan.

    See today's rates

    $3,619/mo

    Est. payment

    Explore your selling options

    Work with a Zillow partner agent

    Leverage their expertise and Zillow's premium Showcase listings to get your home seen by more buyers.

    Get started

    List with your own agent

    Get your home in front of millions of buyers by listing it on Zillow.

    Learn how to do it

    Sell it yourself

    Take full control of how buyers see your home on Zillow by listing For Sale by Owner (FSBO).

    List your home

    What's special

    Community poolGas heatingNeutral paint colorScreened porchFormal dining roomTray ceilingBeautiful kitchen
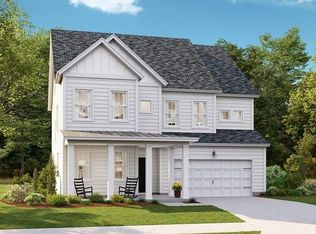
    This amazing home sits on a quiet Cul-De-Sac in The Lakes at Waterside . The home, built in 2022 is practically brand new with 3337 SQFT. including 5 bedrooms, 3 full baths, and 1 half bath. This craftsman style home has great curb appeal featuring cement plank siding, brick-base front porch columns, and an architectural shingled roof. The front porch is ready for your rockers. There is also an oversized 30' x 19' attached 2-car garage and low maintenance hardscapes and landscaping. In addition, the exterior features a spacious screened porch and two concrete patios all inside a fully fenced in backyard that overlooks the beautiful and serene neighborhood lake. It is truly a special place to relax and/or host family and friends. Upon entering the home, you will notice beautiful lplank flooring, neutral paint color on the walls and trim, smooth 9+ foot ceilings, canned lighting, ceiling fans, and stylish fixtures throughout. From the foyer, there is a formal dining room to the left that overlooks the front yard and a flex room to the right that is currently set up as a home office/craft room but could serve many other purposes such as a piano/music room, formal living room, library, or fun lounge/game room. In addition, the downstairs hallway has a half bath. Privately tucked off the rear of the home is a beautiful kitchen that opens to the large family room. The family room has a gas fireplace and great natural light. The kitchen has a walk-in pantry, white cabinetry, a large island with countertop seating, stone counters, a white subway tile backsplash, and stainless steel appliances. Located directly off the kitchen is the garage entry making off loading groceries and shopping items convenient. Also, there is a large dedicated laundry room complete with built-in cabinetry and a utility sink with a subway tile backsplash that matches the kitchen. From the bright eat-in-kitchen nook you can access the screened porch and dual patios making grilling and dining a breeze. Upstairs you will find 5 bedrooms and 3 full bathrooms. The owner's suite is a true retreat that overlooks the view of the backyard and lake. It has a second gas fireplace, tray ceiling, ceiling fan, and a spa-like ensuite bathroom that has double separate vanities, a garden tub, separate shower, and a large walk-in closet with custom built-ins. Two guest bedrooms are connected by a Jack-and-Jill style full bathroom that has a double sink vanity. There is a third full bathroom off the upstairs hallway that serves the fourth guest bedroom. Finally, there is a large bonus room upstairs with a closet that can serve as a fifth bedroom or as a second family room, mancave, theater room, playroom, teen hangout, or home gym - the possibilities are endless. Other noteworthy details include the plush wall to wall carpeting, ceramic tile flooring, gas heating, gas stove, tankless water heater and great neighborhood amenities that include a community pool, playground, and a lake boat launch. Schools in the community are nearby, the charming shops and restaurants of Summerville are about a 15-minute drive away.

    Zillow last checked:

    Listing updated:

    Listed by:

    Keller Williams Realty

    Bought with:

    The Boulevard Company

    Source: CTMLS,MLS#: 24005166MLS Logo

    Facts & features

    Interior

    Bedrooms & bathrooms
    • Bedrooms: 5
    • Bathrooms: 4
    • Full bathrooms: 3
    • 1/2 bathrooms: 1
    Rooms
    • Room types: Bonus Room, Family Room, Dining Room, Bonus, Eat-In-Kitchen, Family, Formal Living, Foyer, Laundry, Pantry, Separate Dining
    Heating
    • Forced Air
    Cooling
    • Central Air
    Appliances
    • Laundry: Washer Hookup, Laundry Room
    Features
    • Ceiling - Smooth, Tray Ceiling(s), High Ceilings, Garden Tub/Shower, Kitchen Island, Walk-In Closet(s), Ceiling Fan(s), Eat-in Kitchen, Formal Living, Entrance Foyer, Pantry
    • Flooring: Carpet, Ceramic Tile, Laminate
    • Number of fireplaces: 2
    • Fireplace features: Bedroom, Family Room, Two
    Interior area
    • Total structure area: 3,337
    • Total interior livable area: 3,337 sqft

    Property

    Parking
    • Total spaces: 2
    • Parking features: Garage, Attached, Garage Door Opener
    • Attached garage spaces: 2
    Features
    • Levels: Two
    • Stories: 2
    • Patio & porch: Patio, Front Porch, Screened
    • Exterior features: Rain Gutters
    • Fencing: Wood
    • On waterfront: Yes
    • Waterfront features: Lake Front
    Lot
    • Size: 9,147 Square Feet
    • Features: 0 - .5 Acre, Level
    Details
    • Parcel number: 1790404020

    Construction

    Type & style
    • Home type: SingleFamily
    • Architectural style: Traditional
    • Property subtype: Single Family Residence
    Materials
    • Cement Siding
    • Foundation: Slab
    • Roof: Architectural
    Condition
    • New construction: No
    • Year built: 2022

    Utilities & green energy

    • Sewer: Public Sewer
    • Water: Public
    • Utilities for property: BCW & SA, Berkeley Elect Co-Op, Dominion Energy

    Community & HOA

    Community
    • Features: Park, Pool
    • Subdivision: Cane Bay Plantation
    Location
    • Region: Summerville

    Financial & listing details

    • Price per square foot: $189/sqft
    • Tax assessed value: $572,600
    • Annual tax amount: $2,298
    • Date on market: 2/29/2024
    • Listing terms: Cash,Conventional,FHA,VA Loan

    Price history

    DateEventPrice
    6/12/2024Sold$632,000-1.6%$189/sqft
    Source: CTMLS #24005166 Report a problem
    4/21/2024Contingent$642,000$192/sqft
    Source: CTMLS #24005166 Report a problem
    4/3/2024Price change$642,000-3%$192/sqft
    Source: CTMLS #24005166 Report a problem
    3/23/2024Price change$662,000-1.1%$198/sqft
    Source: CTMLS #24005166 Report a problem
    2/29/2024Listed for sale$669,500+24.9%$201/sqft
    Source: CTMLS #24005166 Report a problem
    6/17/2022Sold$535,873$161/sqft
    Source: Public Record Report a problem
    3/12/2022Listing removed--
    Source: Lennar Homes Report a problem
    3/7/2022Listed for sale$535,873$161/sqft
    Source: Lennar Homes Report a problem

    Public tax history

    YearProperty taxesTax assessment
    2024$2,298 +10.4%$22,900 +13%
    2023$2,082 +90.6%$20,260 +382.4%
    2022$1,092 $4,200
    Find assessor info on the county website

    Neighborhood: 29486

    Nearby schools

    GreatSchools rating
    Schools provided by the listing agent
    • Elementary: Cane Bay
    • Middle: Cane Bay
    • High: Cane Bay High School

    Source: CTMLS. This data may not be complete. We recommend contacting the local school district to confirm school assignments for this home.

    Get a cash offer in 3 minutes
    Find out how much your home could sell for in as little as 3 minutes with a no-obligation cash offer.
    Estimated market value
    $608,000
    Get a cash offer in 3 minutes
    Find out how much your home could sell for in as little as 3 minutes with a no-obligation cash offer.
    Estimated market value
    $608,000